
$599,999
1706 Big Horn Basin Drive
Wildwood, MO, 63011
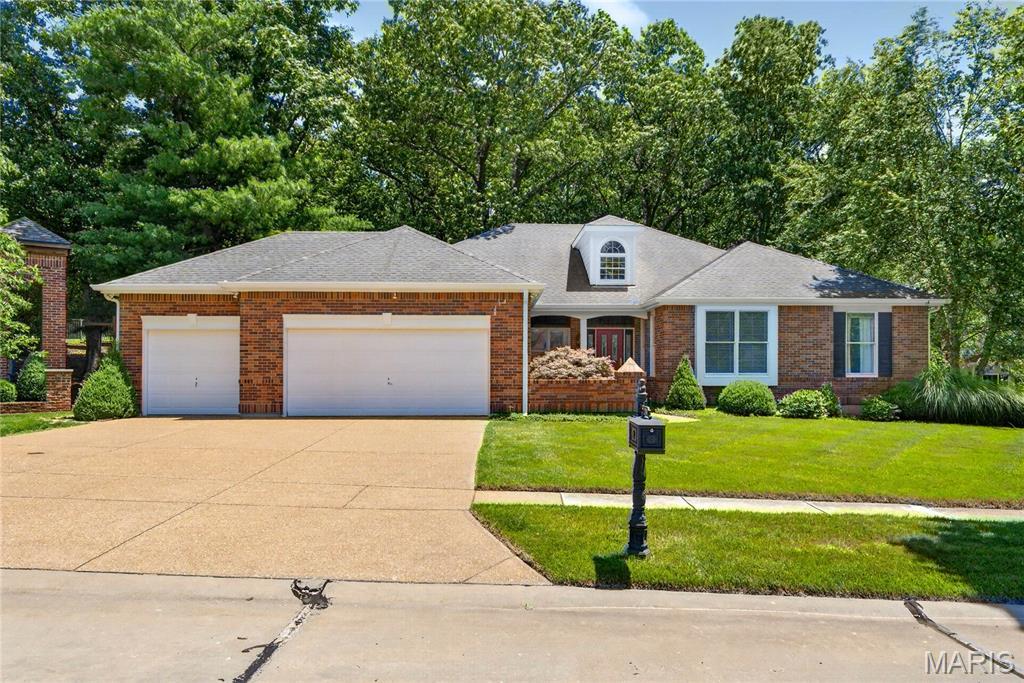


*Back on market through no fault of the sellers* Welcome home to this exceptional ranch offering more than 4,000 square feet of beautifully finished living space in the highly sought-after Woodlands at Winding Trails. Meticulously maintained and thoughtfully updated, this home features a stunning kitchen with granite countertops, stainless steel appliances, induction cooktop, and a wet bar with built-in wine racks. The inviting hearth room addition creates the perfect gathering space and is highlighted by a second gas fireplace. Vaulted ceilings and abundant natural light enhance the main living areas, while rich Brazilian cherry hardwood floors add warmth and elegance throughout.
Just off the foyer, a spacious private office offers flexibility and could easily serve as a fifth bedroom. The luxurious primary suite features coffered ceilings and impressive 9-foot sliding doors that open directly to the expansive rear deck.
Designed for both comfort and entertaining, the home is equipped with a surround sound audio/video system serving much of the residence. The finished lower level expands the living space with a fourth bedroom, third full bath, large cedar closet, built-in workspace, and generous unfinished storage areas.
Nestled on a private, professionally landscaped lot, the outdoor setting is equally impressive, featuring a stone walkway, sprinkler system, and a sprawling deck that spans the entire rear of the home. Recent updates include new deck boards in 2025, siding replacement in 2009, and a new driveway in 2016. Residents also enjoy access to neighborhood pool and tennis amenities, making this a rare opportunity to own a beautifully updated home in one of the area’s premier communities.
Just off the foyer, a spacious private office offers flexibility and could easily serve as a fifth bedroom. The luxurious primary suite features coffered ceilings and impressive 9-foot sliding doors that open directly to the expansive rear deck.
Designed for both comfort and entertaining, the home is equipped with a surround sound audio/video system serving much of the residence. The finished lower level expands the living space with a fourth bedroom, third full bath, large cedar closet, built-in workspace, and generous unfinished storage areas.
Nestled on a private, professionally landscaped lot, the outdoor setting is equally impressive, featuring a stone walkway, sprinkler system, and a sprawling deck that spans the entire rear of the home. Recent updates include new deck boards in 2025, siding replacement in 2009, and a new driveway in 2016. Residents also enjoy access to neighborhood pool and tennis amenities, making this a rare opportunity to own a beautifully updated home in one of the area’s premier communities.
Property Details
Price:
$599,999
MLS #:
MIS26038671
Status:
Pending
Beds:
4
Baths:
3
Type:
Single Family
Subtype:
Single Family Residence
Subdivision:
Winding Trails 10
Neighborhood:
347lafayette
Listed Date:
Jun 24, 2026
Finished Sq Ft:
4,300
Lot Size:
20,038 sqft / 0.46 acres (approx)
Year Built:
1990
Schools
School District:
Rockwood R-VI
Elementary School:
Ellisville Elem.
Middle School:
Crestview Middle
High School:
Lafayette Sr. High
Interior
Above Grade Finished Area
2711
Appliances
Induction Cooktop, Dishwasher, Convection Oven, Double Oven, Refrigerator
Bathrooms
3 Full Bathrooms
Below Grade Finished Area
1589
Cooling
Central Air
Fireplaces Total
2
Flooring
Carpet, Hardwood, Tile
Heating
Forced Air
Interior Features
Bar, Cedar Closet(s), Coffered Ceiling(s), Custom Cabinetry, Eat-in Kitchen, Granite Counters, Kitchen Island, Open Floorplan, Separate Dining, Sound System
Laundry Features
Laundry Room, Main Level
Levels
One
Main Level Bedrooms
3
Exterior
Architectural Style
Traditional
Association Amenities
Pool, Tennis Court(s)
Attached Garage YN
1
Community Features
Pool, Tennis Court(s)
Construction Materials
Brick Veneer, HardiPlank Type
Exterior Features
Private Yard
Garage Spaces
3
Lot Features
Corner Lot, Front Yard, Gentle Sloping, Landscaped, Natural Foliage, Near Park, Sprinklers In Front, Sprinklers In Rear
Parking Features
Aggregate
Patio And Porch Features
Deck, Front Porch
Roof
Architectural Shingle
Window Features
Insulated Windows, Skylight(s), Window Coverings
Financial
HOA Fee
$510
HOA Fee Frequency
Annually
HOA Includes
Maintenance Grounds, Pool, Snow Removal
HOA Name
Village of Winding Trails
Tax Year
2025
Taxes
$6,977

Kahn & Busk Real Estate Partners have earned the top team spot at Coldwell Banker Premier Group for several years in a row! We are dedicated to helping our clients with all of their residential real estate needs. Whether you are a first time buyer or looking to downsize, we can help you with buying your next home and selling your current house. We have over 25 years of experience in the real estate industry in Eureka, St. Louis and surrounding areas.
More About JoshMortgage Calculator
Map
Current real estate data for Single Family in Wildwood as of Sep 15, 2026
104
Single Family Listed
82
Avg DOM
243
Avg $ / SqFt
$842,725
Avg List Price
Community
- Address1706 Big Horn Basin Drive Wildwood MO
- SubdivisionWinding Trails 10
- CityWildwood
- CountySt. Louis
- Zip Code63011
Subdivisions in Wildwood
- Allenton Farms 2 Resub
- Allenton Trails 1
- Bendick Estates
- Big Tree
- Black Bear Ridge Estates
- Brookhollow
- Cambury & Cambury Two Bdy Adj
- Cambury Three
- Carriage Crossing Two At The
- Chesterfield Forest
- Chimney Top Farms
- Clayton Woods
- Copper Lakes Three
- Dartmouth Four
- Destrehan Estate
- Dinsmore Lt 2 & Secs 29 & 30-44-3
- Enclaves At Cherry Hills
- Estates At Autumn Farms The
- Estates At Lake Chesterfield The
- Evergreen 3
- Evergreen 4
- Fairhaven Estates One
- Fox Creek Valley 5
- Garden Valley Farms 1
- Garden Valley Farms 4
- Grover Crossing Two
- Grover Heights
- Harbors At Lake Chesterfield Four A
- Hawks Rest First Add
- Hencken Valley Estates Resub
- Hickory Manor Village B
- Hickory Manor Village C
- Highland Summit
- Highlands Of Chesterfield Highland
- Hollow Hill
- Homestead Estates At Wildwood
- Horstmann Farm
- Hunters Crossing One At The
- Hunters Run
- Indian Tree 2 Lts 208 & 209 Bdy
- Indian Tree 3
- Kingstowne Estates Two
- Lakes At Sheffield Forest
- Landings At Lake Chesterfield Two
- Lewis Spring Farms
- Linden Grove Lane
- Main Street Crossing One
- Meadows At Cherry Hills
- Meadows At Cherry Hills The
- Meadows Of Wildwood Resub The
- Nantucket Five
- Nantucket Seven
- Nantucket Three
- Old Grover Estates
- Old State Farms
- Ossenfort Add
- Paige Estates
- Pinhook Hollow 1
- Poertners
- Pointe Clayton
- Prestwick Place
- Quaethem Farm Estates
- Questover Canyon
- Ridge Road Farms
- Ridge Road Farms Lts 19 & 20 Bdy Adj
- Rockwood Forest 3
- Saddle Ridge Acres
- Sandalwood Creek Condo
- Sandalwood Creek Condo Ph One-A
- Sandalwood Creek Condo Ph Six-A
- Sassafrass Place 1 Lts 3 & 5 Bdy
- Sec 01 Township 44 Range 3 Pt Of
- Section 24-45-3 & Sec 24-45-3 Bdy
- Section 26 Township 45 R 3
- Section 26-45-3 Bdy Adj
- Shepard Oaks
- Shepherd Estates 1
- South View Acres
- St Albans Forest One
- Stone Bridge Spgs Two
- Stonesthrow Equestrian Estates
- Strecker Farms 1
- Strecker Farms 2
- Sunny Ridge Acres Four
- Tall Oaks At Winding Trails One
- The Pointe @ Brightleaf Manor Villas
- The Pointe @ Brightleaf Orchard Villas
- The Pointe at Brightleaf Orchard Villas
- Three Sisters Farm
- Thunder Mountain One
- Thunder Valley
- Timber Ridge Estates
- Timbers At Fox Mountain
- Tld Acres Lt 2 Resub
- Turnberry Place
- Turnberry Place II
- Victoria Crossing
- Villages At Bright Leaf
- Villages At Bright Leaf One The
- Villages At Bright Leaf Three The
- Wardenburg Farms
- Wesley Parc
- Westglen Farms 1
- Westhampton Woods 2
- Westridge Oaks One
- Westridge Oaks Two
- Westridge Office Center Ii
- Wild Horse Creek Bluffs One & Two
- Wild Horse Creek Hills 3
- Wildhorse Village
- Wildhorse Village E One
- Wildhorse Village G
- Wildhorse Village H
- Wildhorse Village J Record One
- Wildhorse Village L One
- Wildwood Meadows Estates
- Wildwood Point
- Willow Glen One At The Villages Of
- Willow Glen Two At The Villages Of
- Winding Trails
- Winding Trails 11
- Winding Woods
- Wynncrest
Similar Listings Nearby

Property Summary
- Located in the Winding Trails 10 subdivision, 1706 Big Horn Basin Drive Wildwood MO is a Single Family for sale in Wildwood, MO, 63011. It is listed for $599,999 and features 4 beds, 3 baths, and has approximately 4,300 square feet of living space, and was originally constructed in 1990. The current price per square foot is $140. The average price per square foot for Single Family listings in Wildwood is $243. The average listing price for Single Family in Wildwood is $842,725.

Copyright 2026. All rights reserved.
1706 Big Horn Basin Drive
Wildwood, MO