
$329,000
6011 Ranchwood Drive
Affton, MO, 63123
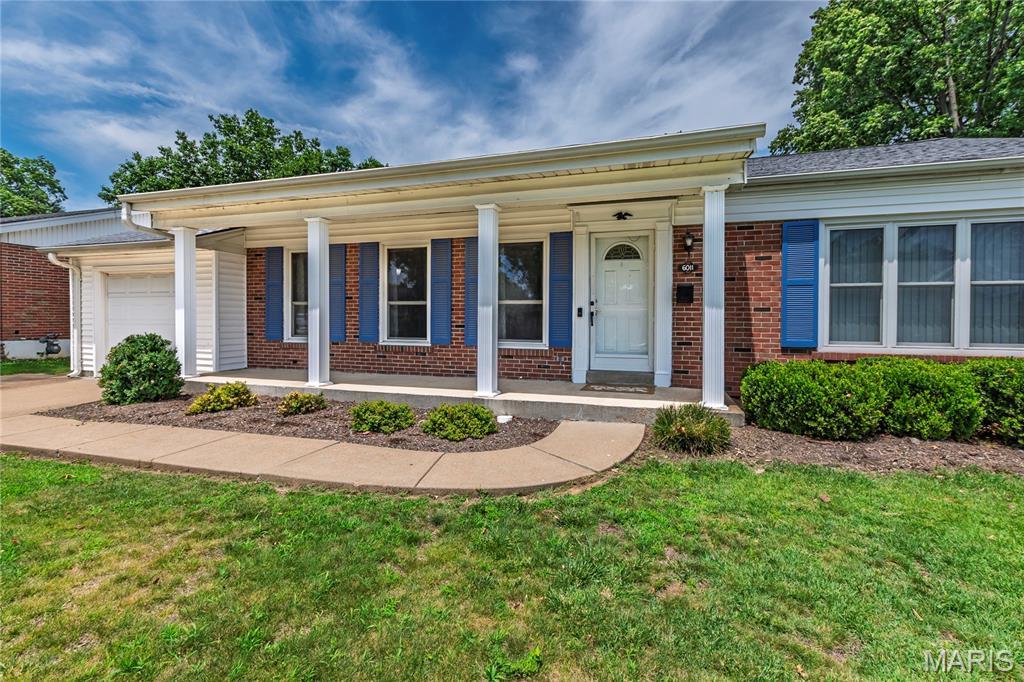


Step inside and be impressed by this 3 bdrm/2 full bath brick ranch in sought-after Pebble Hill subdivision*This home has been well-maintained by same owners for over 35 yrs*You’ll love the many updates & open concept w/separation wall removed to create huge 20X15 Kitchen/Brkfst area & the spacious 25X16 Living Rm/Dining Rm combo*Bold modern tasteful decor throughout with white 6-pnl drs & white trim complimented by original refinished hardwood flrs & beautiful ceramic flooring in kitchen, baths & hall*Large spacious Kitchen has many updates including center island, 42″ cabinetry, ceramic flrs & opens up to adjoining Brkfst Rm with walk-out to extensive patio overlooking level fenced yard*Primary Bdrm has renovated private full bath with walk-in shower*Both full baths have been beautifully updated w/adult height vanities & ceramic flring*Finished lower level with wood veneer flring, a large Family Rm, 2 bonus rms that could be used as a bdrms, office and/or work-out rm along with ample storage*New roof in 2025*Immediate occupancy is available so make this your home in time for summer bbq’s on the spacious patio!!
Property Details
Price:
$329,000
MLS #:
MIS26036413
Status:
Pending
Beds:
3
Baths:
2
Type:
Single Family
Subtype:
Single Family Residence
Subdivision:
Pebble Hill 5
Neighborhood:
271affton
Listed Date:
Jul 1, 2026
Finished Sq Ft:
2,203
Lot Size:
6,700 sqft / 0.15 acres (approx)
Year Built:
1960
Schools
School District:
Affton 101
Elementary School:
Mesnier Primary School
Middle School:
Rogers Middle
High School:
Affton High
Interior
Above Grade Finished Area
1419
Appliances
Dishwasher, Disposal, Dryer, Microwave, Electric Oven, Electric Range, Washer
Bathrooms
2 Full Bathrooms
Below Grade Finished Area
784
Cooling
Central Air
Flooring
Ceramic Tile, Hardwood
Heating
Forced Air, Natural Gas
Interior Features
Open Floorplan
Laundry Features
Lower Level
Levels
One
Main Level Bedrooms
3
Exterior
Architectural Style
Patio, Traditional
Association Amenities
Common Ground
Attached Garage YN
1
Building Features
Basement, Bathrooms, Patio
Community Features
Street Lights
Construction Materials
Brick, Vinyl Siding
Exterior Features
Private Yard
Fencing
Chain Link, Fenced
Garage Spaces
1
Lot Features
Back Yard, Level, Private
Parking Features
Additional Parking, Garage, Garage Door Opener, Off Street
Parking Spots
1
Parking Total
1
Patio And Porch Features
Patio
Security Features
Smoke Detector(s)
Window Features
Insulated Windows
Financial
HOA Fee
$315
HOA Fee Frequency
Annually
HOA Includes
Common Area Maintenance
HOA Name
Pebble Hill
Tax Year
2025
Taxes
$3,868

Kahn & Busk Real Estate Partners have earned the top team spot at Coldwell Banker Premier Group for several years in a row! We are dedicated to helping our clients with all of their residential real estate needs. Whether you are a first time buyer or looking to downsize, we can help you with buying your next home and selling your current house. We have over 25 years of experience in the real estate industry in Eureka, St. Louis and surrounding areas.
More About KatherineMortgage Calculator
Map
Current real estate data for Single Family in Affton as of Jul 09, 2026
29
Single Family Listed
45
Avg DOM
196
Avg $ / SqFt
$268,427
Avg List Price
Community
- Address6011 Ranchwood Drive Affton MO
- SubdivisionPebble Hill 5
- CityAffton
- CountySt. Louis
- Zip Code63123
Subdivisions in Affton
- Bexley Station Condo Twelve
- Bonita Parque 3
- Clydesdale Estates
- Creelman Hills
- Forest Haven
- Forest Heights
- Gardenville Hills
- Gravois City Limits Park
- Gravois View
- Heege Hills
- High School Lane Add
- Idamor Gardens
- Laclede Meadows
- Lake Park
- Lakeshire
- Lakewood
- Lakewood First Add
- Langley Hills 4
- Mackenzie Park
- Mackenzie Tr
- Marilyn Estates
- McDermott & Haydens Hannover Heights
- McDermotts Hannover Heights 2nd Add
- Meadow Hills
- Southridge Condo
- Teakwood Place
- Teakwood Place 2
- Teakwood Place 5
- The Preserve
- Webshire Sub
- Westin Place Three
Similar Listings Nearby

Property Summary
- Located in the Pebble Hill 5 subdivision, 6011 Ranchwood Drive Affton MO is a Single Family for sale in Affton, MO, 63123. It is listed for $329,000 and features 3 beds, 2 baths, and has approximately 2,203 square feet of living space, and was originally constructed in 1960. The current price per square foot is $149. The average price per square foot for Single Family listings in Affton is $196. The average listing price for Single Family in Affton is $268,427.

Copyright 2026. All rights reserved.
6011 Ranchwood Drive
Affton, MO