
$420,000
1310 Lanvale Drive
Webster Groves, MO, 63119


Missed It the First Time? Here’s Your Second Chance! Back on the Market! Buyer’s Cold Feet Is Your Opportunity!
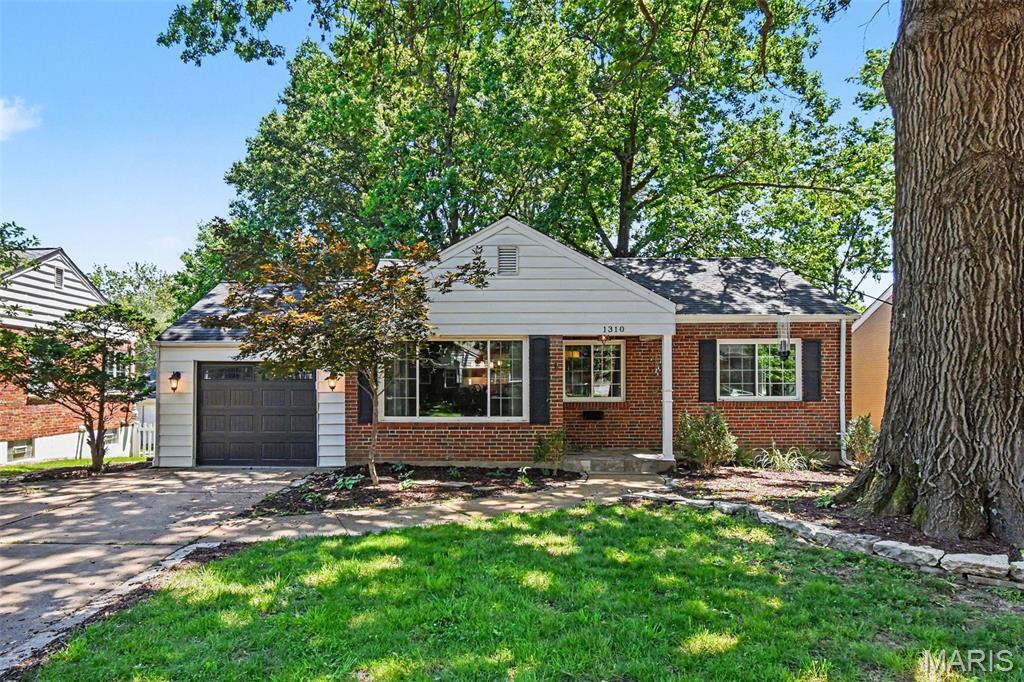
Welcome to 1310 Lanvale Drive, ideally located in Webster Groves. This home blends classic character with thoughtful updates in an unbeatable location near parks, shopping, dining, and the award-winning Webster Groves School District.
Step inside to a bright and inviting living room featuring a large picture window that fills the space with natural light. Gorgeous hardwood floors flow throughout the living room, dining room, hallway, and both bedrooms, creating a warm and cohesive feel. The beautifully updated kitchen is sure to impress with 42-inch white cabinetry, quartz countertops, ceramic tile flooring, a pantry, and stainless steel appliances including a gas range, microwave, and dishwasher. The spacious family room offers the perfect place to gather and unwind, highlighted by a gas fireplace with a custom stone surround that serves as the room’s stunning focal point, and new lvp flooring. A beautifully renovated hall bath completes the main level.
The lower level expands your living space with a massive recreation room featuring ceramic tile flooring, custom brick wall, built-in shelves, and plenty of room for activities. There’s also a dedicated office or additional sleeping area, as well as a large, updated full bath, laundry room, and storage area.
Step outside to enjoy the multi-level deck overlooking the fenced backyard, complete with a storage shed and treehouse, providing plenty of room for outdoor entertaining, play, and relaxation.
This move in ready home offers the opportunity to enjoy everything Webster Groves has to offer.
Welcome to 1310 Lanvale Drive, ideally located in Webster Groves. This home blends classic character with thoughtful updates in an unbeatable location near parks, shopping, dining, and the award-winning Webster Groves School District.
Step inside to a bright and inviting living room featuring a large picture window that fills the space with natural light. Gorgeous hardwood floors flow throughout the living room, dining room, hallway, and both bedrooms, creating a warm and cohesive feel. The beautifully updated kitchen is sure to impress with 42-inch white cabinetry, quartz countertops, ceramic tile flooring, a pantry, and stainless steel appliances including a gas range, microwave, and dishwasher. The spacious family room offers the perfect place to gather and unwind, highlighted by a gas fireplace with a custom stone surround that serves as the room’s stunning focal point, and new lvp flooring. A beautifully renovated hall bath completes the main level.
The lower level expands your living space with a massive recreation room featuring ceramic tile flooring, custom brick wall, built-in shelves, and plenty of room for activities. There’s also a dedicated office or additional sleeping area, as well as a large, updated full bath, laundry room, and storage area.
Step outside to enjoy the multi-level deck overlooking the fenced backyard, complete with a storage shed and treehouse, providing plenty of room for outdoor entertaining, play, and relaxation.
This move in ready home offers the opportunity to enjoy everything Webster Groves has to offer.
Property Details
Price:
$420,000
MLS #:
MIS26038098
Status:
Active
Beds:
2
Baths:
2
Type:
Single Family
Subtype:
Single Family Residence
Subdivision:
Yorkshire Hills 3
Neighborhood:
256webstergroves
Listed Date:
Jun 29, 2026
Finished Sq Ft:
1,706
Lot Size:
7,501 sqft / 0.17 acres (approx)
Year Built:
1955
Schools
School District:
Webster Groves
Elementary School:
Edgar Road Elem.
Middle School:
Hixson Middle
High School:
Webster Groves High
Interior
Above Grade Finished Area
1106
Appliances
Stainless Steel Appliance(s), Dishwasher, Microwave
Bathrooms
2 Full Bathrooms
Below Grade Finished Area
600
Cooling
Ceiling Fan(s), Central Air
Fireplaces Total
1
Heating
Forced Air, Natural Gas
Interior Features
Breakfast Bar, Ceiling Fan(s), Dining/Living Room Combo, Granite Counters, High Speed Internet, Pantry, Shower, Storage, Tub
Laundry Features
In Basement, Washer Hookup
Levels
One
Main Level Bedrooms
2
Exterior
Architectural Style
Ranch
Attached Garage YN
1
Construction Materials
Brick
Fencing
Back Yard
Garage Spaces
1
Lot Features
Back Yard
Parking Spots
1
Parking Total
1
Patio And Porch Features
Covered, Deck, Front Porch
Roof
Architectural Shingle
Financial
Tax Year
2025
Taxes
$3,885

Kahn & Busk Real Estate Partners have earned the top team spot at Coldwell Banker Premier Group for several years in a row! We are dedicated to helping our clients with all of their residential real estate needs. Whether you are a first time buyer or looking to downsize, we can help you with buying your next home and selling your current house. We have over 25 years of experience in the real estate industry in Eureka, St. Louis and surrounding areas.
More About JoshMortgage Calculator
Map
Current real estate data for Single Family in Webster Groves as of Jul 09, 2026
40
Single Family Listed
28
Avg DOM
269
Avg $ / SqFt
$689,097
Avg List Price
Community
- Address1310 Lanvale Drive Webster Groves MO
- SubdivisionYorkshire Hills 3
- CityWebster Groves
- CountySt. Louis
- Zip Code63119
Subdivisions in Webster Groves
- Angelica P Lockwoods Farm
- Brentwood
- Cheshire 2
- Clarks Add To Tuxedo Park
- Fairview Park
- Glendale Heights
- Goodall Manor Condo
- Grant – Wood
- Grant Ridge
- Hawken Condo Ph J
- Hawken Condo Ph K
- Henry Yaeger Sub
- John E Smith
- Josephine Place
- Mary Gore
- Mentor Place
- Moellenhoff Place
- Mueck Terrace
- Murdock Farm
- Nagel Court
- New Helfenstein Park
- Oak Grove Add To Webster
- Old Orchard Park
- Orchard Knolls
- Pasadena Webster
- Sherwood Forest 2nd Amd
- Sherwood Forest Blks A Thru C & Sherwood
- Stark Place
- Town Of Fairview
- Tuxedo Park
- Washington Park
- Watsons Add To Webster Groves
- Webster Hills
- Webster Park
- Webster Park Blk E Resub
- Webster Place
- Webster Woods 3
- White Oak Condo
- Wildwood Park
- Woodland View
- Yorkshire 4
- Yorkshire Hills 6
- Zeta Dell
Similar Listings Nearby

Property Summary
- Located in the Yorkshire Hills 3 subdivision, 1310 Lanvale Drive Webster Groves MO is a Single Family for sale in Webster Groves, MO, 63119. It is listed for $420,000 and features 2 beds, 2 baths, and has approximately 1,706 square feet of living space, and was originally constructed in 1955. The current price per square foot is $246. The average price per square foot for Single Family listings in Webster Groves is $269. The average listing price for Single Family in Webster Groves is $689,097.

Copyright 2026. All rights reserved.
1310 Lanvale Drive
Webster Groves, MO