
$538,000
691 Berrywine Lane
Arnold, MO, 63010
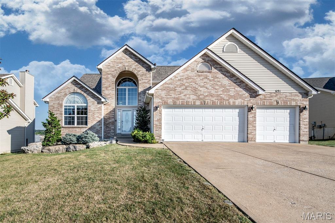
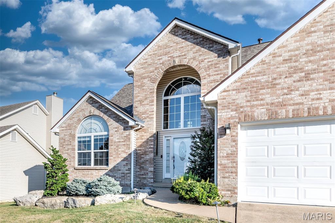
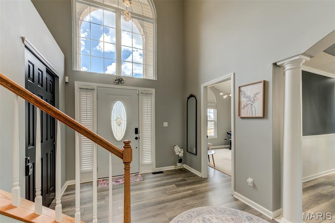
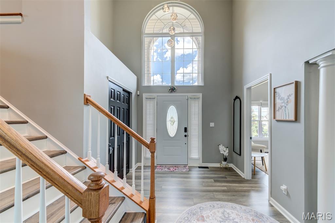
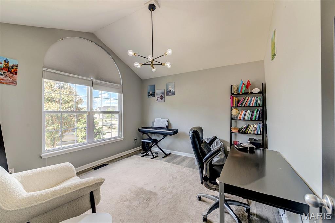
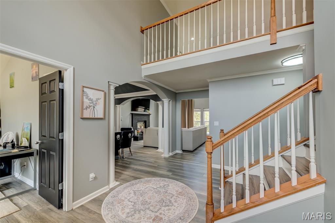
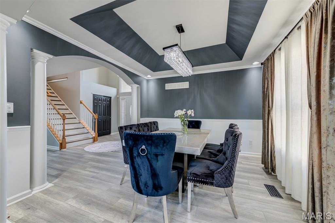
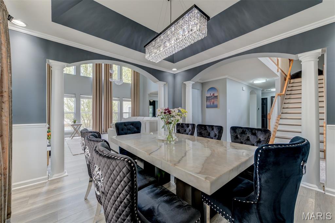
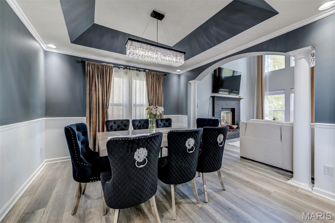
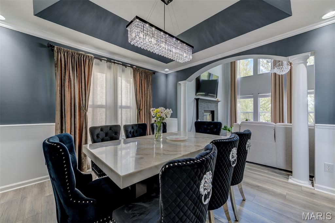
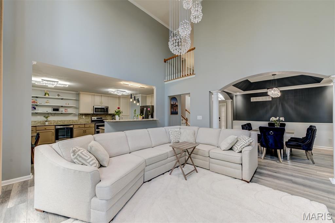
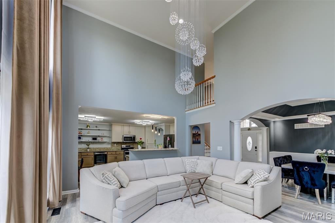
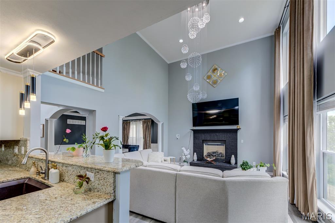
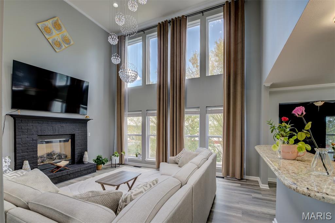
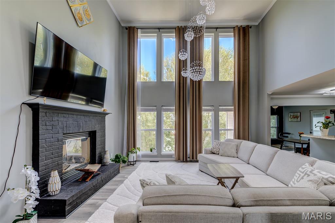
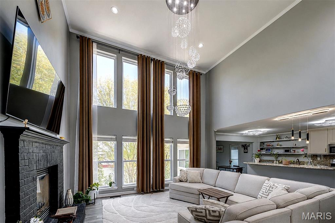
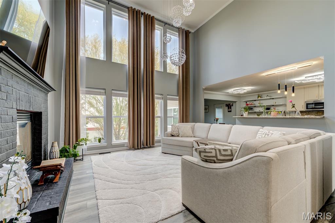
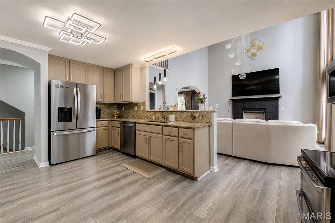
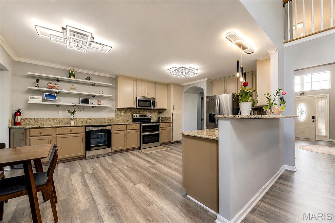
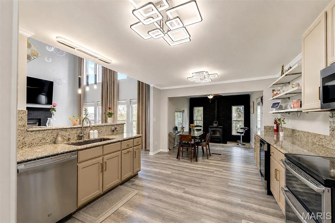
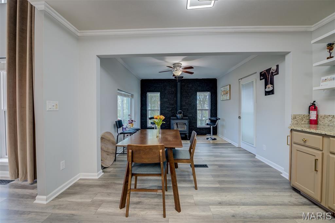
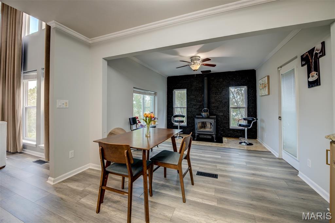
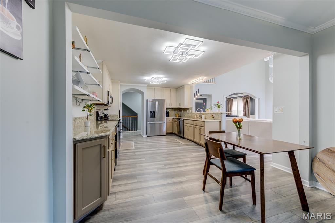
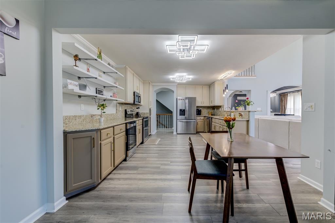
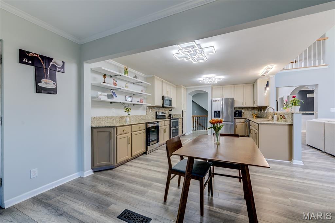
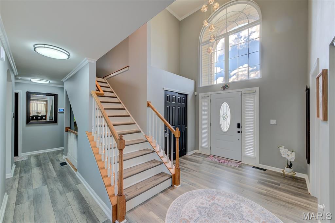
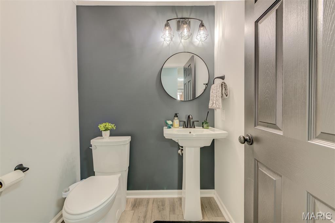
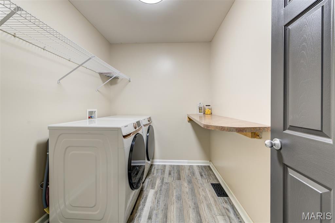
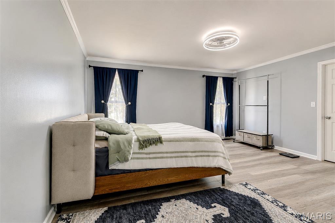
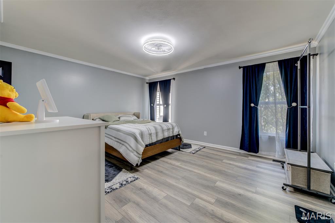
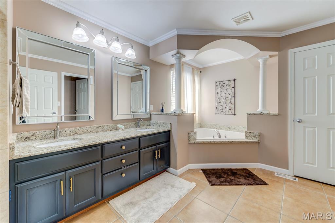
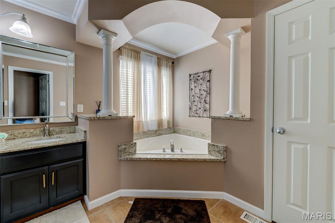
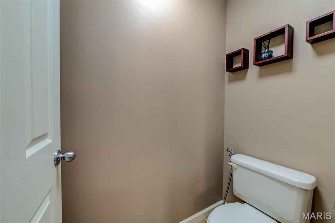
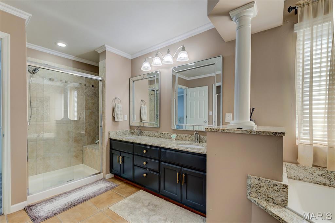
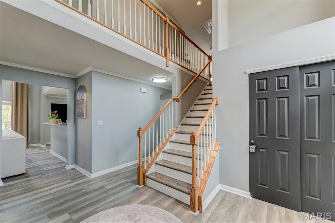
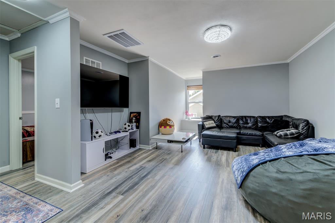
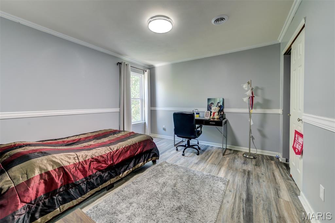
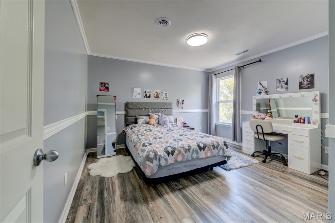
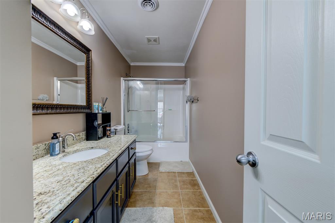
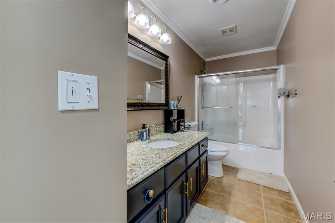
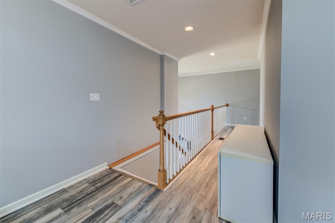
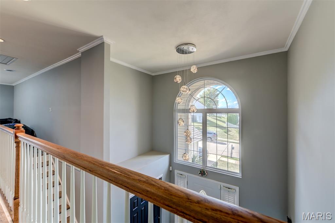
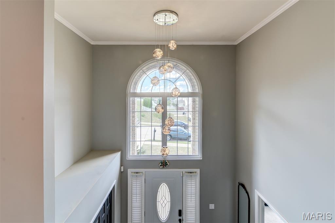
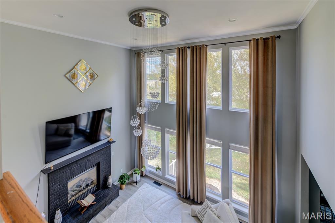
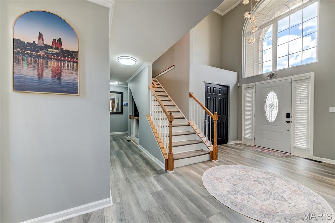
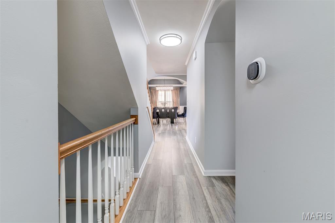
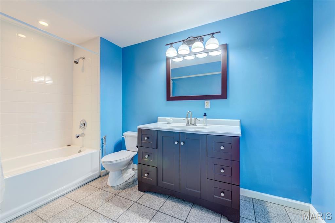
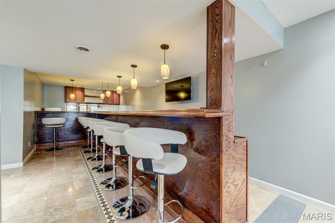
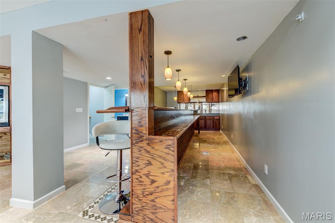
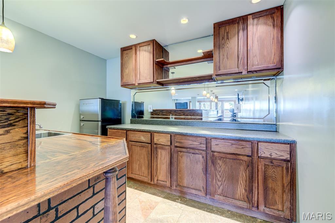
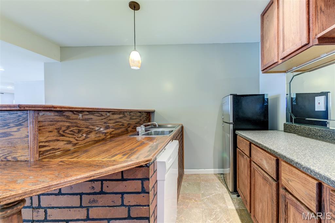
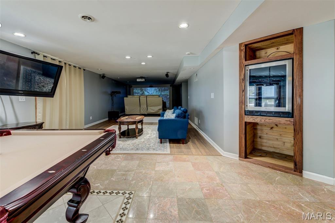
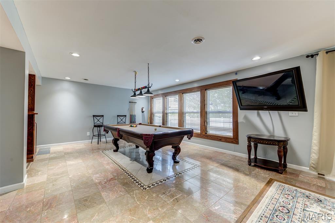
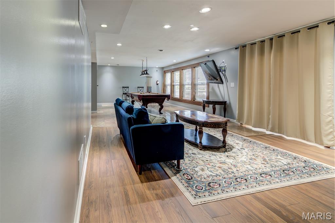
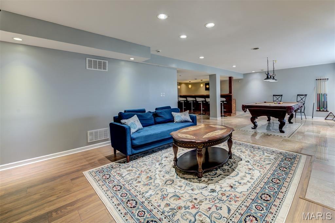
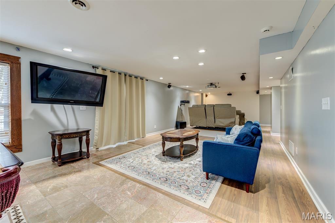
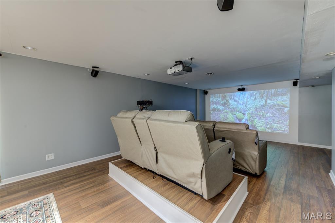
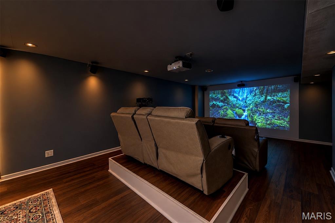
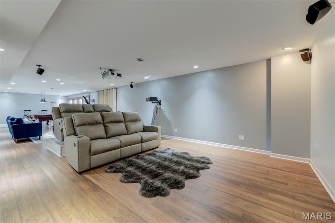
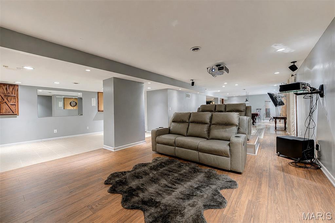
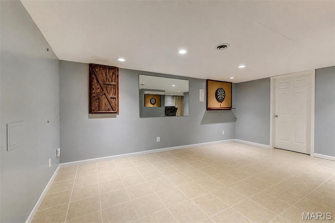
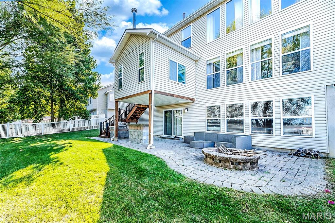
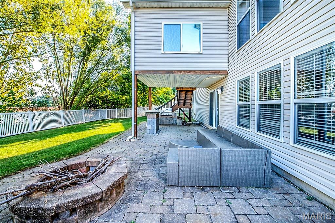
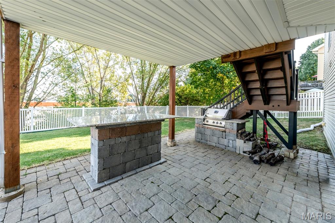
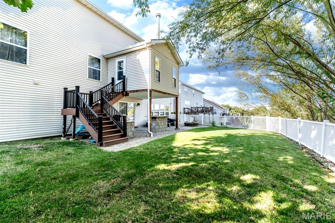
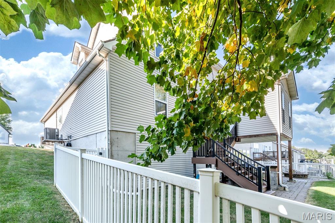
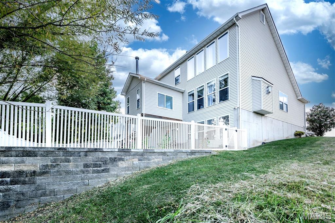
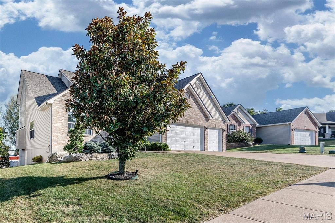
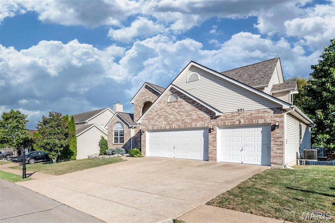
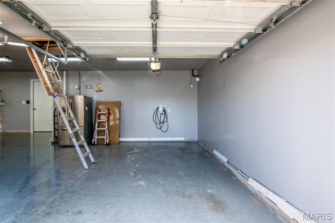
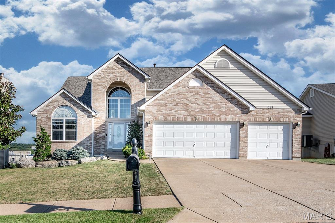
From the moment you step inside, this striking 3-bed, 3.5-bath home makes an impression! A soaring 2-story foyer leads to a light-filled living room where dramatic windows, a gas fireplace & beautiful architectural details create an unforgettable backdrop. Designed for easy main-level living, you’ll find a spacious primary suite, dedicated office, laundry, formal dining room & expansive kitchen with granite counters, stainless appliances & abundant cabinetry. An inviting eat-in/hearth area with wood-burning fireplace is made for cozy mornings & lingering dinners. Upstairs offers 2 bedrooms, a full bath & versatile gathering room. Downstairs, the finished walkout transforms into your own entertainment destination with a tiered home theater, projector & sound system, pool table, multiple recreation areas, full wet bar & full bath. Take the fun outdoors with a built-in grill, fire pit & patio. A Tesla/EV charger & walkable attic storage add function. Theater equipment, pool table & select furnishings stay—just move in & enjoy!
Property Details
Price:
$538,000
MLS #:
MIS26058325
Status:
Pending
Beds:
3
Baths:
4
Type:
Single Family
Subtype:
Single Family Residence
Subdivision:
Estates/Tenbrook Manor 02
Neighborhood:
391foxc6
Listed Date:
Sep 11, 2026
Finished Sq Ft:
2,946
Lot Size:
10,890 sqft / 0.25 acres (approx)
Year Built:
2007
Schools
School District:
Fox C-6
Elementary School:
Sherwood Elem.
Middle School:
Fox Middle
High School:
Fox Sr. High
Interior
Above Grade Finished Area
1701
Appliances
Stainless Steel Appliance(s), Electric Cooktop, Dishwasher, Microwave, Double Oven, Electric Oven, Refrigerator, Electric Water Heater, Wine Cooler, Bar Fridge
Bathrooms
3 Full Bathrooms, 1 Half Bathroom
Below Grade Finished Area
1245
Cooling
Attic Fan, Central Air, Electric, Zoned
Fireplaces Total
2
Flooring
Luxury Vinyl
Heating
Natural Gas
Interior Features
Bidet, Chandelier, Custom Cabinetry, Double Vanity, Eat-in Kitchen, Granite Counters, High Ceilings, Separate Dining, Separate Shower, Shower, Smart Thermostat, Soaking Tub, Sound System, Tub, Two Story Entrance Foyer, Walk-In Closet(s), Wet Bar
Laundry Features
Electric Dryer Hookup, Laundry Room, Main Level
Levels
One and One Half
Main Level Bedrooms
1
Exterior
Architectural Style
Contemporary
Association Amenities
None
Attached Garage YN
1
Building Features
Patio, Security System, Storage
Community Features
Curbs, Sidewalks, Suburban
Construction Materials
Brick Veneer, Vinyl Siding
Exterior Features
Fire Pit, Misting System, Outdoor Grill, Private Entrance, Private Yard, Rain Gutters
Fencing
Back Yard, Fenced, Gate, Vinyl
Garage Spaces
3
Lot Features
Adjoins Wooded Area, Back Yard, City Lot, Front Yard, Gentle Sloping, Landscaped, Sprinklers In Front, Sprinklers In Rear
Parking Features
Attached, Direct Access, Driveway, Electric Vehicle Charging Station(s), Enclosed, Garage, Garage Door Opener, Garage Faces Front, Inside Entrance, Lighted, Off Street, Paved, Private, Side By Side, Storage
Patio And Porch Features
Patio
Roof
Architectural Shingle
Security Features
Security System
View
Neighborhood, Trees/Woods
Window Features
Blinds, Drapes, Palladian Window(s), Window Treatments
Financial
HOA Fee
$300
HOA Fee Frequency
Annually
HOA Includes
Common Area Maintenance, Snow Removal
HOA Name
Estates At Tenbrook Manor
Tax Year
2025
Taxes
$4,824

Kahn & Busk Real Estate Partners have earned the top team spot at Coldwell Banker Premier Group for several years in a row! We are dedicated to helping our clients with all of their residential real estate needs. Whether you are a first time buyer or looking to downsize, we can help you with buying your next home and selling your current house. We have over 25 years of experience in the real estate industry in Eureka, St. Louis and surrounding areas.
More About JoshMortgage Calculator
Map
Current real estate data for Single Family in Arnold as of Sep 15, 2026
72
Single Family Listed
143
Avg DOM
178
Avg $ / SqFt
$313,744
Avg List Price
Community
- Address691 Berrywine Lane Arnold MO
- SubdivisionEstates/Tenbrook Manor 02
- CityArnold
- CountyJefferson
- Zip Code63010
Subdivisions in Arnold
- Apple Valley Ph 05
- Arnold
- Arnold Plaza Anx
- Arnold Ranch Estates
- Arnold Terrace
- Baeumners Second Subdivision
- Barrington Place
- Bayshore Resub
- Becker Village
- Bella Terra
- Bella Terra 83
- Bella Terra 98
- Berry Estates
- Brouks Creekside Corner
- Burrells Corral Estates
- Burrells Tenbrook Meadows
- Cardinal Estates
- Carlton Manor
- Cherry Brook Farms
- Cherry Brook Farms Ph 02 Rev
- Christian Place
- Circle View Hills
- Court Anthony 02
- Dornseif Terrace
- Dudler Acres
- Dutch Mill Farms 04
- Enchanted Forest 06
- Engle Acres 02
- Estates/Hickory Manor
- Estates/Tenbrook Manor 03
- Evergreen
- Feelths Homesites
- Fox Ridge Estates
- Foxwood Estates
- Gary Farm Estates
- Glatt Park
- Grimm Acres
- Harmony Hills
- Hengelsberg J
- Henley Woods
- Henley Woods 2A
- Henley Woods One
- Hinrich Subdivision
- Jeffco Hills
- Lorien Woods Ph 02
- Maxville Gardens
- Maxville Meadows 05 Rev
- Maxville Meadows 06 Rev
- Mayer
- McArthys Homesites
- Meramec Estates
- Mt Vernon 02
- New Towne 05
- Orchard Point Estates
- Pomme Del
- Pomme Mdws
- Randolph Hills
- Rockport Centre
- Rockwood Forest 02
- Ross Orchard
- Sherwood Forest
- Sierra Madra 02
- Southern Aire
- Southern Aire 09
- St Johns Crossing 01
- Stone Crk
- Stonecrest
- Strawberry Rdg 01
- Strawberry Rdg 02
- Sunny Brook Farm
- Tamarack
- Tamarack 02
- Terric Manor 1
- The Ridge At Tuscan Valley
- Ulrich Farm 01
- Us Srvy #2991
- Us Srvy 2020
- Villa Acres Resub
- Villas/Windcrest 03
- West Elm Place
- Whitehall Estates 1
- Wick Station 03 Amd
- Windswept Add
- Woodridge Estates 06 Amd
Similar Listings Nearby


Property Summary
- Located in the Estates/Tenbrook Manor 02 subdivision, 691 Berrywine Lane Arnold MO is a Single Family for sale in Arnold, MO, 63010. It is listed for $538,000 and features 3 beds, 4 baths, and has approximately 2,946 square feet of living space, and was originally constructed in 2007. The current price per square foot is $183. The average price per square foot for Single Family listings in Arnold is $178. The average listing price for Single Family in Arnold is $313,744.

Copyright 2026. All rights reserved.
691 Berrywine Lane
Arnold, MO