
$489,900
434 Paula Vale Court
Ballwin, MO, 63021


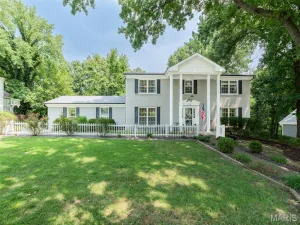
If your wish list includes room to spread out, spaces with personality, and a few hidden extras that make everyday life more exciting, 434 Paula Vale Court deserves a closer look! Tucked away on a cul-de-sac, this two-story home offers 4 bedrooms, 2.5 bathrooms, and the kind of versatility that lets you make a house truly your own. The kitchen is ready to be the center of attention, with custom cabinetry, granite countertops, a breakfast bar, and a sunny spot for casual meals. When it’s time to gather everyone around the big table, the separate dining room is perfect for everything from holiday feasts to takeout that somehow tastes better when served on real plates. The family room sports a wood-burning fireplace and built-in bookcases that add classic character. Whether you’re hosting friends, enjoying a quiet night in, or pretending not to hear the laundry calling your name, there’s room to settle in and enjoy yourself. But wait! There’s more! Just off the garage, you’ll find a bonus room that was previously used as a home gym. Keep the fitness streak alive, create your own hobby room, set up a private office, or turn it into the ultimate flex space. Need even more elbow room? The partially finished basement offers additional space for game nights, creative projects, storage or whatever your household dreams up next. Upstairs you’ll find 4 spacious bedrooms with full hall bath. The primary bedroom with large walk in closet and updated en suite bathroom is a stunner, showcasing subway tile and river stone flooring with a curb-less walk in shower. Step outside on the rear deck and patio for fresh-air dining, morning coffee, or those crisp fall evenings. The fully fenced backyard provides tons of space and privacy. With a 2 car attached garage, room for everyone, and plenty of options to make the space work for your lifestyle, this home delivers more than just a place to live. It offers room to grow, room to gather, and room to make it yours. Open House Sunday 10/25 1-3pm.
Property Details
Price:
$489,900
MLS #:
MIS26067591
Status:
Active
Beds:
4
Baths:
3
Type:
Single Family
Subtype:
Single Family Residence
Subdivision:
Ries Meadows
Neighborhood:
348marquette
Listed Date:
Oct 21, 2026
Finished Sq Ft:
2,760
Lot Size:
10,123 sqft / 0.23 acres (approx)
Year Built:
1979
Schools
School District:
Rockwood R-VI
Elementary School:
Ballwin Elem.
Middle School:
Selvidge Middle
High School:
Marquette Sr. High
Interior
Above Grade Finished Area
2166
Bathrooms
2 Full Bathrooms, 1 Half Bathroom
Below Grade Finished Area
594
Cooling
Ceiling Fan(s), Central Air
Fireplaces Total
1
Heating
Forced Air
Interior Features
Breakfast Room, Built-in Features, Ceiling Fan(s), Chandelier, Crown Molding, Custom Cabinetry, Double Vanity, Eat-in Kitchen, Granite Counters, Separate Dining, Shower, Solid Surface Countertop(s), Stone Counters, Storage, Walk-In Closet(s)
Laundry Features
In Basement
Levels
Two
Exterior
Architectural Style
Traditional
Association Amenities
None
Attached Garage YN
1
Construction Materials
Brick Veneer, Frame, Vinyl Siding
Fencing
Back Yard
Garage Spaces
2
Lot Features
Back Yard, Landscaped
Patio And Porch Features
Deck, Front Porch
Roof
Architectural Shingle
Financial
HOA Fee
$56
HOA Fee Frequency
Annually
HOA Includes
None
HOA Name
Ries Meadows Homeowners Association
Tax Year
2025
Taxes
$5,868

Kahn & Busk Real Estate Partners have earned the top team spot at Coldwell Banker Premier Group for several years in a row! We are dedicated to helping our clients with all of their residential real estate needs. Whether you are a first time buyer or looking to downsize, we can help you with buying your next home and selling your current house. We have over 25 years of experience in the real estate industry in Eureka, St. Louis and surrounding areas.
More About JoshMortgage Calculator
Map
Current real estate data for Single Family in Ballwin as of Oct 25, 2026
140
Single Family Listed
52
Avg DOM
200
Avg $ / SqFt
$537,823
Avg List Price
Community
- Address434 Paula Vale Court Ballwin MO
- SubdivisionRies Meadows
- CityBallwin
- CountySt. Louis
- Zip Code63021
Subdivisions in Ballwin
- A Lock Add To Ballwin
- Arbor Bluffs
- Arbor Oaks Two
- Arbor Trails
- Arbors at Meramec Grove
- Aspen Ridge Condo Sec I
- Aspen Ridge Condo Sec Ii
- Ballwin Hills Sec Five
- Barcelona
- Barrett Station Place
- Bartolds Add To Manchester
- Birnamwood Condo Ph 4 Amd
- Braeshire 3
- Braeshire Condo
- Brightfield 2
- Brushcreek 2
- Burtonwood Manor
- Burtonwood Manor 1
- Burtonwood Manor 2 Condo
- Burtonwood Manor Condo 1
- Cambridge Courts Condo
- Carmel Woods Estates Condo Two
- Cascades Five The
- Cascades Two Resub The
- Castle Pines
- Castlewood Camp
- Castlewood Camp 1st Trs Q & R
- Castlewood Camp Lt 25 & Lt Pt 26 Bdy
- Castlewood Lts
- Cedar Valley
- Chapparal Park 1
- Clarkson Twnhms
- Claymont 10
- Country Creek
- Country Lane Woods Ii 5
- Countrylane Woods II
- Crown Pointe Estates
- Deer Creek Ridge Lt 107 Resub
- Dietrich Forest
- Dietrich Glen
- Dutch Mill
- Eagle Glen 2
- Ellisville Meadow
- Enclave At Hunt Run The
- Evergreen 5
- Forest Oak Estates 2
- Forest Trails Estates 1
- Foster Spgs
- Foster Spgs Condo Three
- Fox Creek
- Fox Creek 1
- Fox Creek 3
- Fox Creek Estates
- Fox Creek Estates 8
- Fox Creek Estates Add
- Fox Hollow
- Glan-Tai 6
- Glenn Brooke
- Glyn Acres
- Hanna Place Condo 2
- Hauhart Home Place
- Hedgewood Terrace
- Hickory Manor Village C
- Hickory Sound Condo 1 Ph 1
- Hickory Sound Condo I Ph I
- Hickory Sound Condo Ii Ph
- Hidden Meadow Condo 17
- Hidden Meadow Condo 19
- Highlands At Hickory Sound
- Highlands At Hickory Sound Condo
- Highlands At Hickory Sound Two
- Hill View 1
- Holloway Ridge Condo
- Hollybrook Add
- Indigo Estates Lts 1 & 2 & Shan Shar
- Jacobs Add To Hutchinsons
- Jones Estate
- Kehrs Mill Crossing Condo
- Kehrs Mill Crossing Condo Ph Ii
- Lewis Estate
- Lewis Estates
- Louis Kessler
- Lucerne Place
- Manchester Hills
- Manors Of Hill Trail Condo
- Mayfair 2
- Oak Manor Commons
- Oak Spgs
- Oak Tree Farm
- Oak Tree Farm 2
- Oak Tree Farm 4
- Oak Tree Farm Add 2 7
- Oak Tree Farm Add 2 8
- Oak Tree Farm Add 5
- Oak Tree Farm Add 6
- Oakwood Farms One
- Park Huntington 1
- Pepper Tree
- Pierremont 4
- Pleasant Grove
- Prospect Village Condo First
- Red Maple Farm 2
- Regency Park Lt 9 A Condo
- Ridgemont 5
- Ridges Of Oakwood Farms
- Ridgeview Place Condo Four
- Ridgeview Place Condo Twenty
- Ridgeview Place Ph Two Condo
- Ries Heights
- Ries Place
- Royal Park Estates 2
- Rustic Valley 2
- Seven Oaks 1
- Seven Oaks 2
- Shadowoak 3
- Sorrento
- Sorrento 3
- Sorrento 5
- Sorrento 6
- Spring Glen Condo Ph Ten
- Spring Hill Farm Condo 11th
- Spring Hill Farm Condo 13th
- Spring Hill Farm Condo 22nd
- Spring Hill Farm Condo Ph 2
- Spring View
- Starlight Meadows
- Stirling Place
- Strawberry Ridge
- Tara Heights Sub
- Tariq Estates
- Taylor Heights
- Town & Country South 1
- Treetop Condo
- Treetop Condo Condo
- Treetop Condo One-M
- Treetop Condo Ph 2
- Treetop Condo Ph Ii
- Troutman Lt Split Lt 1 & Sec
- Vesper Gardens
- Villas At Fountain Plaza 2 The
- Waterford
- Waycliffe Estates 1
- Westbrooke 1
- Westbrooke 2
- Westbrooke 3
- Westbrooke 4
- Westbrooke Eight
- Westbrooke Five
- Westbrooke Woods
- Westbrooke Woods Nine
- Westbrooke Woods Three
- Westglen Farms 1
- Westglen Farms Four & Westglen
- Westglen South Add
- Westglen Village Add
- Westridge
- Westridge 2
- Westridge Sub 3
- Whispering Oakwood
- Whispering Oakwood 5
- Wild-Wood 2
- Wild-Wood 4
- Windcliffe 1
- Winding Trails
- Winding Trails 1
- Woodlyn Crossing
- Woodside Trails Condo First A
- Woodside Trails Condo Third
- Woodsmill 4
- Woodsmill Village 1
- Woodstone North
- Woodstone One Amd
Similar Listings Nearby



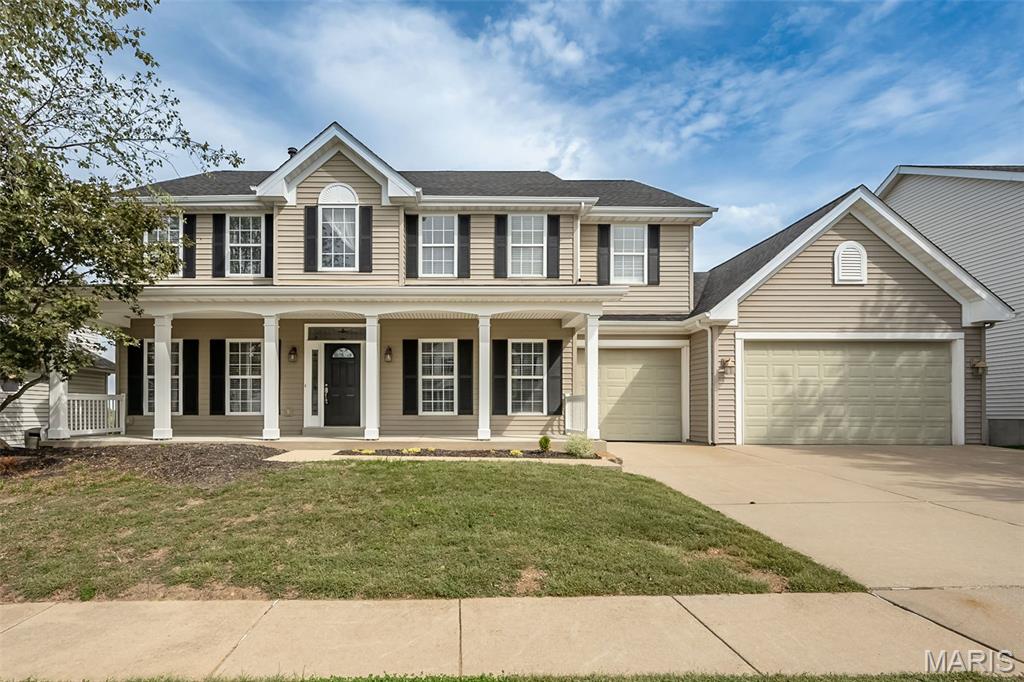
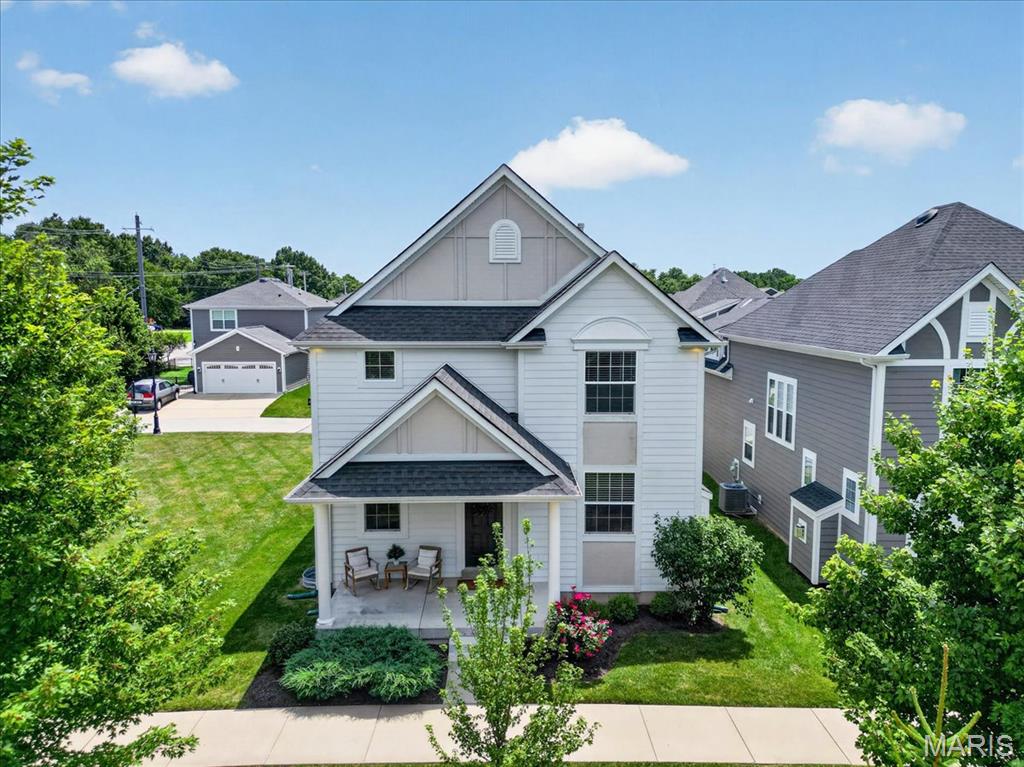
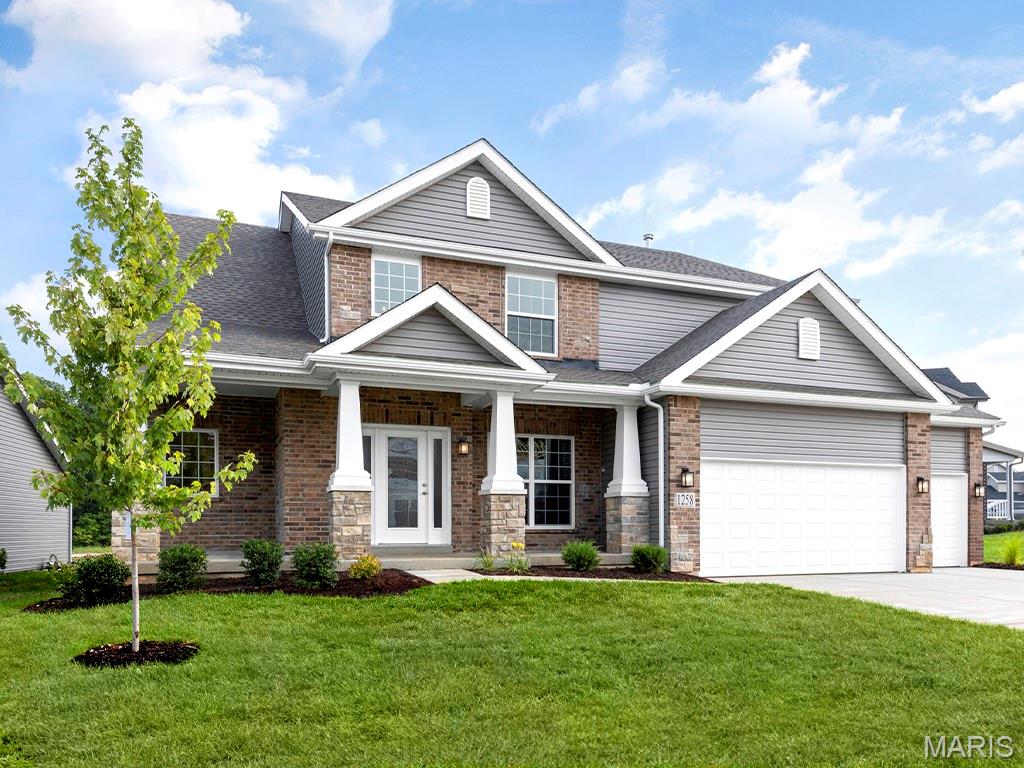

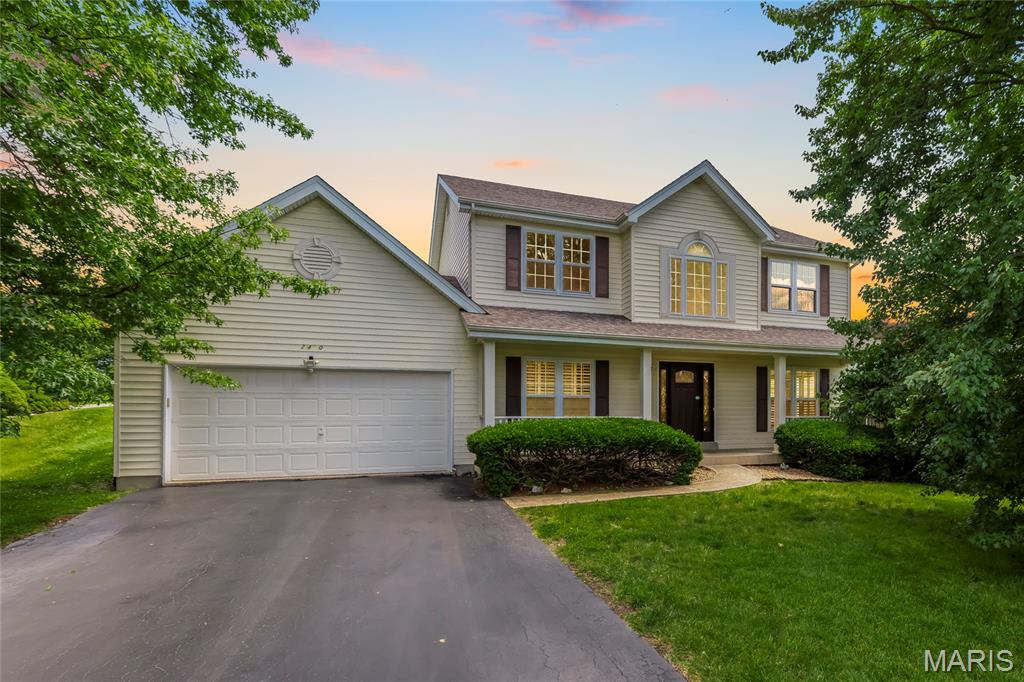


Property Summary
- Located in the Ries Meadows subdivision, 434 Paula Vale Court Ballwin MO is a Single Family for sale in Ballwin, MO, 63021. It is listed for $489,900 and features 4 beds, 3 baths, and has approximately 2,760 square feet of living space, and was originally constructed in 1979. The current price per square foot is $178. The average price per square foot for Single Family listings in Ballwin is $200. The average listing price for Single Family in Ballwin is $537,823.

Copyright 2026. All rights reserved.
434 Paula Vale Court
Ballwin, MO