
$279,900
1922 Catlin Drive
Barnhart, MO, 63012


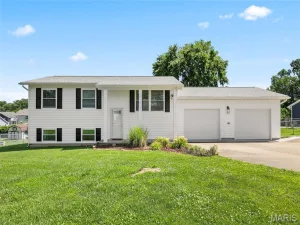
Come discover the warmth and charm of this beauty in the sought after Parkton community with an abundance of amenities from two fully stocked lakes, an amazing playground, basketball courts, tennis courts to a large pool and baby pool to all kinds of social activities. But let’s take a look at the home that greets you. On the main floor, this stunner offers 3 bedrooms and 2 full baths with lots of upgrades. There is a brand new 50 gallon hot water heater for the nice long hot showers you will take in your new shower in the primary bath! Rich Luxury Vinyl flooring runs throughout, all new windows and custom cut blinds. Moving to the lower level, you will find a newly remodeled family room with can lights and special color changing lighting, an amazing brick wall decor and an impressive wood ceiling plus lots of storage and the laundry room. The family room leads out to the deep, oversized garage complete with a workshop and insulated garage door! But there’s more… the backyard is fully fenced, level, and backs to trees for loads of privacy! You will enjoy the cool fall nights around the firepit or sitting on the freshly poured patio. Shed included! Just announced… AT&T Fiber has come to the neighborhood to join Charter for your choices! This home provides a comfortable and lovely inviting atmosphere providing the opportunity to embrace a relaxed lifestyle while still having ample space for all your needs!
Property Details
Price:
$279,900
MLS #:
MIS26055372
Status:
Active
Beds:
3
Baths:
2
Type:
Single Family
Subtype:
Single Family Residence
Subdivision:
Parkton 01
Neighborhood:
396windsor
Listed Date:
Sep 11, 2026
Finished Sq Ft:
1,716
Lot Size:
7,897 sqft / 0.18 acres (approx)
Year Built:
1978
Schools
School District:
Windsor C-1
Elementary School:
James E. Freer/Windsor Inter
Middle School:
Windsor Middle
High School:
Windsor High
Interior
Above Grade Finished Area
1144
Appliances
Dishwasher, Disposal, Dryer, Humidifier, Ice Maker, Microwave, Built-In Electric Range, Washer/Dryer, Water Heater
Bathrooms
2 Full Bathrooms
Below Grade Finished Area
572
Cooling
Attic Fan, Ceiling Fan(s), Central Air, Electric
Flooring
Ceramic Tile, Luxury Vinyl
Heating
Forced Air, Natural Gas
Interior Features
Ceiling Fan(s), Dining/Living Room Combo, Eat-in Kitchen, Entrance Foyer, Pantry, Storage, Workshop/Hobby Area
Laundry Features
Lower Level
Levels
Multi/Split
Main Level Bedrooms
3
Exterior
Architectural Style
Split Level
Association Amenities
Association Management, Barbecue, Basketball Court, Common Ground, Lake, Picnic Area, Playground, Pool, Tennis Court(s)
Attached Garage YN
1
Community Features
Fishing, Lake, Playground, Pool, Sidewalks, Tennis Court(s)
Construction Materials
Aluminum Siding, Brick Veneer
Exterior Features
Entry Steps/Stairs, Fire Pit, Private Yard, Storage
Fencing
Back Yard, Fenced, Full, Gate
Garage Spaces
2
Lot Features
Adjoins Wooded Area, Back Yard, Landscaped, Level
Other Structures
Shed(s)
Parking Features
Driveway, Garage, Garage Door Opener, Garage Faces Front, Oversized, Workshop in Garage
Patio And Porch Features
Front Porch, Patio
Security Features
Carbon Monoxide Detector(s), Smoke Detector(s)
Window Features
Blinds, Double Pane Windows, Tilt-In Windows
Financial
HOA Fee
$450
HOA Fee Frequency
Annually
HOA Includes
Maintenance Grounds, Maintenance Parking/Roads, Common Area Maintenance, Pool Maintenance, Management, Pool, Recreational Facilities, Snow Removal
HOA Name
Parkton Homeowners Association
Tax Year
2025
Taxes
$1,949

Kahn & Busk Real Estate Partners have earned the top team spot at Coldwell Banker Premier Group for several years in a row! We are dedicated to helping our clients with all of their residential real estate needs. Whether you are a first time buyer or looking to downsize, we can help you with buying your next home and selling your current house. We have over 25 years of experience in the real estate industry in Eureka, St. Louis and surrounding areas.
More About KatherineMortgage Calculator
Map
Current real estate data for Single Family in Barnhart as of Sep 15, 2026
17
Single Family Listed
55
Avg DOM
185
Avg $ / SqFt
$300,706
Avg List Price
Community
- Address1922 Catlin Drive Barnhart MO
- SubdivisionParkton 01
- CityBarnhart
- CountyJefferson
- Zip Code63012
Subdivisions in Barnhart
- Alpine Village 02
- Barnhart Hills Estate
- Barnhart Hills Estates Resub
- Bayberry Farms 04 Ph 01
- Bayberry Farms 04 Ph 02
- Bayberry Farms 04 Ph 03
- Estates at Moss Hollow
- Ests / Moss Hollow
- Forest Lake Estates
- Forest Lake Estates 1
- Fountains/Moss Hollow 01
- G B Homesites
- Harlows 02
- Honeystone
- Maxvile Heights
- Parkton 01
- Parkton 04
- Springbrook Farm
- Village Jefferson 03
- Village Jefferson 07
- Whispering Oaks
- Wooded Acres
Similar Listings Nearby


Property Summary
- Located in the Parkton 01 subdivision, 1922 Catlin Drive Barnhart MO is a Single Family for sale in Barnhart, MO, 63012. It is listed for $279,900 and features 3 beds, 2 baths, and has approximately 1,716 square feet of living space, and was originally constructed in 1978. The current price per square foot is $163. The average price per square foot for Single Family listings in Barnhart is $185. The average listing price for Single Family in Barnhart is $300,706.

Copyright 2026. All rights reserved.
1922 Catlin Drive
Barnhart, MO