
$255,000
1954 Parkton Way
Barnhart, MO, 63012
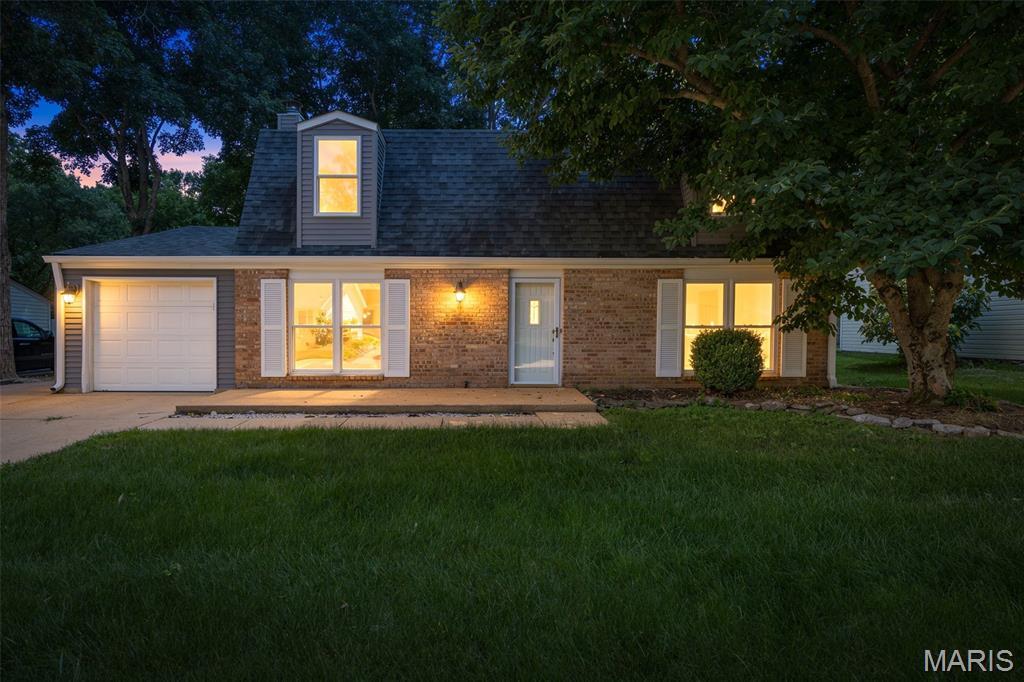


Lovely, freshly refinished two story home in the coveted Parkton neighborhood in Barnhart, MO. This home has new paint, flooring, and lighting all waiting for you to call home. Primary bedroom has a spacious walk in closet, two more bedroms and a beautiful full bath finish off the upstairs. A sizeable kitchen and dining area complete the main level. A large living room as well as a spacious family room together make up the main floor. Main level half bath for convenience. The oversized laundry room is right off the garage. Nestled in the well maintained and established Parkton subdivision, just minutes from I-55 for easy access. The neighborhood pool, basketball, and pickleball courts are all maintained by the HOA. The community park is convenient and open to all residence. The fenced in back yard is ideal for entertaining and family cookouts, as well as giving the family pet a place to run and play. Relax in the backyard Gazebo on the swing. Priced to sell and ready for the next chapter, all that is missing is you! Do not hesitate, with all these fresh finishes this will not last long.
Property Details
Price:
$255,000
MLS #:
MIS26036847
Status:
Pending
Beds:
3
Baths:
2
Type:
Single Family
Subtype:
Single Family Residence
Subdivision:
Parkton 01
Neighborhood:
396windsor
Listed Date:
Jun 19, 2026
Finished Sq Ft:
1,008
Lot Size:
8,490 sqft / 0.19 acres (approx)
Year Built:
1977
Schools
School District:
Windsor C-1
Elementary School:
James E. Freer/Windsor Inter
Middle School:
Windsor Middle
High School:
Windsor High
Interior
Above Grade Finished Area
1008
Appliances
Dishwasher, Disposal, Exhaust Fan, Microwave, Gas Oven, Free-Standing Gas Range, Water Softener
Bathrooms
1 Full Bathroom, 1 Half Bathroom
Cooling
Attic Fan, Ceiling Fan(s), Central Air, Electric, Evaporative Cooling
Fireplaces Total
1
Flooring
Carpet, Ceramic Tile, Combination, Parquet
Heating
Forced Air, Natural Gas
Interior Features
Beamed Ceilings, Ceiling Fan(s), Chandelier, Eat-in Kitchen, Kitchen Island, Kitchen/Dining Room Combo, Laminate Counters, Lever Faucets
Laundry Features
Electric Dryer Hookup, Gas Dryer Hookup, Inside, Laundry Room, Lower Level, Main Level, Washer Hookup
Levels
Two
Exterior
Accessibility Features
Accessible Entrance, Central Living Area, Common Area, Lever Style Door Handles
Architectural Style
Traditional
Association Amenities
Association Management, Basketball Court, Common Ground, Game Court Exterior, Lake, Park, Playground, Pool
Attached Garage YN
1
Building Features
Bathrooms, Lighting, Patio, Pool
Community Features
Fishing, Park, Pickleball, Playground, Pool
Construction Materials
Attic/Crawl Hatchway(s) Insulated, Brick, Vinyl Siding
Exterior Features
No Step Entry, Private Yard, Rain Gutters
Fencing
Back Yard, Fenced, Wire
Garage Spaces
1
Lot Features
Back Yard, Few Trees, Front Yard, Gentle Sloping
Other Structures
Gazebo
Parking Features
Additional Parking, Concrete, Garage, Garage Door Opener, Garage Faces Front, Inside Entrance, Kitchen Level, Off Street, On Street
Patio And Porch Features
Front Porch, Rear Porch
Roof
Shingle
Window Features
Double Pane Windows, Insulated Windows, Screens, Tilt-In Windows
Financial
HOA Fee
$450
HOA Fee Frequency
Annually
HOA Includes
Common Area Maintenance, Pool, Snow Removal
HOA Name
Parkton
Tax Year
2025
Taxes
$1,986

Kahn & Busk Real Estate Partners have earned the top team spot at Coldwell Banker Premier Group for several years in a row! We are dedicated to helping our clients with all of their residential real estate needs. Whether you are a first time buyer or looking to downsize, we can help you with buying your next home and selling your current house. We have over 25 years of experience in the real estate industry in Eureka, St. Louis and surrounding areas.
More About KatherineMortgage Calculator
Map
Current real estate data for Single Family in Barnhart as of Jul 09, 2026
22
Single Family Listed
46
Avg DOM
174
Avg $ / SqFt
$302,327
Avg List Price
Community
- Address1954 Parkton Way Barnhart MO
- SubdivisionParkton 01
- CityBarnhart
- CountyJefferson
- Zip Code63012
Subdivisions in Barnhart
- Alpine Village 02
- Barnhart Hills Estate
- Barnhart Hills Estates Resub
- Bayberry Farms 04 Ph 01
- Bayberry Farms 04 Ph 02
- Bayberry Farms 04 Ph 03
- Estates at Moss Hollow
- Ests / Moss Hollow
- Forest Lake Estates
- Forest Lake Estates 1
- Fountains/Moss Hollow 01
- G B Homesites
- Harlows 02
- Honeystone
- Maxvile Heights
- Parkton 01
- Parkton 04
- Springbrook Farm
- Village Jefferson 03
- Village Jefferson 07
- Whispering Oaks
- Wooded Acres
Similar Listings Nearby

Property Summary
- Located in the Parkton 01 subdivision, 1954 Parkton Way Barnhart MO is a Single Family for sale in Barnhart, MO, 63012. It is listed for $255,000 and features 3 beds, 2 baths, and has approximately 1,008 square feet of living space, and was originally constructed in 1977. The current price per square foot is $253. The average price per square foot for Single Family listings in Barnhart is $174. The average listing price for Single Family in Barnhart is $302,327.

Copyright 2026. All rights reserved.
1954 Parkton Way
Barnhart, MO