
$325,000
909 Spalding Court
Pevely, MO, 63070
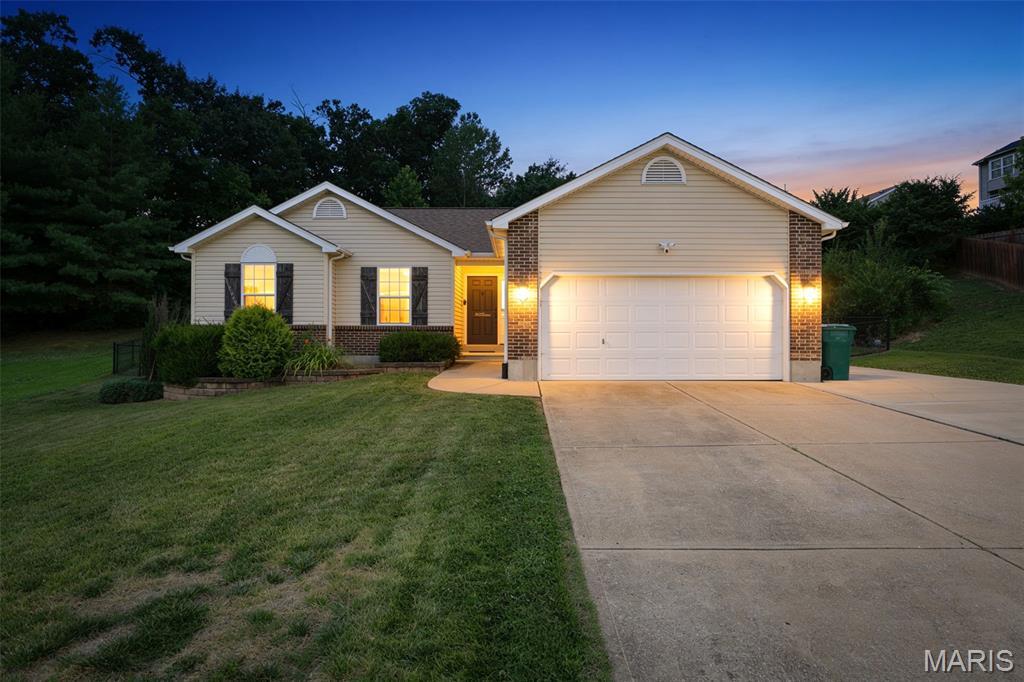


Some houses just feel right the second you pull up, and this is one of them. Step through the welcoming ranch foyer and take it all in: soaring vaulted ceilings, natural light for days, and an airy, connected layout where the kitchen, dining, and living spaces flow together. The kitchen brings the goods with custom cabinetry, stainless appliances, a pantry, and a breakfast bar that spills into the cheerful breakfast room. Engineered hardwood and luxury vinyl tile carry you through the main level, where the laundry lives- right where it should. The primary suite is your private escape, walk-in closet plus an en-suite bath with a double vanity and a tub made for long relaxing soaks. The two spare bedrooms? Updated, adorable, and surprisingly good on space — perfect for guests, kiddos, or that home office you keep talking about. Now for the bonus round: a massive unfinished basement with an egress window and bath room rough-in, totally ready for whatever you dream up! Additional living space awaits; rec room, home gym, fourth bedroom, and every bit of it builds value! Out back, the fully fenced yard is made for pets, playtime, and lazy weekends under the charming gazebo. Add an extended driveway, 2-car garage, and a peaceful spot at the end of the street, and you’ve got a home that’s move-in ready today with room to grow tomorrow.
Property Details
Price:
$325,000
MLS #:
MIS26043002
Status:
Coming Soon
Beds:
3
Baths:
2
Type:
Single Family
Subtype:
Single Family Residence
Subdivision:
Pevely Heights 02
Neighborhood:
398herculaneum
Listed Date:
Jul 7, 2026
Finished Sq Ft:
1,399
Lot Size:
13,504 sqft / 0.31 acres (approx)
Year Built:
2007
Schools
School District:
Dunklin R-V
Elementary School:
Pevely Elem.
Middle School:
Senn-Thomas Middle
High School:
Herculaneum High
Interior
Above Grade Finished Area
1399
Bathrooms
2 Full Bathrooms
Cooling
Ceiling Fan(s), Central Air, Electric
Heating
Electric, Forced Air
Interior Features
Ceiling Fan(s), Eat-in Kitchen, High Ceilings, High Speed Internet, Open Floorplan, Tub, Vaulted Ceiling(s)
Laundry Features
Laundry Room, Main Level
Levels
One
Main Level Bedrooms
3
Exterior
Architectural Style
Traditional
Attached Garage YN
1
Construction Materials
Brick, Vinyl Siding
Fencing
Back Yard, Fenced, Full
Garage Spaces
2
Lot Features
Back Yard, Cleared, Cul-De-Sac, Landscaped
Parking Features
Additional Parking, Garage, Garage Door Opener, Off Street, Oversized
Patio And Porch Features
Awning(s), Covered, Patio
Financial
Tax Year
2025
Taxes
$2,981

Kahn & Busk Real Estate Partners have earned the top team spot at Coldwell Banker Premier Group for several years in a row! We are dedicated to helping our clients with all of their residential real estate needs. Whether you are a first time buyer or looking to downsize, we can help you with buying your next home and selling your current house. We have over 25 years of experience in the real estate industry in Eureka, St. Louis and surrounding areas.
More About KatherineMortgage Calculator
Map
Current real estate data for Single Family in Pevely as of Jul 09, 2026
17
Single Family Listed
31
Avg DOM
165
Avg $ / SqFt
$323,535
Avg List Price
Community
- Address909 Spalding Court Pevely MO
- SubdivisionPevely Heights 02
- CityPevely
- CountyJefferson
- Zip Code63070
Subdivisions in Pevely
Similar Listings Nearby

Property Summary
- Located in the Pevely Heights 02 subdivision, 909 Spalding Court Pevely MO is a Single Family for sale in Pevely, MO, 63070. It is listed for $325,000 and features 3 beds, 2 baths, and has approximately 1,399 square feet of living space, and was originally constructed in 2007. The current price per square foot is $232. The average price per square foot for Single Family listings in Pevely is $165. The average listing price for Single Family in Pevely is $323,535.

Copyright 2026. All rights reserved.
909 Spalding Court
Pevely, MO