
$649,900
2440 Sunrise Drive
Barnhart, MO, 63012
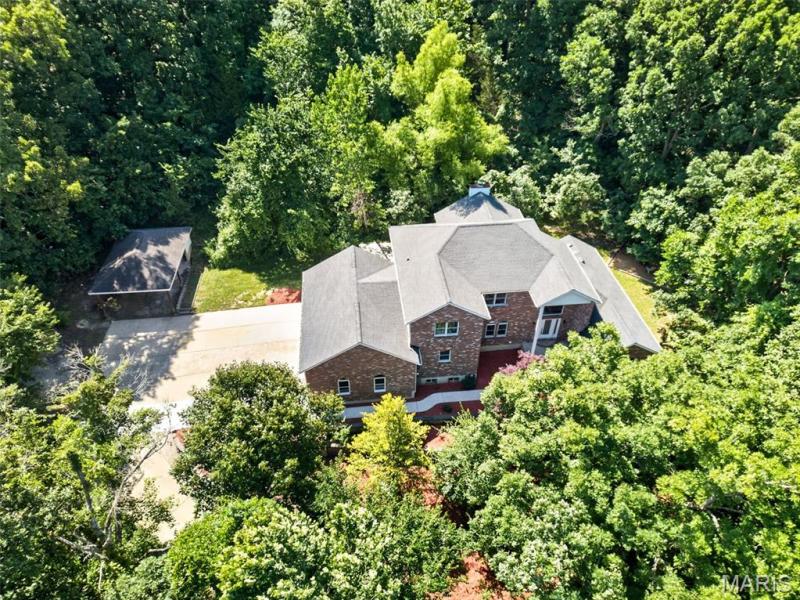


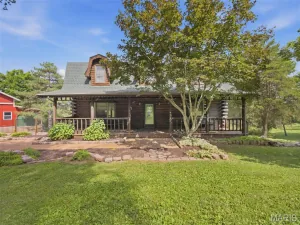
If you’d like all the amenities of beautiful home but more than a postage stamp lot…this custom-built house is for you! Situated on a 5-acre wooded lot just a few minutes drive from I-55, it has a gorgeous 2-story living room area with great windows and dramatic fireplace. The kitchen is beautifully appointed, and there is a windowed breakfast room nearby with a view of the woods. You will be impressed by the detail work and craftsmanship in this home, skillfully done by the seller, who is himself a carpenter. The primary bedroom suite is on the main floor with a stunning bathroom, walk-in closets and even its own walk-out to a cozy, shaded sitting area. Upstairs, there are 3 bedrooms, and a jack-and-jill bath. There’s even a bonus area perfect for a study or reading nook. The lower level is partially finished, and could be a family room, office, or even a bedroom since there is a full bath. Enjoy grilling out and entertaining on the back patio. There’s a carport on the property that can be used for a boat, if you’d prefer! What a lovely place.
Property Details
Price:
$649,900
MLS #:
MIS26038424
Status:
Pending
Beds:
4
Baths:
4
Type:
Single Family
Subtype:
Single Family Residence
Subdivision:
Sunset Lndg
Neighborhood:
398herculaneum
Listed Date:
Jun 22, 2026
Finished Sq Ft:
3,953
Lot Size:
219,978 sqft / 5.05 acres (approx)
Year Built:
1997
Schools
School District:
Dunklin R-V
Elementary School:
Pevely Elem.
Middle School:
Senn-Thomas Middle
High School:
Herculaneum High
Interior
Above Grade Finished Area
3053
Bathrooms
3 Full Bathrooms, 1 Half Bathroom
Below Grade Finished Area
900
Cooling
Central Air
Fireplaces Total
1
Heating
Electric
Interior Features
Breakfast Room, Custom Cabinetry, Entrance Foyer, Granite Counters, Pantry, Separate Dining, Vaulted Ceiling(s)
Laundry Features
Laundry Room, Main Level
Levels
Two
Main Level Bedrooms
1
Exterior
Architectural Style
Traditional
Association Amenities
None
Attached Garage YN
1
Building Features
Basement, Patio, Storage
Construction Materials
Brick, Vinyl Siding
Garage Spaces
3
Lot Features
Adjoins Wooded Area, Landscaped, Natural Foliage
Other Structures
Carport(s)
Parking Spots
4
Parking Total
4
Patio And Porch Features
Patio
Financial
HOA Fee
$400
HOA Fee Frequency
Annually
HOA Includes
Maintenance Parking/Roads, Snow Removal
HOA Name
Sunset Landing
Tax Year
2025
Taxes
$4,724

Kahn & Busk Real Estate Partners have earned the top team spot at Coldwell Banker Premier Group for several years in a row! We are dedicated to helping our clients with all of their residential real estate needs. Whether you are a first time buyer or looking to downsize, we can help you with buying your next home and selling your current house. We have over 25 years of experience in the real estate industry in Eureka, St. Louis and surrounding areas.
More About KatherineMortgage Calculator
Map
Current real estate data for Single Family in Barnhart as of Jul 09, 2026
22
Single Family Listed
46
Avg DOM
174
Avg $ / SqFt
$302,327
Avg List Price
Community
- Address2440 Sunrise Drive Barnhart MO
- SubdivisionSunset Lndg
- CityBarnhart
- CountyJefferson
- Zip Code63012
Subdivisions in Barnhart
- Alpine Village 02
- Barnhart Hills Estate
- Barnhart Hills Estates Resub
- Bayberry Farms 04 Ph 01
- Bayberry Farms 04 Ph 02
- Bayberry Farms 04 Ph 03
- Estates at Moss Hollow
- Ests / Moss Hollow
- Forest Lake Estates
- Forest Lake Estates 1
- Fountains/Moss Hollow 01
- G B Homesites
- Harlows 02
- Honeystone
- Maxvile Heights
- Parkton 01
- Parkton 04
- Springbrook Farm
- Village Jefferson 03
- Village Jefferson 07
- Whispering Oaks
- Wooded Acres
Similar Listings Nearby

Property Summary
- Located in the Sunset Lndg subdivision, 2440 Sunrise Drive Barnhart MO is a Single Family for sale in Barnhart, MO, 63012. It is listed for $649,900 and features 4 beds, 4 baths, and has approximately 3,953 square feet of living space, and was originally constructed in 1997. The current price per square foot is $164. The average price per square foot for Single Family listings in Barnhart is $174. The average listing price for Single Family in Barnhart is $302,327.

Copyright 2026. All rights reserved.
2440 Sunrise Drive
Barnhart, MO