
$199,900
1804 Fairfax Drive
Barnhart, MO, 63012
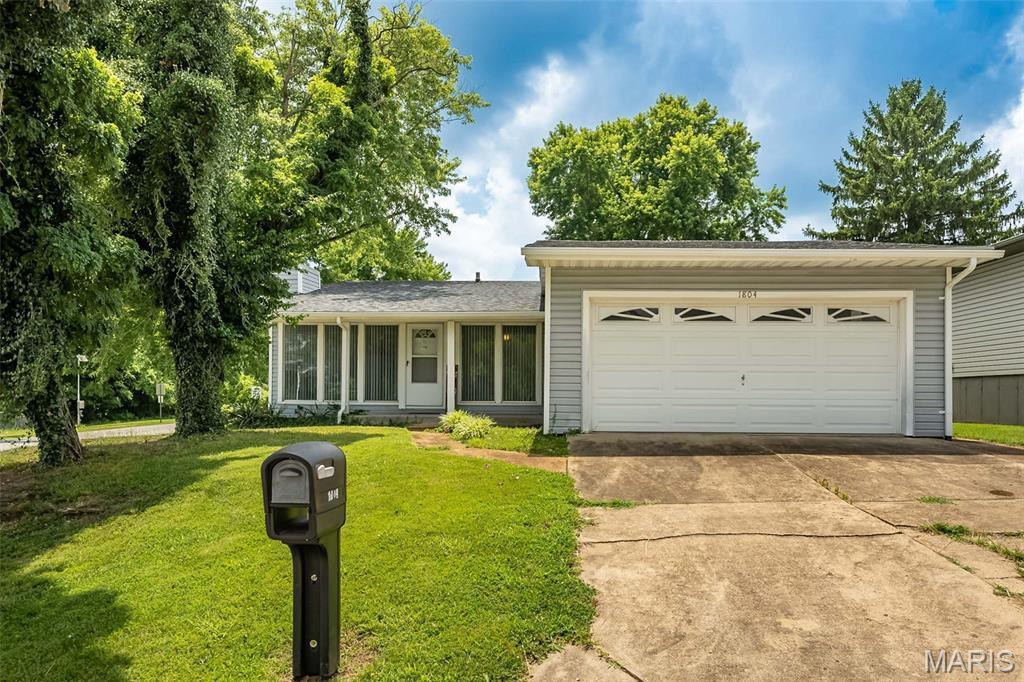


Looking for a ranch with room to spread out? Welcome to 1804 Fairfax Drive! Filled with natural light, this spacious 3 bedroom, 3 bath home offers a great layout, several recent updates, and plenty of opportunity to make it your own. You’ll love the newer LVP flooring throughout much of the main level, along with two updated bathrooms on the main floor. The spacious family room features a wall of windows and a cozy fireplace, while the separate dining area offers plenty of space for family dinners, holiday gatherings, and entertaining. Just off the dining area, the eat-in kitchen offers stainless steel appliances, space for a breakfast table, and sliding glass door leading to the back patio. The oversized 24′ x 12′ primary suite is a true highlight, offering plenty of space to unwind, along with its own private updated bathroom, two closets, and newer sliding glass door leading to the back patio. The second bedroom also features a newer sliding glass door, creating easy access to the backyard. Need a little more space? The lower level is already framed out with drywall and a ceiling, making it easy to add your own finishing touches and create even more living space. Outside, you’ll appreciate the spacious corner lot, attached 2-car garage, and a new roof installed in 2024. And the location is hard to beat! Sitting directly across from one of the neighborhood common grounds, pavilion, playground, and additional guest parking means you’ll have extra space to enjoy without having to maintain it. If you’ve been looking for a home with generous room sizes, a functional layout, recent updates, and the opportunity to build equity while adding your own personal style, this is one you won’t want to miss!
Property Details
Price:
$199,900
MLS #:
MIS26042428
Status:
Active
Beds:
3
Baths:
3
Type:
Single Family
Subtype:
Single Family Residence
Subdivision:
Village Jefferson 04
Neighborhood:
396windsor
Listed Date:
Jul 8, 2026
Finished Sq Ft:
1,396
Lot Size:
6,260 sqft / 0.14 acres (approx)
Year Built:
1976
Schools
School District:
Windsor C-1
Elementary School:
James E. Freer/Windsor Inter
Middle School:
Windsor Middle
High School:
Windsor High
Interior
Above Grade Finished Area
1396
Appliances
Stainless Steel Appliance(s), Dishwasher, Range Hood, Electric Range, Refrigerator, Washer/Dryer, Gas Water Heater
Bathrooms
3 Full Bathrooms
Cooling
Electric
Fireplaces Total
1
Flooring
Ceramic Tile, Concrete, Luxury Vinyl
Heating
Forced Air, Natural Gas
Interior Features
Ceiling Fan(s), Dining/Living Room Combo, Eat-in Kitchen, Open Floorplan, Storage
Laundry Features
In Basement, Lower Level
Levels
One
Main Level Bedrooms
3
Exterior
Architectural Style
Ranch
Association Amenities
Park, Playground
Attached Garage YN
1
Community Features
Other, Park, Playground
Construction Materials
Vinyl Siding
Garage Spaces
2
Lot Features
Back Yard, Corner Lot, Few Trees, Front Yard
Patio And Porch Features
Covered, Front Porch, Patio
Financial
HOA Fee
$300
HOA Fee Frequency
Annually
HOA Includes
Other
HOA Name
Village Jefferson
Tax Year
2025
Taxes
$1,743

Kahn & Busk Real Estate Partners have earned the top team spot at Coldwell Banker Premier Group for several years in a row! We are dedicated to helping our clients with all of their residential real estate needs. Whether you are a first time buyer or looking to downsize, we can help you with buying your next home and selling your current house. We have over 25 years of experience in the real estate industry in Eureka, St. Louis and surrounding areas.
More About KatherineMortgage Calculator
Map
Current real estate data for Single Family in Barnhart as of Jul 09, 2026
22
Single Family Listed
46
Avg DOM
174
Avg $ / SqFt
$302,327
Avg List Price
Community
- Address1804 Fairfax Drive Barnhart MO
- SubdivisionVillage Jefferson 04
- CityBarnhart
- CountyJefferson
- Zip Code63012
Subdivisions in Barnhart
- Alpine Village 02
- Barnhart Hills Estate
- Barnhart Hills Estates Resub
- Bayberry Farms 04 Ph 01
- Bayberry Farms 04 Ph 02
- Bayberry Farms 04 Ph 03
- Estates at Moss Hollow
- Ests / Moss Hollow
- Forest Lake Estates
- Forest Lake Estates 1
- Fountains/Moss Hollow 01
- G B Homesites
- Harlows 02
- Honeystone
- Maxvile Heights
- Parkton 01
- Parkton 04
- Springbrook Farm
- Village Jefferson 03
- Village Jefferson 07
- Whispering Oaks
- Wooded Acres
Similar Listings Nearby

Property Summary
- Located in the Village Jefferson 04 subdivision, 1804 Fairfax Drive Barnhart MO is a Single Family for sale in Barnhart, MO, 63012. It is listed for $199,900 and features 3 beds, 3 baths, and has approximately 1,396 square feet of living space, and was originally constructed in 1976. The current price per square foot is $143. The average price per square foot for Single Family listings in Barnhart is $174. The average listing price for Single Family in Barnhart is $302,327.

Copyright 2026. All rights reserved.
1804 Fairfax Drive
Barnhart, MO