
$275,000
1704 Lewis Lane
Barnhart, MO, 63012
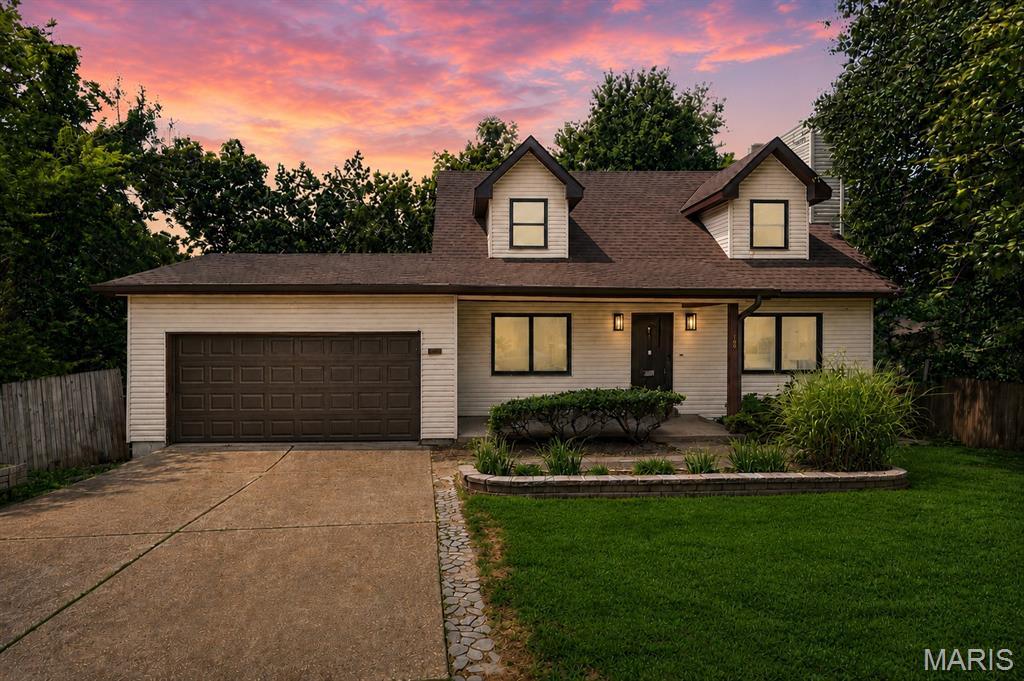


Welcome home to this beautifully updated residence where modern finishes, comfortable living spaces, and thoughtful updates come together to create a home that’s as functional as it is inviting. From the moment you step inside, you’ll be welcomed by a bright, open floor plan featuring brand-new flooring throughout the main level, plush new carpeting upstairs and in the finished lower level, and an abundance of natural light that fills the home. The beautifully redesigned kitchen serves as the heart of the home, showcasing custom cabinetry, stylish open shelving, stainless steel appliances, and generous prep space, all flowing seamlessly into the main living areas, perfect for everyday living and effortless entertaining. Upstairs, spacious bedrooms provide comfortable retreats, while the finished lower level offers exceptional versatility with a third bedroom and full bath, making it ideal for guests, a private primary suite, a home office, or additional living space. Step outside to enjoy the newly stained deck overlooking a spacious, fully fenced side yard with plenty of room for entertaining, pets, gardening, or simply relaxing outdoors. A two-car garage provides additional storage and everyday convenience. Thoughtfully updated from top to bottom, this move-in-ready home offers the perfect combination of style, comfort, and flexibility, making it one you’ll be proud to call home.
Property Details
Price:
$275,000
MLS #:
MIS26045292
Status:
Pending
Beds:
3
Baths:
3
Type:
Single Family
Subtype:
Single Family Residence
Subdivision:
Village Jefferson 08
Neighborhood:
396windsor
Listed Date:
Jul 23, 2026
Finished Sq Ft:
1,313
Lot Size:
13,913 sqft / 0.32 acres (approx)
Year Built:
1986
Schools
School District:
Windsor C-1
Elementary School:
James E. Freer/Windsor Inter
Middle School:
Windsor Middle
High School:
Windsor High
Interior
Above Grade Finished Area
1313
Appliances
Stainless Steel Appliance(s), Dishwasher, Microwave, Built-In Electric Range
Bathrooms
2 Full Bathrooms, 1 Half Bathroom
Cooling
Central Air, Electric
Fireplaces Total
1
Flooring
Luxury Vinyl
Heating
Forced Air, Natural Gas
Interior Features
Custom Cabinetry, Eat-in Kitchen, Granite Counters, Lever Faucets, Separate Dining, Shower, Tub, Walk-In Closet(s)
Laundry Features
In Basement
Levels
One and One Half
Exterior
Architectural Style
Traditional
Attached Garage YN
1
Community Features
Playground, Suburban
Construction Materials
Vinyl Siding
Exterior Features
Private Yard
Fencing
Back Yard, Fenced
Garage Spaces
2
Lot Features
Cul-De-Sac, Few Trees, Front Yard, Heavy Woods, Landscaped, Pie Shaped Lot, Steep Slope
Other Structures
None
Parking Features
Driveway, Garage Door Opener, Garage Faces Front, Kitchen Level, Private
Parking Spots
4
Parking Total
4
Patio And Porch Features
Deck, Front Porch
Financial
Tax Year
2025
Taxes
$1,839

Kahn & Busk Real Estate Partners have earned the top team spot at Coldwell Banker Premier Group for several years in a row! We are dedicated to helping our clients with all of their residential real estate needs. Whether you are a first time buyer or looking to downsize, we can help you with buying your next home and selling your current house. We have over 25 years of experience in the real estate industry in Eureka, St. Louis and surrounding areas.
More About JoshMortgage Calculator
Map
Current real estate data for Single Family in Barnhart as of Sep 15, 2026
17
Single Family Listed
55
Avg DOM
185
Avg $ / SqFt
$300,706
Avg List Price
Community
- Address1704 Lewis Lane Barnhart MO
- SubdivisionVillage Jefferson 08
- CityBarnhart
- CountyJefferson
- Zip Code63012
Subdivisions in Barnhart
- Alpine Village 02
- Barnhart Hills Estate
- Barnhart Hills Estates Resub
- Bayberry Farms 04 Ph 01
- Bayberry Farms 04 Ph 02
- Bayberry Farms 04 Ph 03
- Estates at Moss Hollow
- Ests / Moss Hollow
- Forest Lake Estates
- Forest Lake Estates 1
- Fountains/Moss Hollow 01
- G B Homesites
- Harlows 02
- Honeystone
- Maxvile Heights
- Parkton 01
- Parkton 04
- Springbrook Farm
- Village Jefferson 03
- Village Jefferson 07
- Whispering Oaks
- Wooded Acres
Similar Listings Nearby


Property Summary
- Located in the Village Jefferson 08 subdivision, 1704 Lewis Lane Barnhart MO is a Single Family for sale in Barnhart, MO, 63012. It is listed for $275,000 and features 3 beds, 3 baths, and has approximately 1,313 square feet of living space, and was originally constructed in 1986. The current price per square foot is $209. The average price per square foot for Single Family listings in Barnhart is $185. The average listing price for Single Family in Barnhart is $300,706.

Copyright 2026. All rights reserved.
1704 Lewis Lane
Barnhart, MO