
$575,000
2829 Brazeau Avenue
Brentwood, MO, 63144
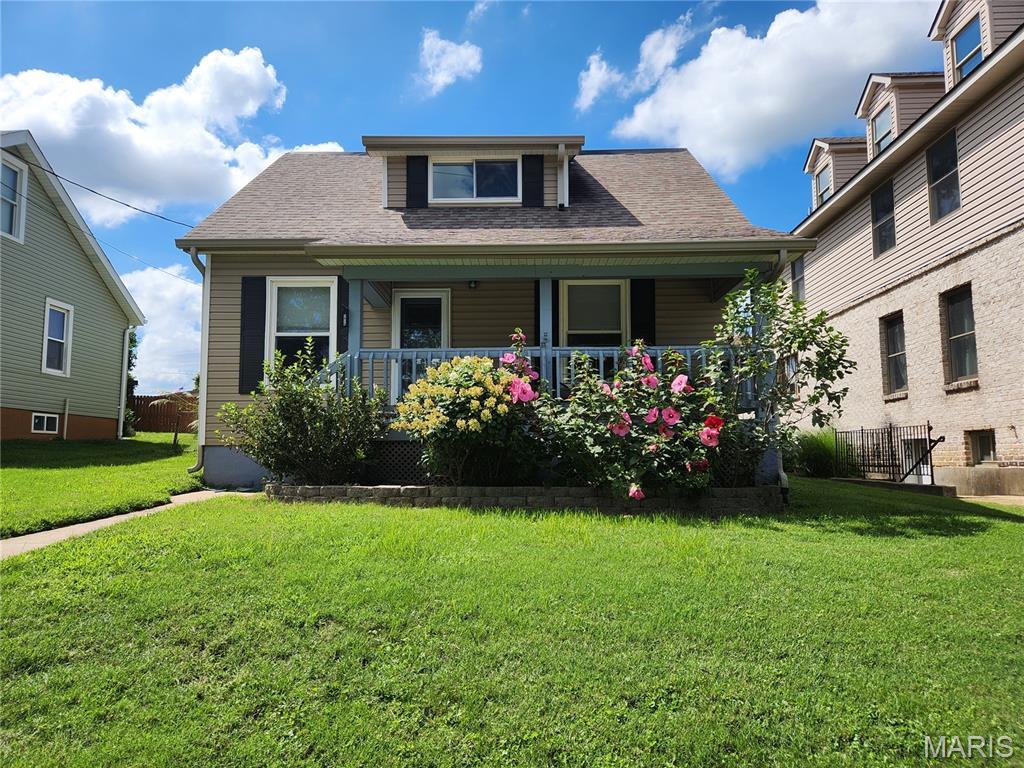


WELCOME TO 2829 BRAZEAU AVE—A DISTINCTIVE HIDDEN GEM WHERE CHARMING CURB APPEAL MEETS AN EXCEPTIONALLY UPGRADED INTERIOR! Discover a rare combination of contemporary design, custom craftsmanship, versatile living spaces, and move-in-ready comfort in this thoughtfully designed Brentwood home.
The covered front porch welcomes you with timeless curb appeal and privacy. Step inside and appreciate the home’s unique architectural character, highlighted by custom-crafted, softly curved walls that create a graceful flow.
The inviting living area opens naturally into a beautifully upgraded, chef-inspired kitchen featuring stainless-steel appliances, a custom pantry with convenient pull-out shelving, and a versatile counter station with multiple possibilities—as main-floor laundry, a stylish dry bar, or additional kitchen workspace. Two main-floor bedrooms feature sleek built-in closet systems and share a convenient Jack-and-Jill full bathroom with dual vanities, a separate walk-in shower, and bathtub.
Upstairs, discover an exceptionally spacious primary suite offering remarkable flexibility. Create your own private retreat with room for a TV lounge, reading nook, home office, sitting area, or your personalized space. The suite connects to a beautifully appointed primary bath with an upgraded walk-in closet. An additional upper-level laundry hookup with shelving adds everyday convenience, while the bath features a deep-soaking jet tub and a spacious walk-in shower with a built-in seat.
The primary bath also connects to an additional walk-in closet/storage area and versatile bonus room, creating a unique upper-level layout with excellent flow and privacy. A charming octagon-shaped window brings natural light and architectural interest to this flexible space, which can be tailored as a home office, creative studio, playroom, nursery, hobby room, or potential fourth bedroom.
Step outside onto the oversized private deck, an exceptional extension of the living space overlooking the level, green backyard. Imagine weekend BBQs, outdoor dining, entertaining friends, gardening, or relaxing under the stars in your own private outdoor retreat.
LOCATION HIGHLIGHTS: Enjoy the exceptional convenience of being directly across from the newly opened 2.7-acre Brentwood Park Forest, featuring modern playgrounds, splash play areas, and paved walking and biking trails just steps from home. Located within the top-rated Brentwood School District, this property combines an outstanding location with distinctive architecture, thoughtful upgrades, and flexible spaces designed for today’s lifestyle.
Don’t miss this rare move-in-ready hidden gem!
The covered front porch welcomes you with timeless curb appeal and privacy. Step inside and appreciate the home’s unique architectural character, highlighted by custom-crafted, softly curved walls that create a graceful flow.
The inviting living area opens naturally into a beautifully upgraded, chef-inspired kitchen featuring stainless-steel appliances, a custom pantry with convenient pull-out shelving, and a versatile counter station with multiple possibilities—as main-floor laundry, a stylish dry bar, or additional kitchen workspace. Two main-floor bedrooms feature sleek built-in closet systems and share a convenient Jack-and-Jill full bathroom with dual vanities, a separate walk-in shower, and bathtub.
Upstairs, discover an exceptionally spacious primary suite offering remarkable flexibility. Create your own private retreat with room for a TV lounge, reading nook, home office, sitting area, or your personalized space. The suite connects to a beautifully appointed primary bath with an upgraded walk-in closet. An additional upper-level laundry hookup with shelving adds everyday convenience, while the bath features a deep-soaking jet tub and a spacious walk-in shower with a built-in seat.
The primary bath also connects to an additional walk-in closet/storage area and versatile bonus room, creating a unique upper-level layout with excellent flow and privacy. A charming octagon-shaped window brings natural light and architectural interest to this flexible space, which can be tailored as a home office, creative studio, playroom, nursery, hobby room, or potential fourth bedroom.
Step outside onto the oversized private deck, an exceptional extension of the living space overlooking the level, green backyard. Imagine weekend BBQs, outdoor dining, entertaining friends, gardening, or relaxing under the stars in your own private outdoor retreat.
LOCATION HIGHLIGHTS: Enjoy the exceptional convenience of being directly across from the newly opened 2.7-acre Brentwood Park Forest, featuring modern playgrounds, splash play areas, and paved walking and biking trails just steps from home. Located within the top-rated Brentwood School District, this property combines an outstanding location with distinctive architecture, thoughtful upgrades, and flexible spaces designed for today’s lifestyle.
Don’t miss this rare move-in-ready hidden gem!
Property Details
Price:
$575,000
MLS #:
MIS26052587
Status:
Active
Beds:
3
Baths:
2
Type:
Single Family
Subtype:
Single Family Residence
Subdivision:
Maddenville
Neighborhood:
211brentwood
Listed Date:
Aug 29, 2026
Finished Sq Ft:
2,366
Lot Size:
7,501 sqft / 0.17 acres (approx)
Year Built:
1928
Schools
School District:
Brentwood
Elementary School:
Mark Twain Elem.
Middle School:
Brentwood Middle
High School:
Brentwood High
Interior
Above Grade Finished Area
2366
Appliances
Gas Cooktop, Dishwasher, Disposal, Dryer, Exhaust Fan, Microwave, Range Hood, Refrigerator
Bathrooms
2 Full Bathrooms
Cooling
Central Air
Heating
Forced Air
Laundry Features
2nd Floor, Main Level
Levels
Two
Main Level Bedrooms
2
Exterior
Architectural Style
Other, Traditional
Building Features
Basement
Construction Materials
Vinyl Siding
Garage Spaces
1
Lot Features
Back Yard
Parking Features
Additional Parking, Alley Access, Detached, Garage Faces Rear
Parking Spots
3
Parking Total
3
Financial
Tax Year
2025
Taxes
$3,737

Kahn & Busk Real Estate Partners have earned the top team spot at Coldwell Banker Premier Group for several years in a row! We are dedicated to helping our clients with all of their residential real estate needs. Whether you are a first time buyer or looking to downsize, we can help you with buying your next home and selling your current house. We have over 25 years of experience in the real estate industry in Eureka, St. Louis and surrounding areas.
More About KatherineMortgage Calculator
Map
Current real estate data for Single Family in Brentwood as of Sep 15, 2026
8
Single Family Listed
48
Avg DOM
234
Avg $ / SqFt
$415,600
Avg List Price
Community
- Address2829 Brazeau Avenue Brentwood MO
- SubdivisionMaddenville
- CityBrentwood
- CountySt. Louis
- Zip Code63144
Subdivisions in Brentwood
- Bompart Terrace
- Brentwood Forest
- Brentwood Forest Condo Ph Eight
- Brentwood Forest Condo Ph Five
- Brentwood Forest Condo Ph Four
- Brentwood Forest Condo Ph Nine
- Brentwood Forest Condo Ph One
- Brentwood Forest Condo Ph Seven
- Brentwood Forest Condo Ph Six
- Brentwood Forest Condo Ph Three
- Brentwood Forest Condo Ph Two
- Columbus Park
- Convenient Homesites
- Green Meadows
- Hanley Station Condo
- JM Berrys ADD to Brentwood Station
- Mari-Kay Court
- McKnight Park
- Moritz Place
- Partridge Add
- Summit Park Add Blk 4 Resub
- Tegethoff
- Whitehall Court
- York Village Woodlands
Similar Listings Nearby

Property Summary
- Located in the Maddenville subdivision, 2829 Brazeau Avenue Brentwood MO is a Single Family for sale in Brentwood, MO, 63144. It is listed for $575,000 and features 3 beds, 2 baths, and has approximately 2,366 square feet of living space, and was originally constructed in 1928. The current price per square foot is $243. The average price per square foot for Single Family listings in Brentwood is $234. The average listing price for Single Family in Brentwood is $415,600.

Copyright 2026. All rights reserved.
2829 Brazeau Avenue
Brentwood, MO