
$697,000
33 S Laclede Station Road
Webster Groves, MO, 63119
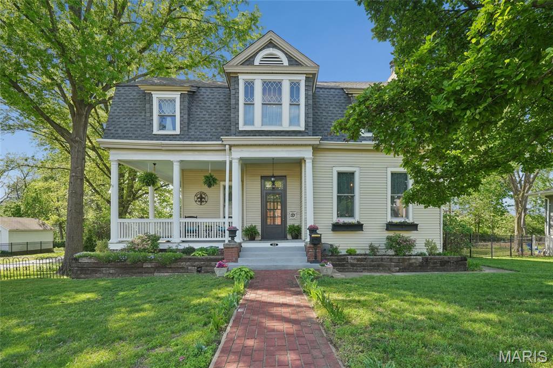
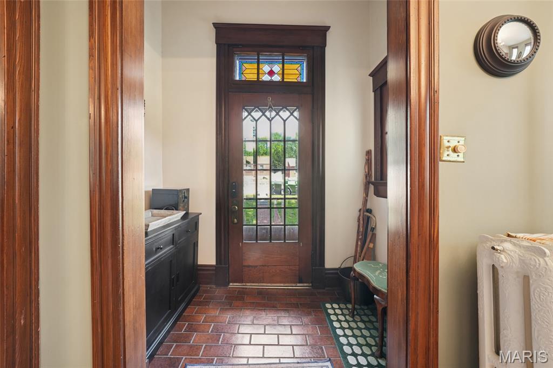
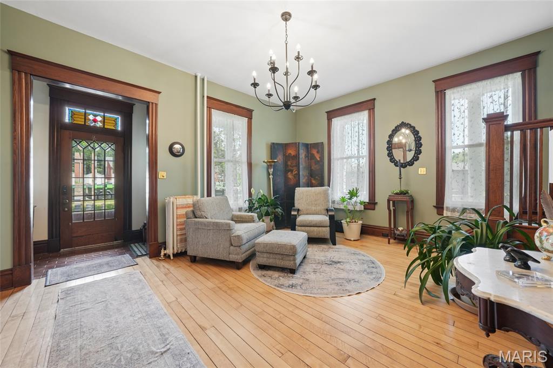
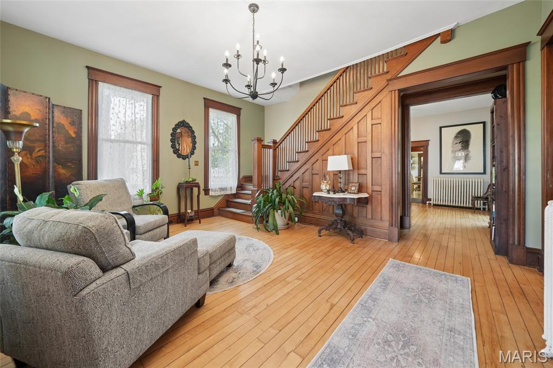
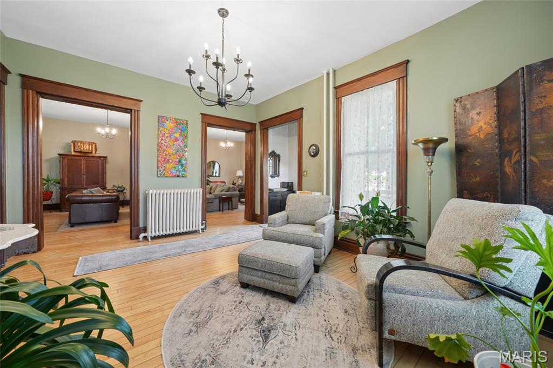
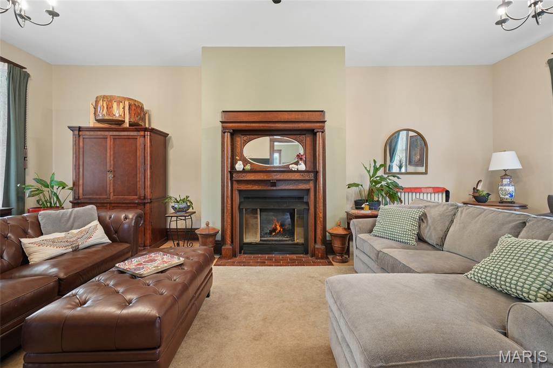
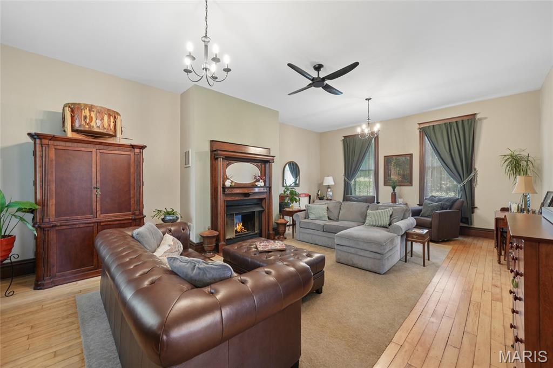
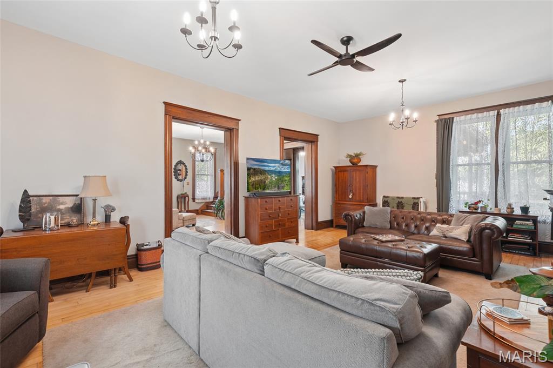
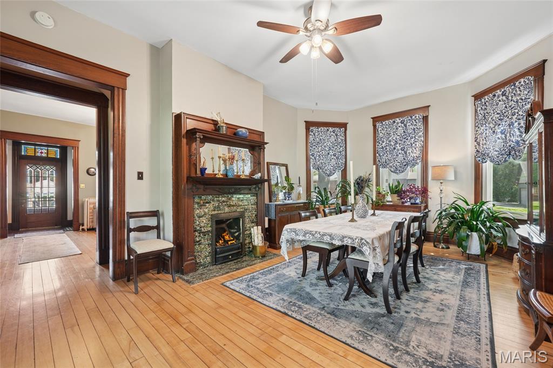
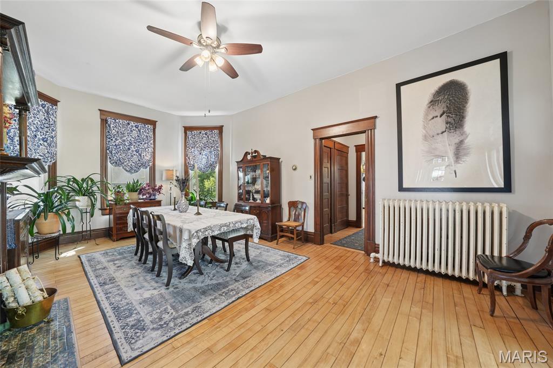
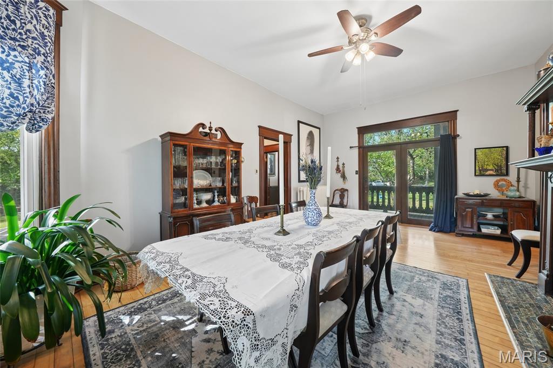
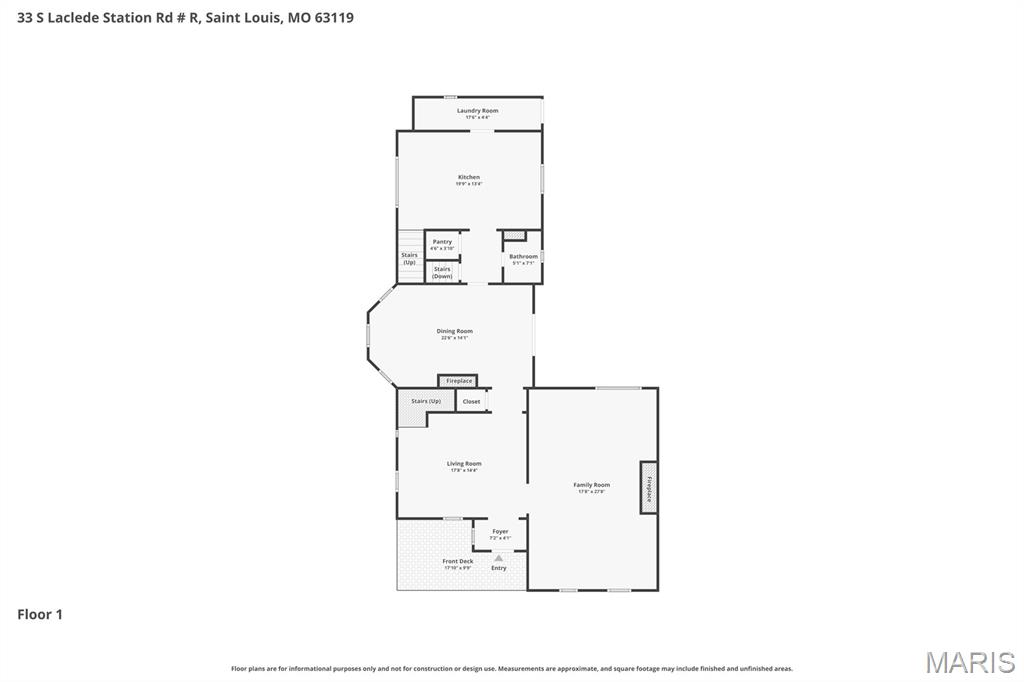
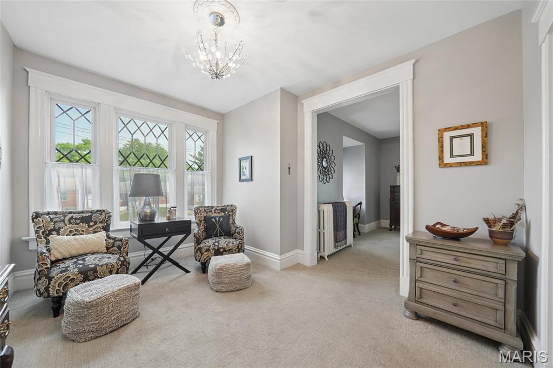
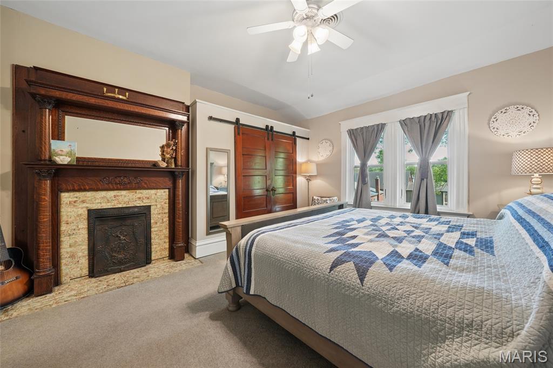
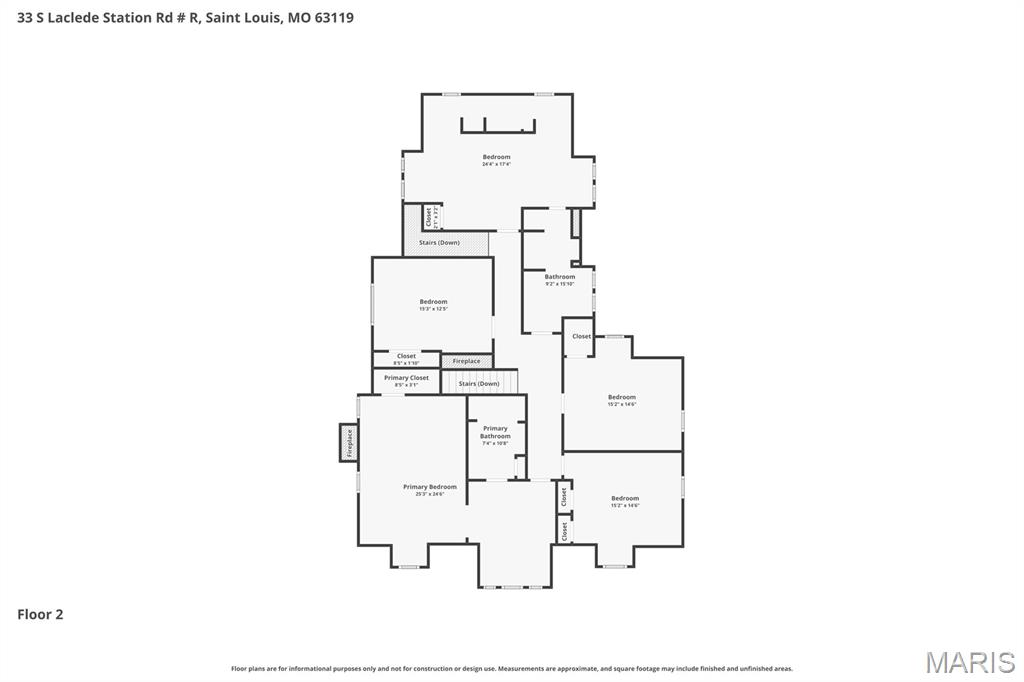
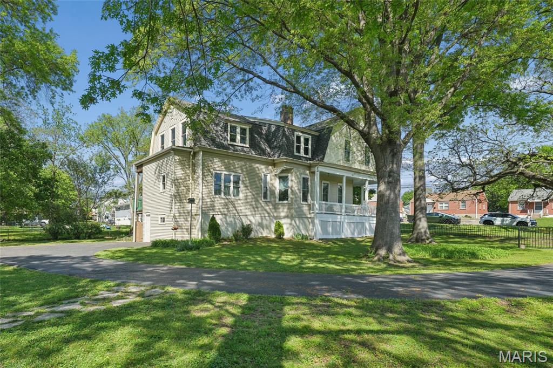
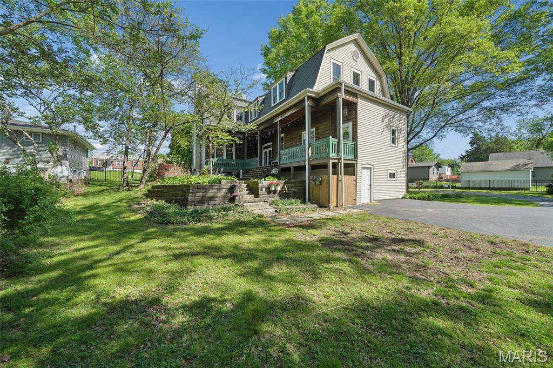
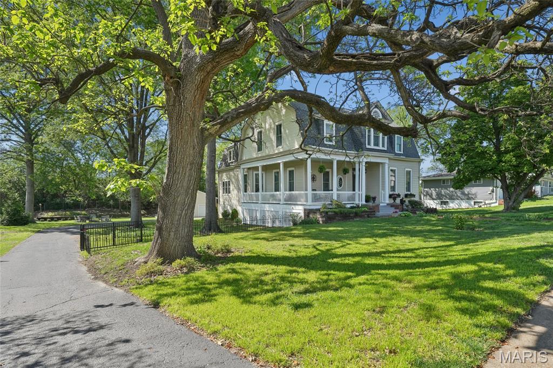
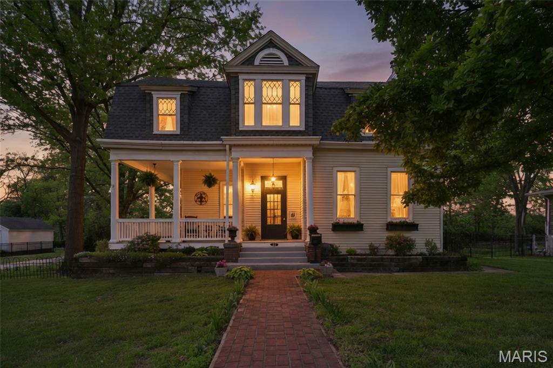
NEW PRICE READY FOR NEXT OWNER. PASSED WEBSTER GROVES OCCUPANCY! Majestic 2-story residence set on rare acreage in a prime Webster Groves location, offering over 3,500 sq ft of beautifully appointed living space. Originally built in 1904, this exceptional home showcases timeless architectural character paired with thoughtful updates and quality improvements, creating a seamless blend of historic charm and modern livability—all just minutes from everything St. Louis has to offer. A grand entry foyer sets an impressive tone with exquisite millwork, Bird’s Eye Maple hardwood floors, and soaring 10’+ ceilings. The foyer flows effortlessly into a sophisticated sitting room and expansive living room anchored by an 8’ custom oak mantel and fireplace with heatilator. An elegant formal dining room featuring a bay window and its own striking fireplace connects beautifully to the main living areas, offering both openness and definition for everyday living and entertaining.
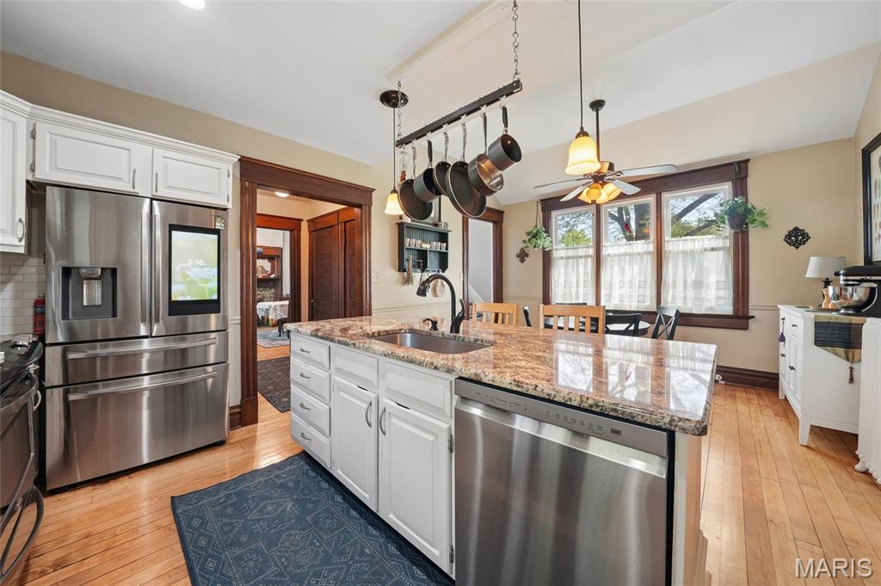
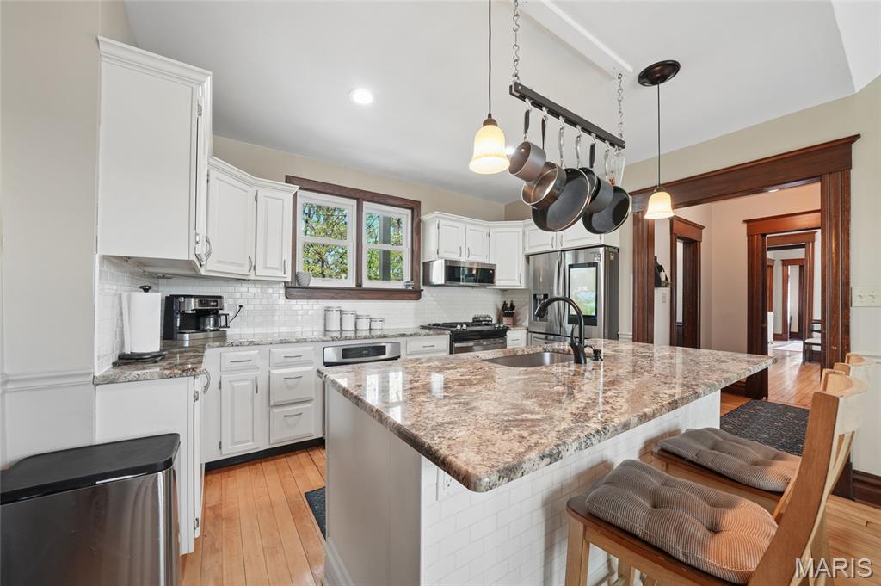
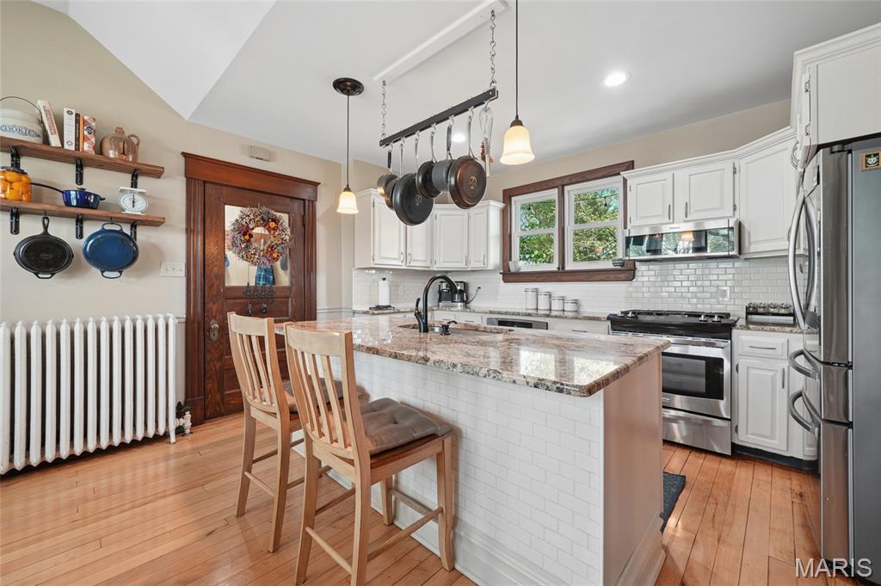
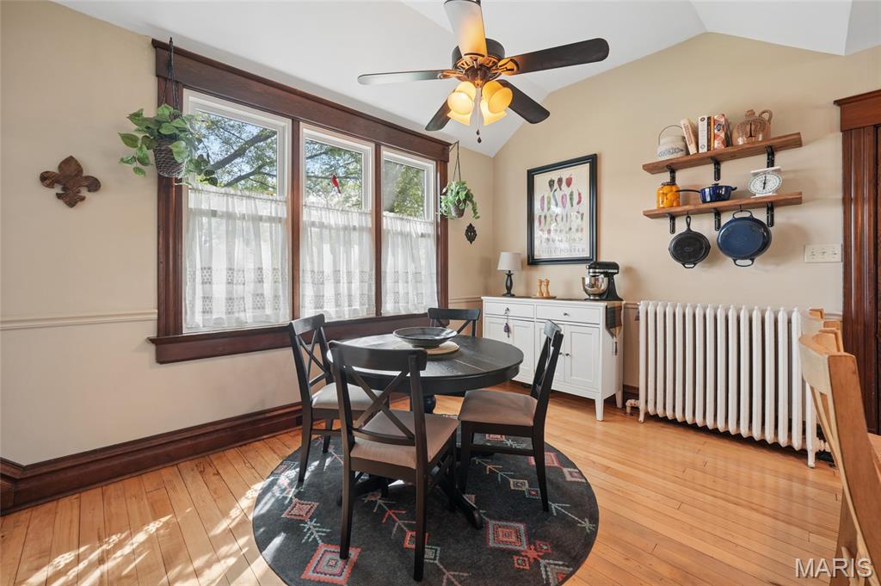
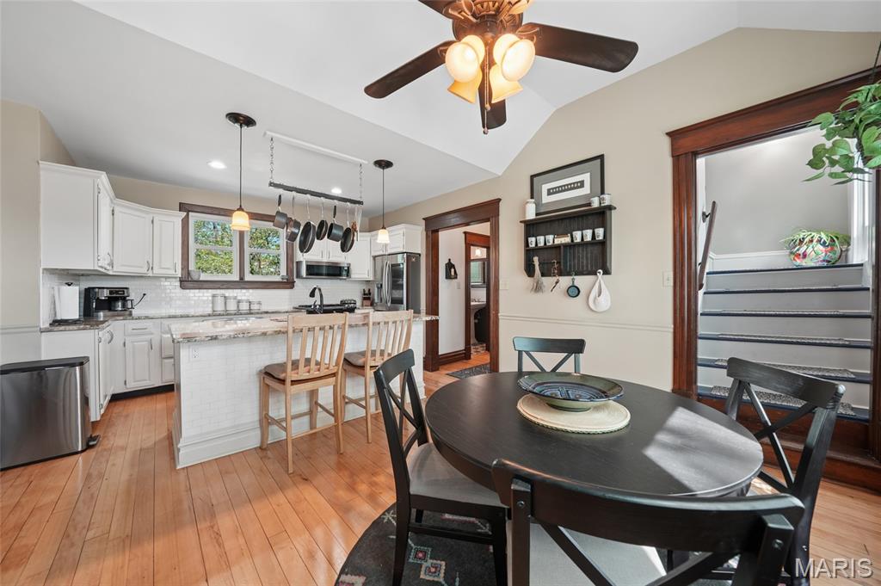
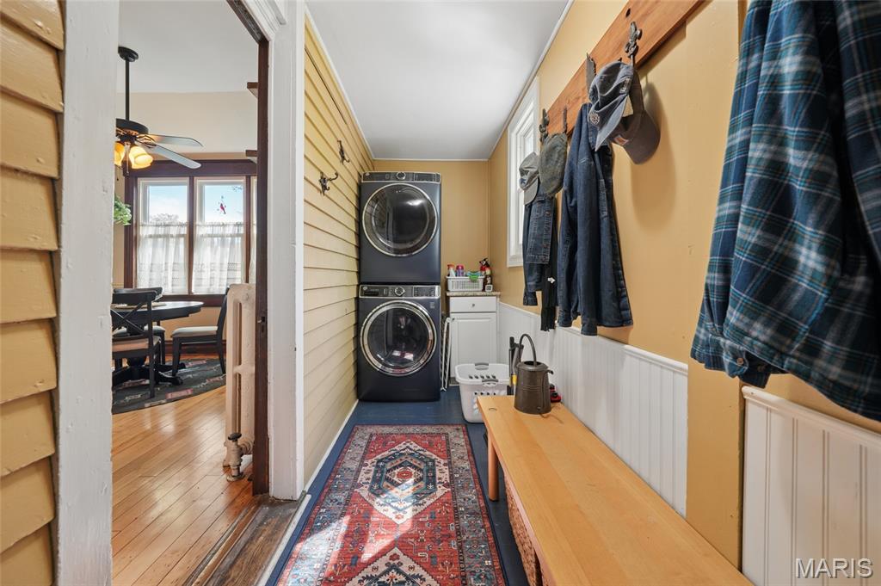
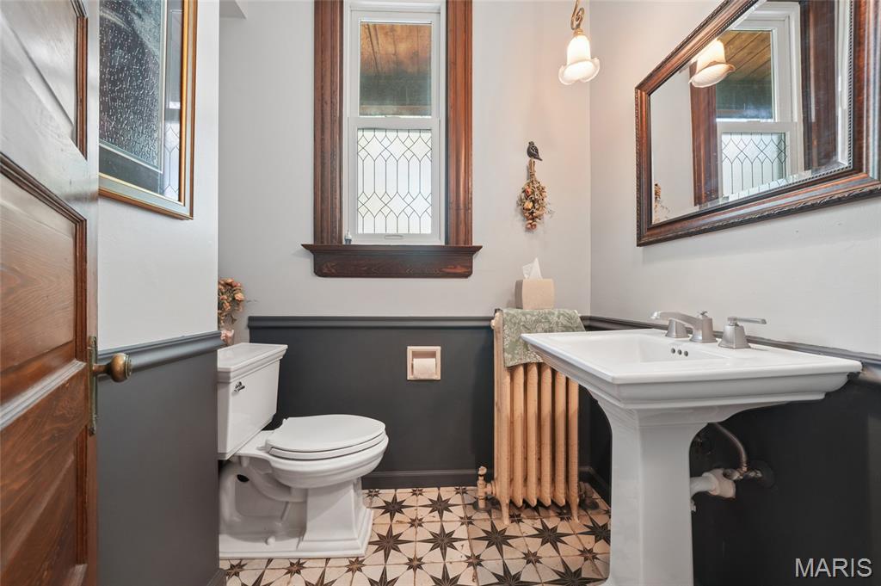
The gourmet kitchen is designed with both style and function in mind, featuring granite countertops, stainless steel appliances, tile backsplash, double ovens, center island, walk-in pantry, and a light-filled breakfast room. A convenient laundry/mud room and powder room complete the main level.
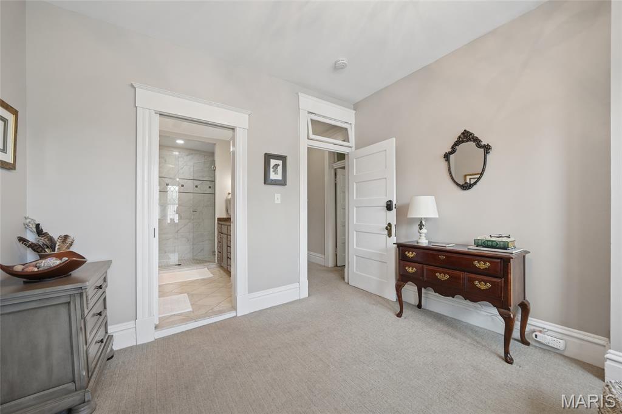
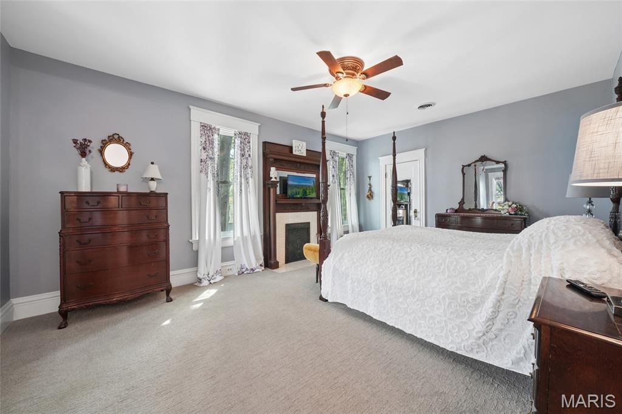
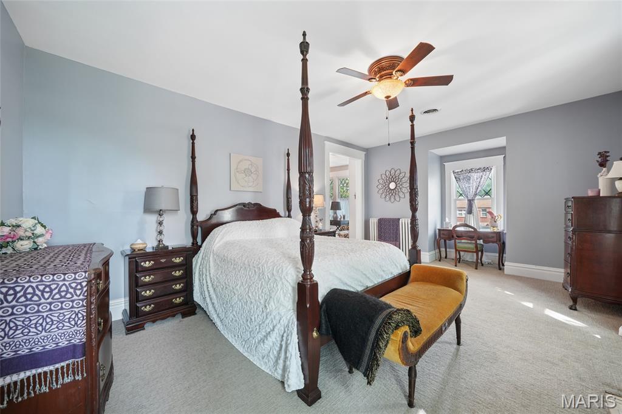
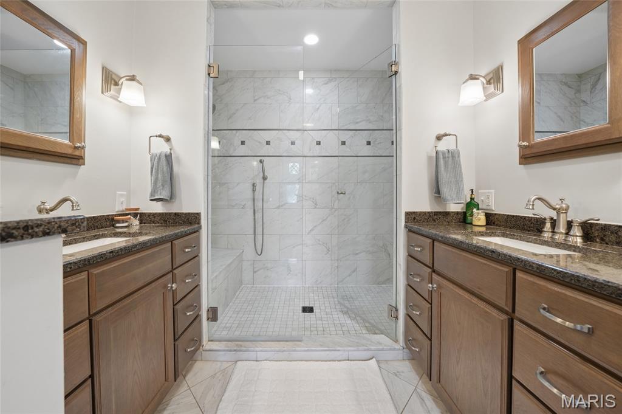
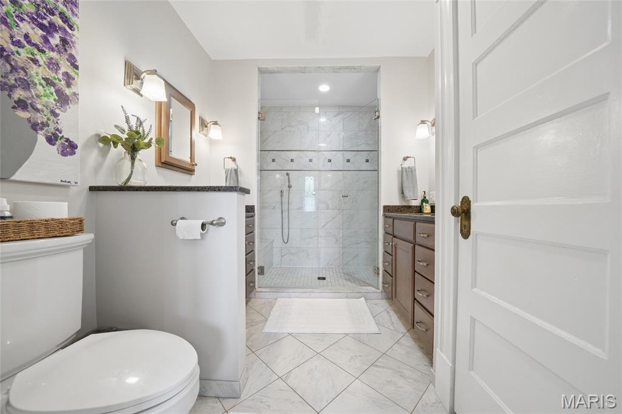
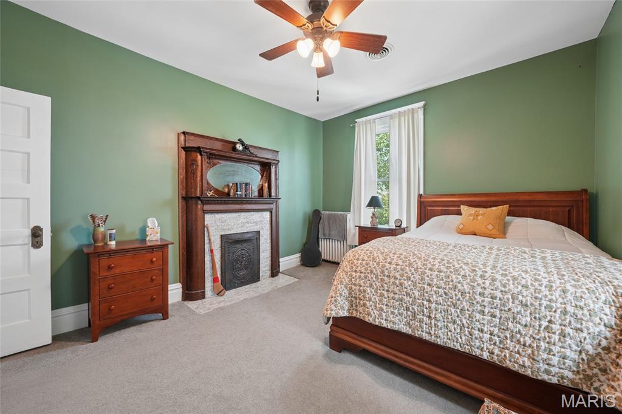
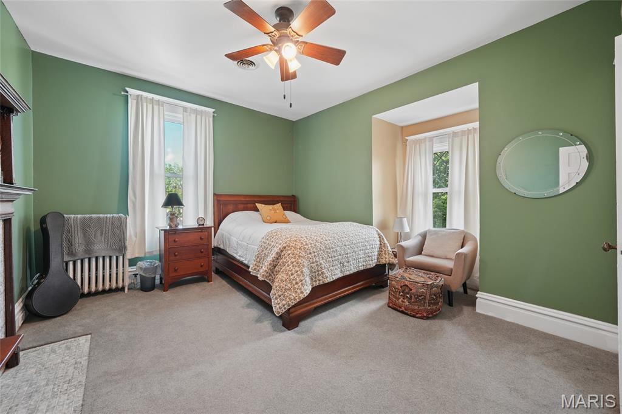
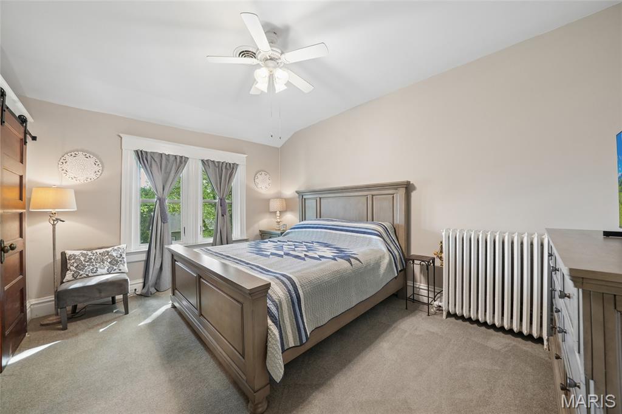
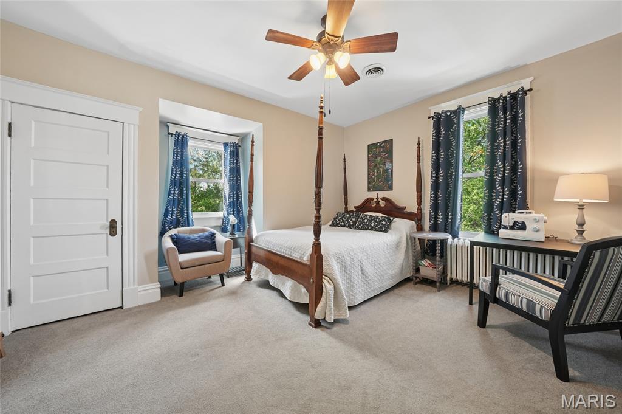
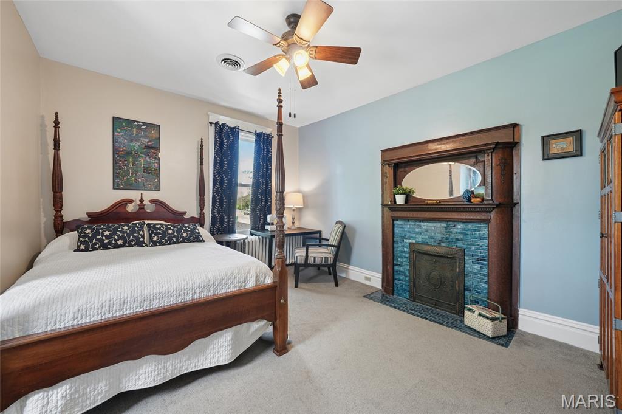
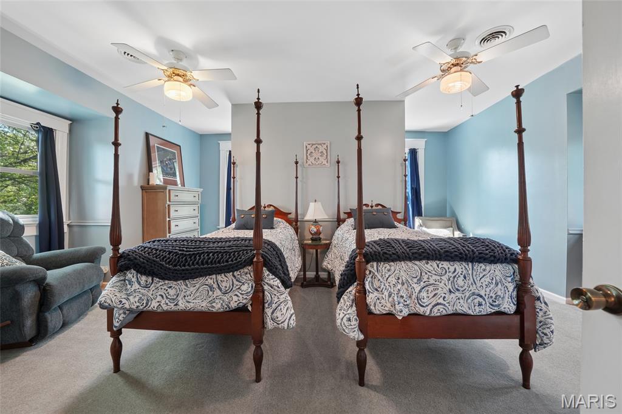
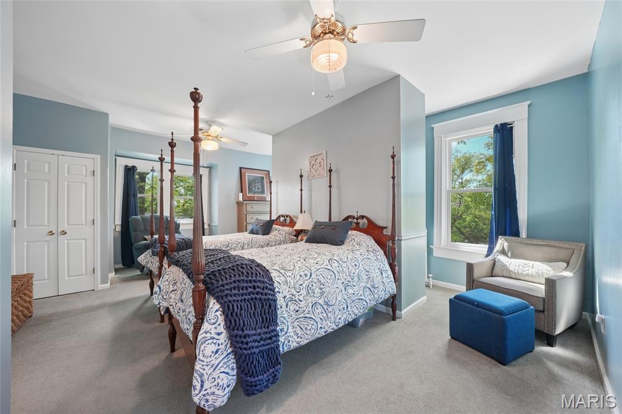
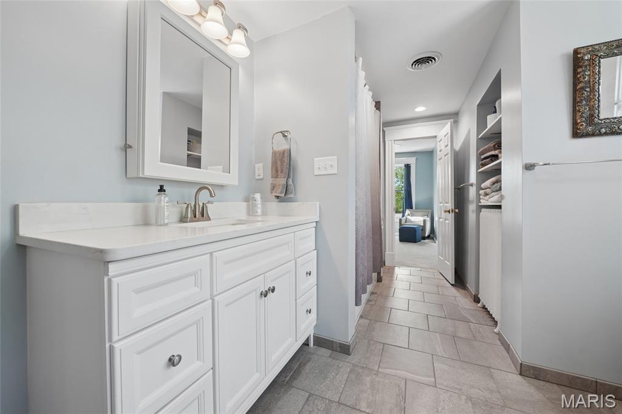
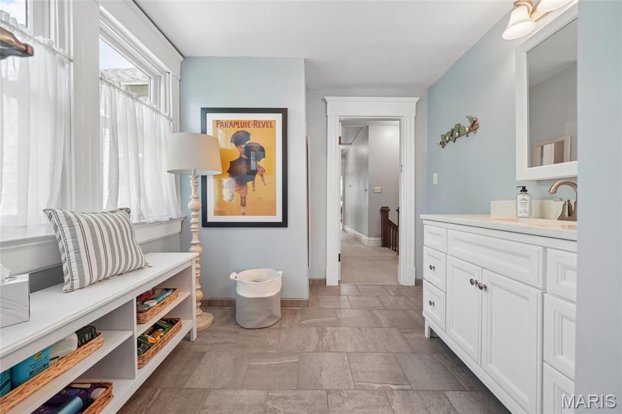
Upstairs, the primary suite serves as a private retreat with its own sitting room and a spa-inspired bath showcasing quartz-topped vanities and a walk-in shower with dual shower heads and multiple spray features. Additional bedrooms are generously sized and highly versatile—ideal for home offices, creative spaces, or flexible living needs—along with an updated hall bath and continued tall ceilings.
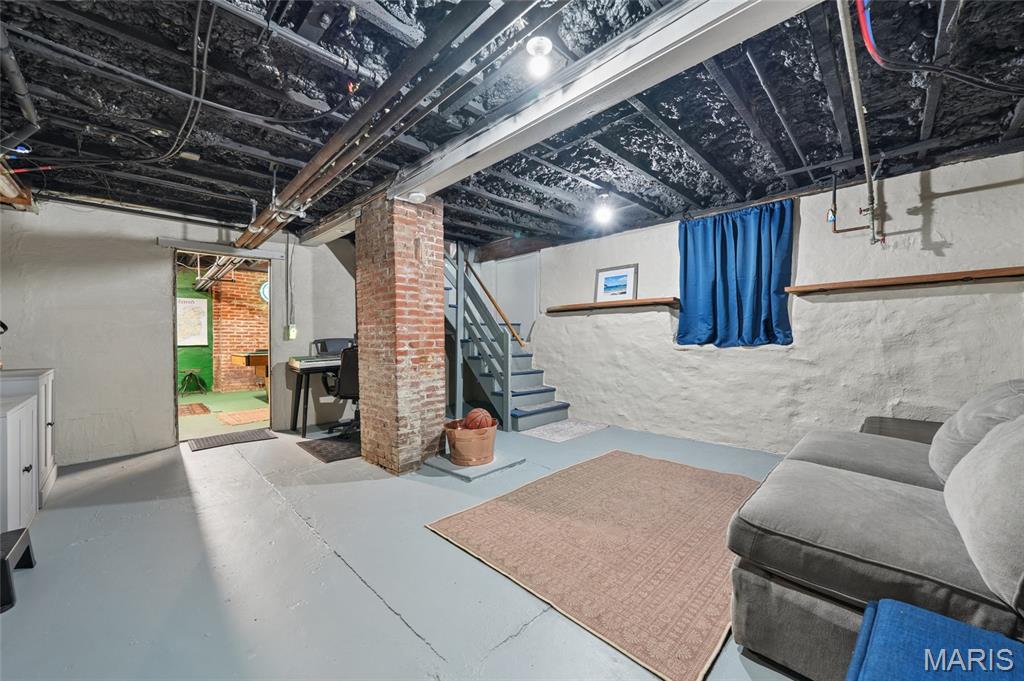
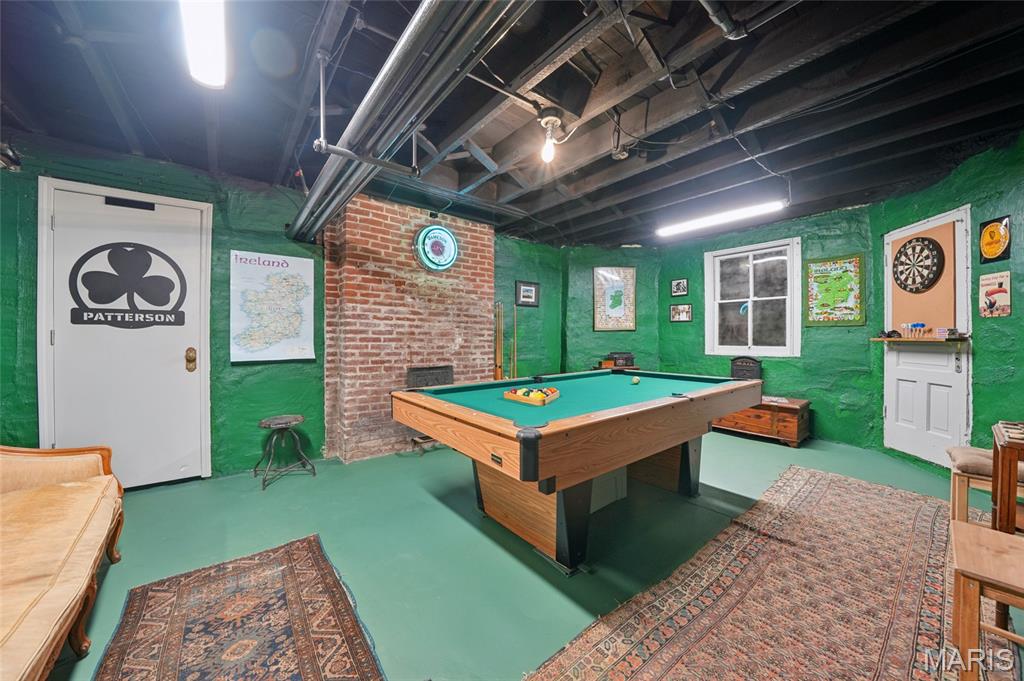
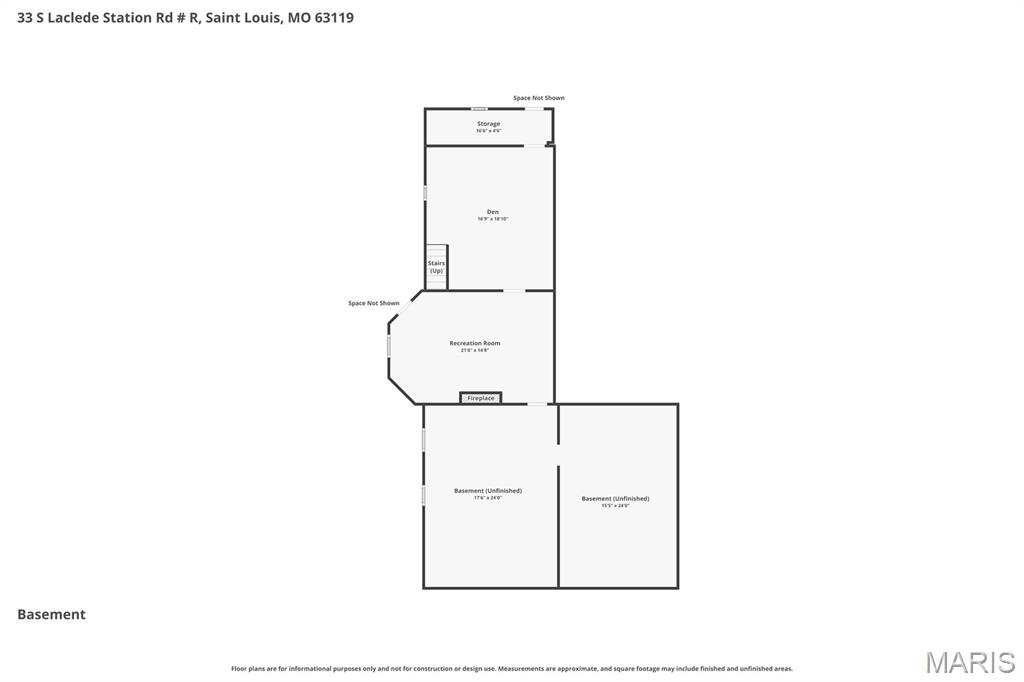
The lower level offers excellent potential for future customization.
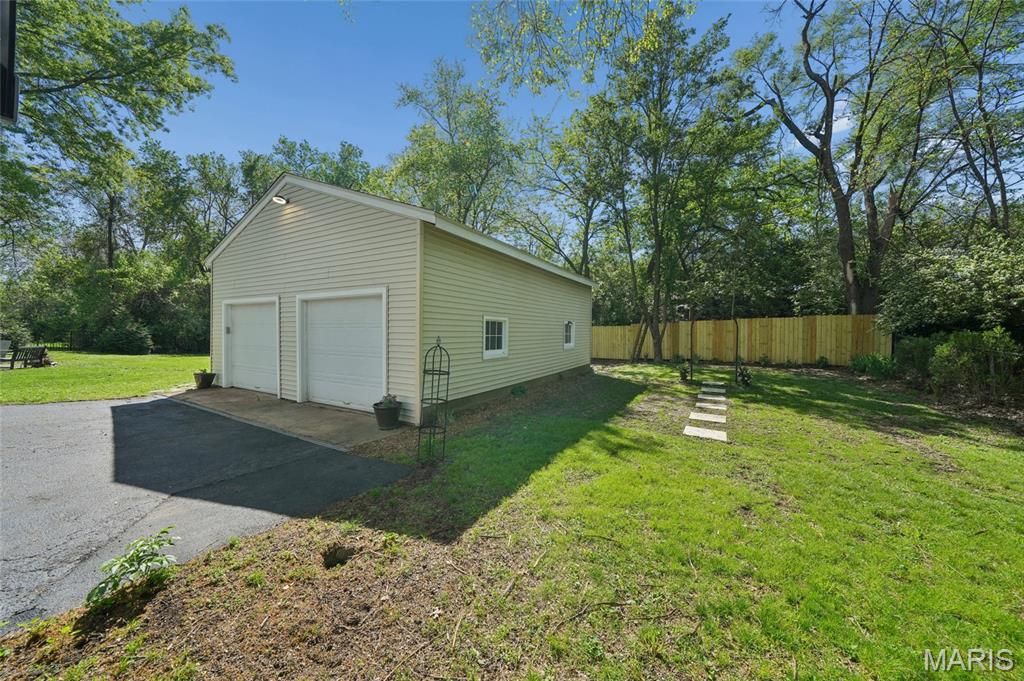
Notable updates include 42 Andersen vinyl windows, structural improvements with a transferable warranty, an oversized detached garage, freshly painted deck (2021), and a new water heater (2023)—enhancing both comfort and long-term value.
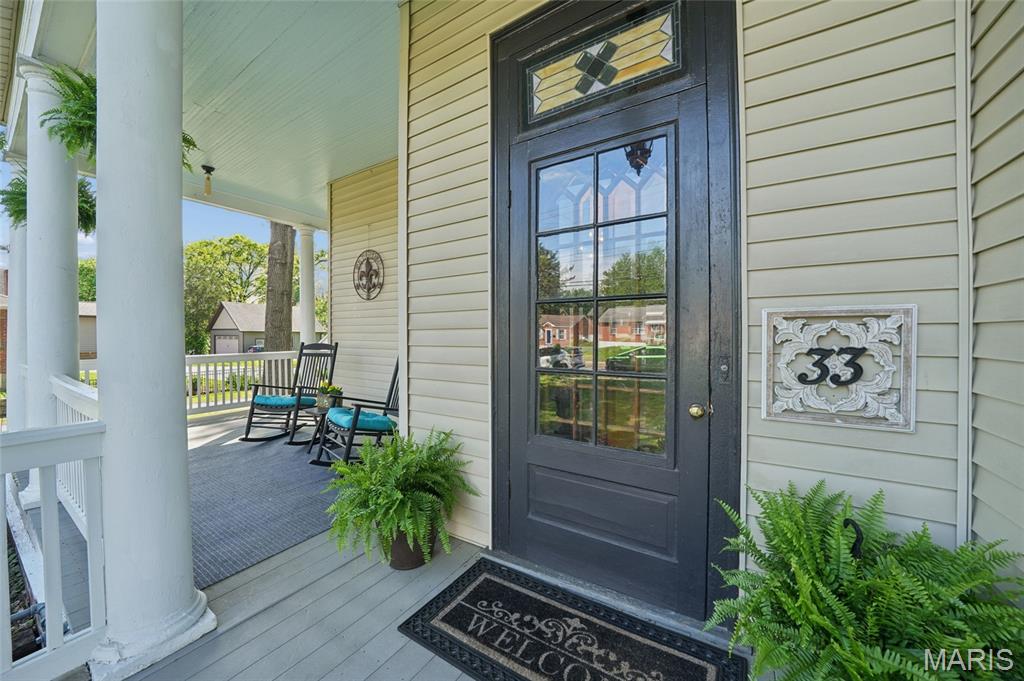
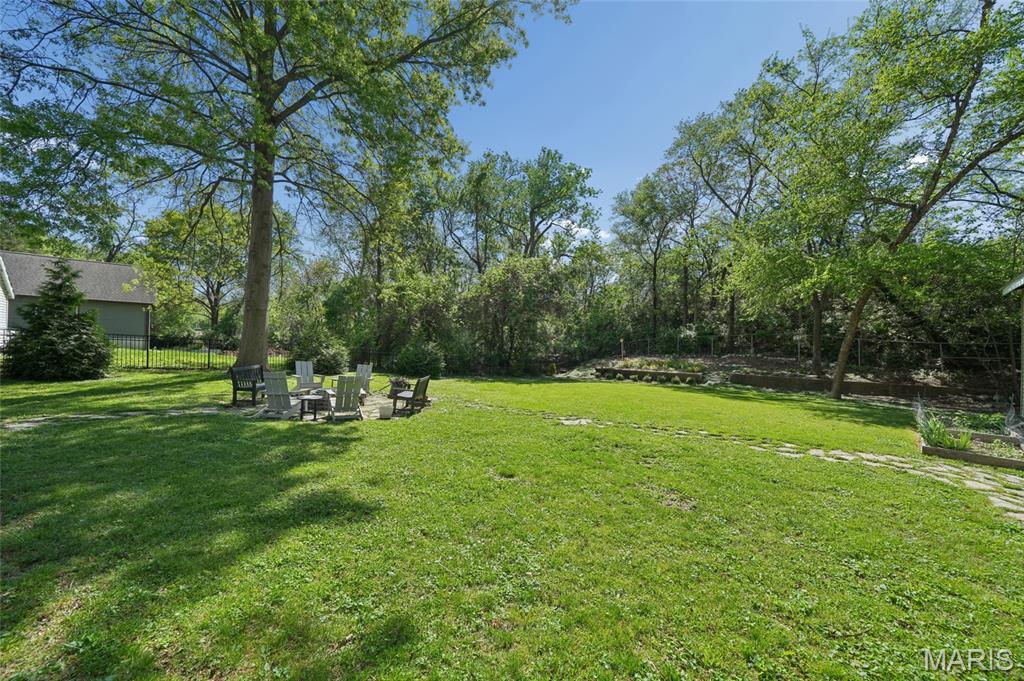
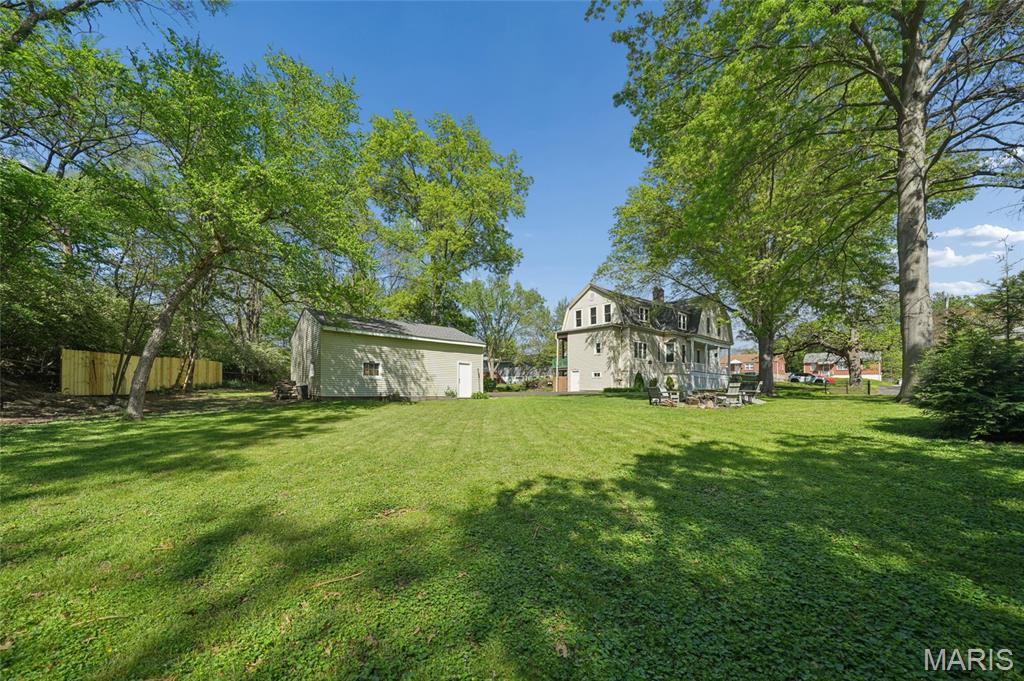
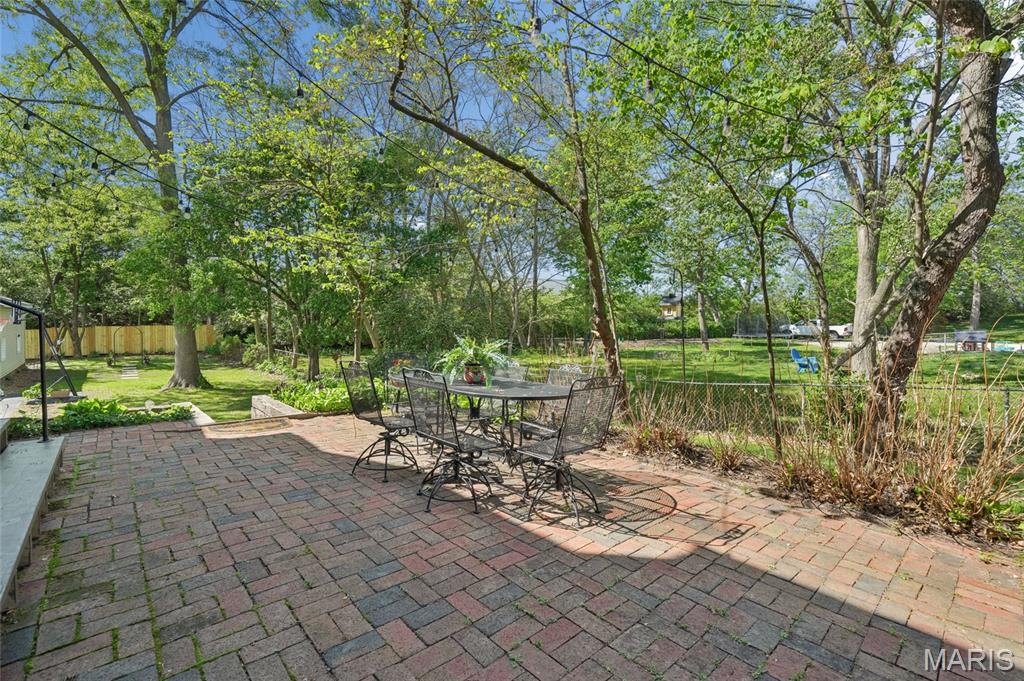
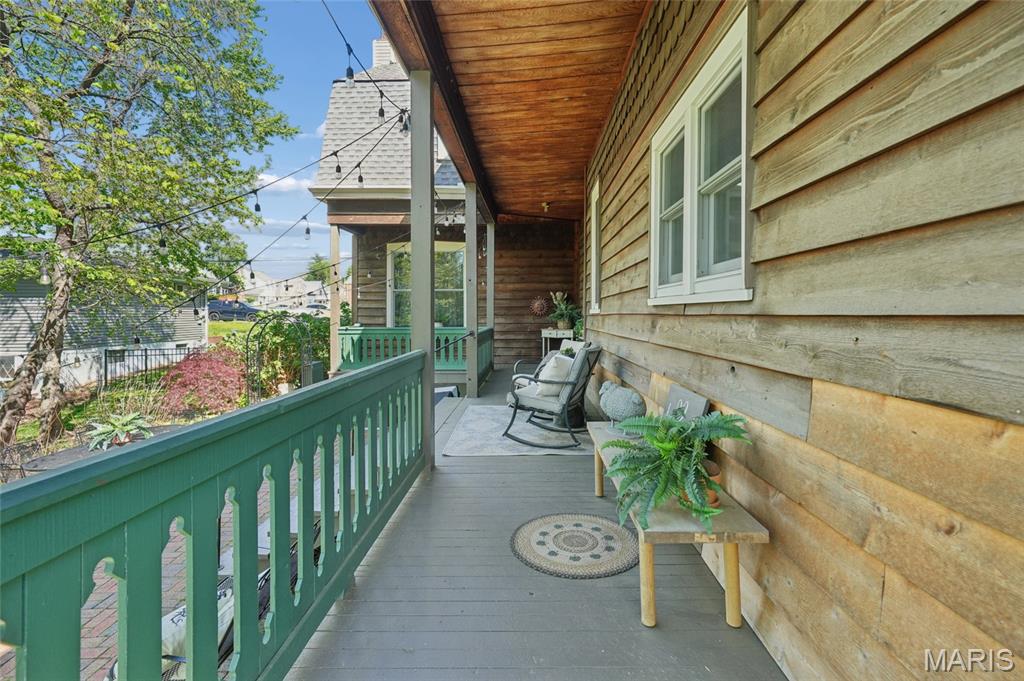
Outdoors, the property truly stands out. A welcoming wraparound porch and charming brick patio overlook expansive, tree-lined grounds, creating a private, park-like setting ideal for entertaining and everyday enjoyment. The detached oversized garage provides ample space for vehicles, storage, or hobbies. Rare acreage, timeless charm, and a sought-after location—all within walking distance to Old Orchard shops, restaurants, and Blackburn Park—make this a truly unique opportunity.
The gourmet kitchen is designed with both style and function in mind, featuring granite countertops, stainless steel appliances, tile backsplash, double ovens, center island, walk-in pantry, and a light-filled breakfast room. A convenient laundry/mud room and powder room complete the main level.
Upstairs, the primary suite serves as a private retreat with its own sitting room and a spa-inspired bath showcasing quartz-topped vanities and a walk-in shower with dual shower heads and multiple spray features. Additional bedrooms are generously sized and highly versatile—ideal for home offices, creative spaces, or flexible living needs—along with an updated hall bath and continued tall ceilings.
The lower level offers excellent potential for future customization.
Notable updates include 42 Andersen vinyl windows, structural improvements with a transferable warranty, an oversized detached garage, freshly painted deck (2021), and a new water heater (2023)—enhancing both comfort and long-term value.
Outdoors, the property truly stands out. A welcoming wraparound porch and charming brick patio overlook expansive, tree-lined grounds, creating a private, park-like setting ideal for entertaining and everyday enjoyment. The detached oversized garage provides ample space for vehicles, storage, or hobbies. Rare acreage, timeless charm, and a sought-after location—all within walking distance to Old Orchard shops, restaurants, and Blackburn Park—make this a truly unique opportunity.
Property Details
Price:
$697,000
MLS #:
MIS26018894
Status:
Active
Beds:
5
Baths:
3
Type:
Single Family
Subtype:
Single Family Residence
Subdivision:
Angelica P Lockwoods Farm
Neighborhood:
256webstergroves
Listed Date:
Apr 23, 2026
Finished Sq Ft:
3,688
Lot Size:
26,053 sqft / 0.60 acres (approx)
Year Built:
1904
Schools
School District:
Webster Groves
Elementary School:
Edgar Road Elem.
Middle School:
Hixson Middle
High School:
Webster Groves High
Interior
Above Grade Finished Area
3085
Appliances
Dishwasher, Disposal, Dryer, Built-In Electric Oven, Built-In Gas Oven, Refrigerator, Washer, Gas Water Heater
Bathrooms
2 Full Bathrooms, 1 Half Bathroom
Below Grade Finished Area
603
Cooling
Central Air, Electric
Fireplaces Total
6
Flooring
Carpet, Hardwood
Heating
Hot Water, Natural Gas, Radiant
Laundry Features
Main Level
Levels
Two
Exterior
Architectural Style
Traditional
Construction Materials
Vinyl Siding
Fencing
Back Yard, Fenced
Garage Spaces
2
Lot Features
Adjoins Wooded Area, Level
Patio And Porch Features
Covered, Deck, Front Porch, Patio
Financial
Tax Year
2025
Taxes
$6,770

Kahn & Busk Real Estate Partners have earned the top team spot at Coldwell Banker Premier Group for several years in a row! We are dedicated to helping our clients with all of their residential real estate needs. Whether you are a first time buyer or looking to downsize, we can help you with buying your next home and selling your current house. We have over 25 years of experience in the real estate industry in Eureka, St. Louis and surrounding areas.
More About JoshMortgage Calculator
Map
Current real estate data for Single Family in Webster Groves as of Sep 15, 2026
48
Single Family Listed
45
Avg DOM
252
Avg $ / SqFt
$486,002
Avg List Price
Community
- Address33 S Laclede Station Road Webster Groves MO
- SubdivisionAngelica P Lockwoods Farm
- CityWebster Groves
- CountySt. Louis
- Zip Code63119
Subdivisions in Webster Groves
- Angelica P Lockwoods Farm
- Brentwood
- Cheshire 2
- Clarks Add To Tuxedo Park
- Fairview Park
- Glendale Heights
- Goodall Manor Condo
- Grant – Wood
- Grant Ridge
- Hawken Condo Ph J
- Hawken Condo Ph K
- Henry Yaeger Sub
- John E Smith
- Josephine Place
- Mary Gore
- Mentor Place
- Moellenhoff Place
- Mueck Terrace
- Murdock Farm
- Nagel Court
- New Helfenstein Park
- Oak Grove Add To Webster
- Old Orchard Park
- Orchard Knolls
- Pasadena Webster
- Sherwood Forest 2nd Amd
- Sherwood Forest Blks A Thru C & Sherwood
- Stark Place
- Town Of Fairview
- Tuxedo Park
- Washington Park
- Watsons Add To Webster Groves
- Webster Hills
- Webster Park
- Webster Park Blk E Resub
- Webster Place
- Webster Woods 3
- White Oak Condo
- Wildwood Park
- Woodland View
- Yorkshire 4
- Yorkshire Hills 6
- Zeta Dell
Similar Listings Nearby

Property Summary
- Located in the Angelica P Lockwoods Farm subdivision, 33 S Laclede Station Road Webster Groves MO is a Single Family for sale in Webster Groves, MO, 63119. It is listed for $697,000 and features 5 beds, 3 baths, and has approximately 3,688 square feet of living space, and was originally constructed in 1904. The current price per square foot is $189. The average price per square foot for Single Family listings in Webster Groves is $252. The average listing price for Single Family in Webster Groves is $486,002.

Copyright 2026. All rights reserved.
33 S Laclede Station Road
Webster Groves, MO