
$572,500
741 Cedar Field Court
Chesterfield, MO, 63017
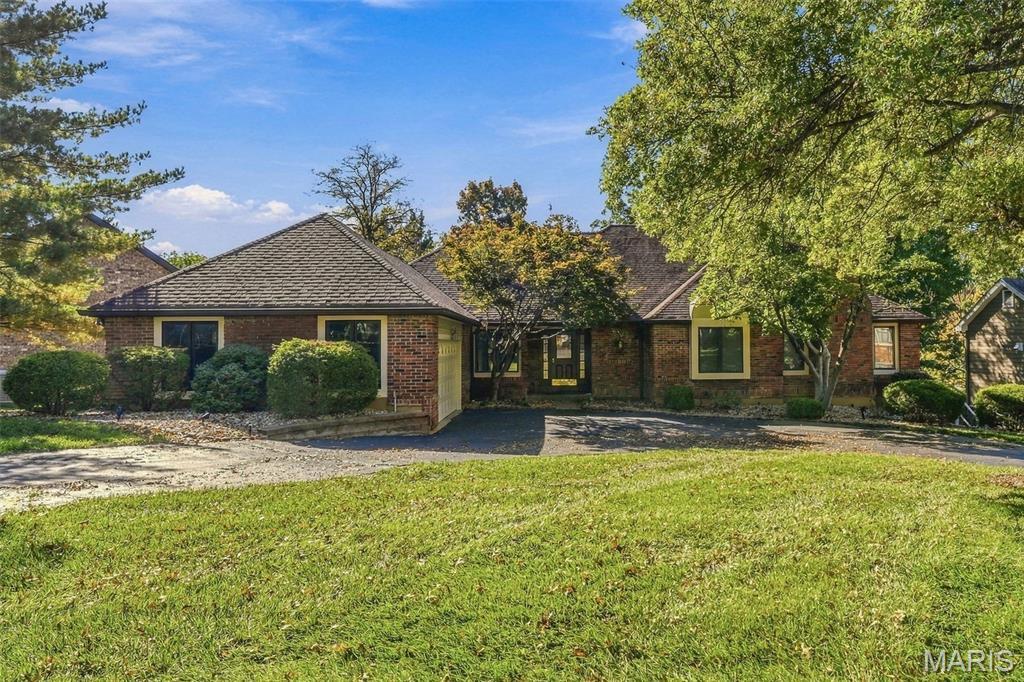


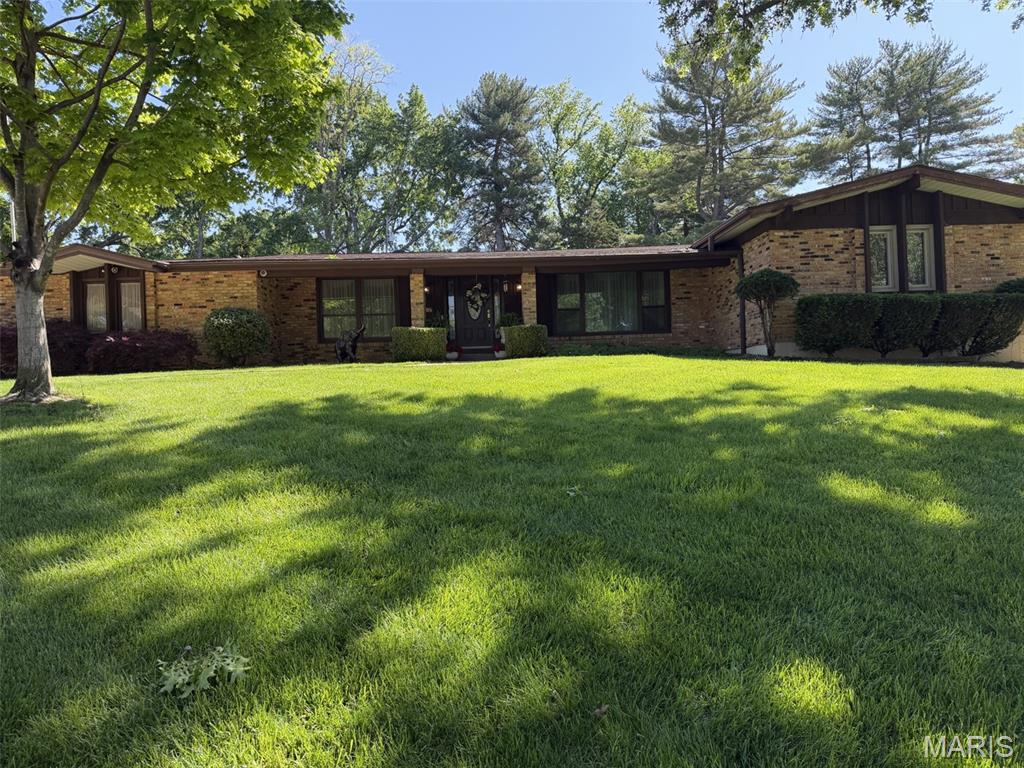
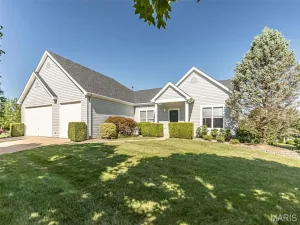
Showings begin Friday, 10/23. Open house Sunday, 10/25, 1pm-3pm. Incredible Town and Country location on this 2,551 sq/ft ranch in the highly desirable Cedar Springs gated community. Appreciate a brisk 5-minute drive to Highways 40 and 141. Located in a lifestyle community, residents enjoy a two-shift gate attendant, clubhouse, pool, tennis & pickleball courts, scenic pond, and a walking trail accessible from the backyard. Association provided grounds maintenance for the front and side yard support an already great curb appeal with the brick front elevation, circle drive, and hip roof. Main level boasts a huge sunken great room with flat-top vaulted ceiling, wet bar, fireplace with marble surround, 6′ lookout windows, and deck access. Eat-in kitchen features a center island with downdraft cooktop, Corian countertops, double sink with window, raised-panel cabinets, wall oven, tile backsplash, and a walk-in pantry with shelving. Massive master bedroom suite features a fireplace with marble surround and Art Deco-style doors, his & her walk-in closets, and a well-appointed ensuite bath. Master bath is equipped with his & her vanities, a makeup vanity, large garden tub with tile surround, south facing bay window for a substantial dose of natural light, and a generously sized walk-in shower with bench seat. Large 15’x12′ secondary bedroom on main level has a door to hall bath and a charming window ledge. The main level is rounded out by a separate dining room with crown mold and chair rail. Walk-out lower level adds 994+ sq/ft of finish for a total living area over 3,500 sq/ft. Lower level finish includes a family room with wood-burning fireplace & 6′ lookout windows, 2 bedrooms, a full bath with walk-in shower, and a carpeted garment storage area. Unfinished portion of lower level provides ample storage opportunities, a wine cellar, cabinets, workbench, and a second slider door to access the patio. Expansive rear patio runs the entire length of the home and connects to a concrete walkway for easy access to the 621 sq/ft garage. Oversized garage includes insulated doors, workbench, man door, and windows for a small dose of light. 30’x15′ deck with composite decking and railings. Main floor laundry with utility sink. Lastly, note the home has predominantly wood-trimmed, wood casement windows with metal cladding, and a three-zone HVAC system. Fresh paint. New carpet throughout. Near restaurants and shopping, this centrally located home has a lot to offer new owners.
Property Details
Price:
$572,500
MLS #:
MIS26066280
Status:
Active
Beds:
4
Baths:
3
Type:
Single Family
Subtype:
Single Family Residence
Subdivision:
Cedar Spgs
Neighborhood:
168parkwaywest
Listed Date:
Oct 22, 2026
Finished Sq Ft:
3,545
Lot Size:
15,682 sqft / 0.36 acres (approx)
Year Built:
1983
Schools
School District:
Parkway C-2
Elementary School:
Mason Ridge Elem.
Middle School:
West Middle
High School:
Parkway West High
Interior
Above Grade Finished Area
2551
Appliances
Electric Cooktop, Dishwasher, Down Draft, Humidifier, Electric Oven, Wall Oven, Gas Water Heater
Bathrooms
3 Full Bathrooms
Below Grade Finished Area
994
Cooling
Central Air
Fireplaces Total
3
Flooring
Carpet, Parquet, Tile
Heating
Forced Air, Natural Gas
Interior Features
Crown Molding, Double Vanity, Eat-in Kitchen, Entrance Foyer, Kitchen Island, Recessed Lighting, Separate Dining, Storage, Sunken Living Room, Two Story Entrance Foyer, Vaulted Ceiling(s), Walk-In Closet(s), Walk-In Pantry, Wet Bar
Laundry Features
Main Level, Sink
Levels
One
Main Level Bedrooms
2
Exterior
Architectural Style
Ranch, Traditional
Association Amenities
Clubhouse, Gated, Outside Management, Pickleball Court(s), Pool, Tennis Court(s), Trail(s)
Attached Garage YN
1
Community Features
Clubhouse, Gated, Pickleball, Pool, Tennis Court(s), Trail(s)
Construction Materials
Brick Veneer, Frame, Vinyl Siding
Fencing
None
Garage Spaces
2
Lot Features
Sloped, Some Trees
Parking Features
Asphalt, Circular Driveway, Garage, Oversized
Patio And Porch Features
Composite, Deck, Patio
Roof
Architectural Shingle
Security Features
Gated Community
Window Features
Screens, Wood Frames
Financial
HOA Fee
$465
HOA Fee Frequency
Monthly
HOA Includes
Maintenance Parking/Roads, Common Area Maintenance, Management, Other, Pool, Recreational Facilities, Snow Removal, Trash
HOA Name
Cedar Springs Homeowners Association
Tax Year
2025
Taxes
$5,869

Kahn & Busk Real Estate Partners have earned the top team spot at Coldwell Banker Premier Group for several years in a row! We are dedicated to helping our clients with all of their residential real estate needs. Whether you are a first time buyer or looking to downsize, we can help you with buying your next home and selling your current house. We have over 25 years of experience in the real estate industry in Eureka, St. Louis and surrounding areas.
More About KatherineMortgage Calculator
Map
Current real estate data for Single Family in Chesterfield as of Oct 27, 2026
127
Single Family Listed
74
Avg DOM
237
Avg $ / SqFt
$821,136
Avg List Price
Community
- Address741 Cedar Field Court Chesterfield MO
- SubdivisionCedar Spgs
- CityChesterfield
- CountySt. Louis
- Zip Code63017
Subdivisions in Chesterfield
- Alexander Woods
- Arrowhead Estates Lts 6 & 12 Bdy Adj
- Arrowhead West
- August Hill Estate Pt
- August Hill On Conway One
- Baxter Lakes 1
- Baxter Lakes 6
- Baxter Oaks
- Baxter Village One
- Baywood Villages Condo Ph Five
- Baywood Villages Condo Ph Fourt
- Baywood Villages Condo Ph Three
- Baywood Villages Condominiums
- Bent Tree 1
- Bent Tree 2
- Braefield Lt 4 Resub
- Brandywine Condo 1 Bldg 3
- Brandywine Condo 2
- Brandywine Condo 3
- Brandywine Condo 4
- Brentmoor Place 2
- Brook Hill Estates
- Brook Hill Estates Five
- Cambridge Cove
- Cedar Springs
- Chesterfield Estates Two
- Chesterfield Executive Park Amd
- Chesterfield Farms One
- Chesterfield Farms Two
- Chesterfield Hill 1
- Chesterfield Indust Park Lt 1 Resub
- Chesterfield Parkview Condo
- Chesterfield Ridge
- Chesterfield Towne Centre
- Chesterfield Trails
- Chesterfield Village Twnhms A
- Clarkson Farm Estates
- Clarkson Grove Condo
- Clarkson Grove Condo Seventh
- Clarkson Woods
- Claymont Estates
- Claymont Estates 2
- Claymont Lake Estates One Sec
- Claymont Woods 9A
- Conway Cove Sec 3 Condo
- Conway Cove Sec 3 Condo Bldg I
- Conway Meadows
- Conway Meadows Condo
- Conway Meadows Condo Fourteen
- Conway Meadows Condo Sixth Am
- Creve Coeur Crossing Condo
- Deer Field
- Eberwein Lt Pt 3 & Schoettler Estates
- Estates At Baxter Pointe The
- Fienup Farms Five
- Fienup Farms One
- Fienup Farms Ten
- Forest Hills Club Estates Area 4
- Forest Hills Club Estates Area 6 Sec 5
- Forest Ridge Manor
- Forest Ridge Manor 2
- Forest Two The
- Forum West Condo Sec 2
- Forum West Condo Sec Ii
- Forum West Sec 1
- Four Seasons Sec #1
- Greenberry Baxter Estates 1
- Greenfield Village 6
- Greens Of Broadmoor Condo 11
- Greenwood Estates
- Greystone
- Highcroft Estates 3
- Hunters Point
- Kehrs Mill Bend
- Kehrs Mill Farm One
- Kehrs Mill Farm Two
- Ladue Park 3
- Ladue Trails Sec Of The Village Of
- Lake On White Road One The
- Livergood
- Manderleigh Of Town & Country One
- Manors At Village Green Condo
- Manors Of Broadmoor Condo Apartmen
- Mansions At Spyglass Summit The
- Meadowbrook Farm 1
- Meadowbrook Farm 2
- Meadowbrook Farm 3
- Mermar Lt 1 & Mermar Lts 2 & 3 Bdy Adj
- Mill Ridge Villas
- Miramonte
- Missouri Stevens Estate
- Missouri Stevens Estate Share 2
- Monarch Trace Condo Four
- Monterra 1
- Nooning Tree
- Nooning Tree One
- Nooning Tree Plat Two Lot 2
- Oak 2 Amd
- Oak 4
- Old River Woods Amd
- Picardy One
- Pines Condo 2 The
- Pleasant Valley Forest 1
- R H Steven Farm
- River Bend Estates 4
- River Bend Estates 5
- River Bend Estates 6th Add
- River Bend Estates Fourth Add
- River Bend West
- Riverscene Estates
- Royalwood
- Samuel Conway
- Scarborough 2
- Scarborough 4
- Schaeffers Grove
- Schaeffers Grove Two
- Shenandoah 1
- South Trails Sec Of The Village Of
- Spirit 40 Park Lts 8 & 9 Bdy Adj
- Stonehill Village B
- Survey 126-45-4
- Sycamore
- Sycamore Place
- Tara At Wildhorse
- TBD
- Templeton Place
- Terraces At Woods Mill Cove Three
- The Glen at Kehrs Mill
- The Seasons At Schoettler
- The Townes At Wildhorse Village
- The Village Of Ladue Trails
- Thousand Oaks Add
- Thousand Oaks/ The Townes
- Towne Centre Two
- Townes At Wildhorse Village The
- Trails West Sec Of The Village Of
- Trails West Sec Of The Village Of Green
- Twin Estates At Sycamore Ridge
- Villages At Baxter Ridge Four Condo
- Villages At Baxter Ridge Six
- Villages At Baxter Ridge Six Condo
- Villages Of Kendall Bluff The
- Villas At Westmeade Amd The
- Walnut Hill Farm
- Waterfront At Wildhorse Village
- West Hills Condo
- Westbury Five
- Westbury Manor 6
- Westchester Place
- Westfield Farm 1
- Westfield Farm 2
- Westhampton 1
- White Gate Farms Estates
- White Gate Farms Estates Lts 1 19 & 20
- White Plains 1
- Whitree
- Wildhorse Spgs Fka Common Ground E
- Wildhorse Village A
- Wildhorse Village B
- Wildhorse Village F
- Wildhorse Village J Record Two
- William Schrader Estate Lt Pt 5 & Sur
- Wilson Farm Estates 4
- Windemere Place
- Windridge Estates
- Wood Lake Condo 2
- Woodfield
- Woodfield 1 Bdy Adj Of Lts 67 Thru
- Woodfield 3
- Woodlake Village Condo 8
- Woods Glen Condo 14
- Woods Mill
Similar Listings Nearby



Property Summary
- Located in the Cedar Spgs subdivision, 741 Cedar Field Court Chesterfield MO is a Single Family for sale in Chesterfield, MO, 63017. It is listed for $572,500 and features 4 beds, 3 baths, and has approximately 3,545 square feet of living space, and was originally constructed in 1983. The current price per square foot is $161. The average price per square foot for Single Family listings in Chesterfield is $237. The average listing price for Single Family in Chesterfield is $821,136.

Copyright 2026. All rights reserved.
741 Cedar Field Court
Chesterfield, MO