
$559,000
15056 Isleview Drive
Chesterfield, MO, 63017
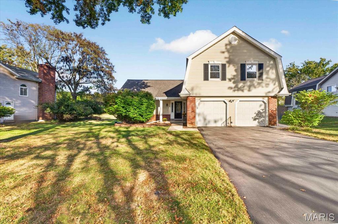
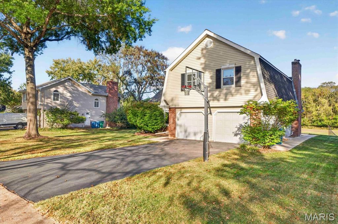
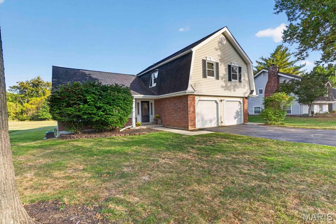
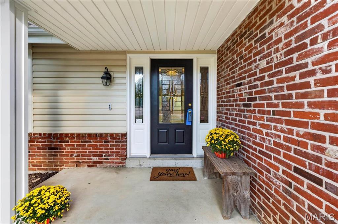
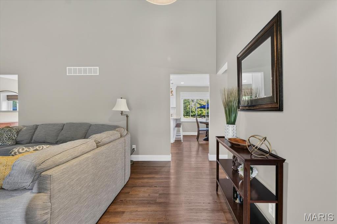
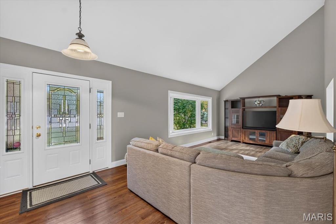
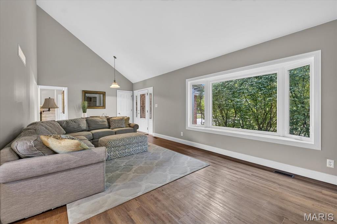
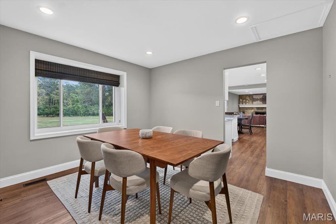
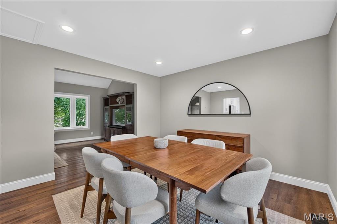
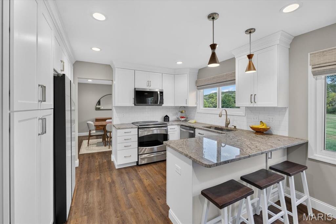
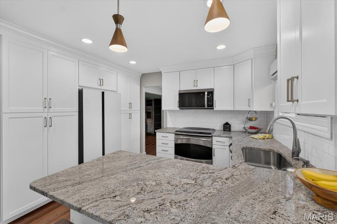
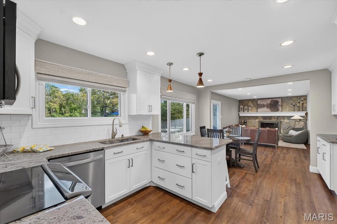
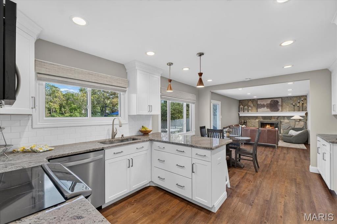
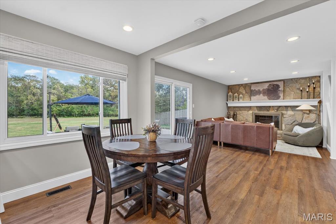
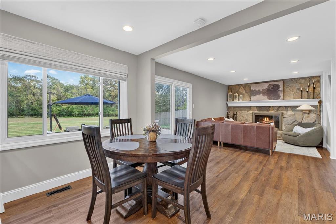
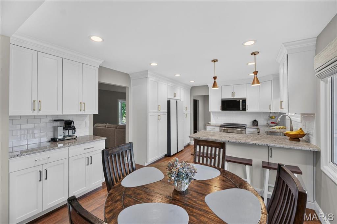
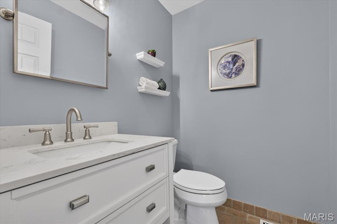
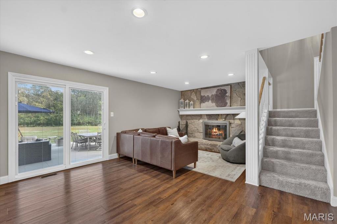
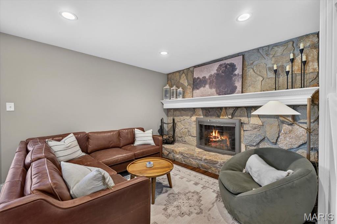
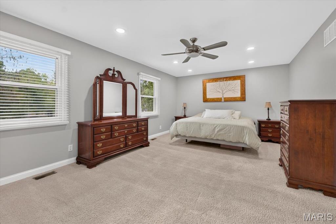
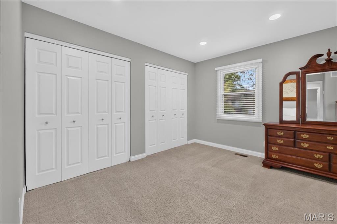
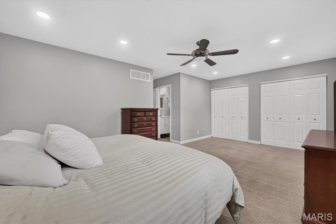
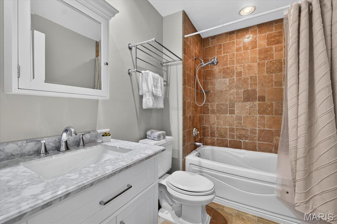
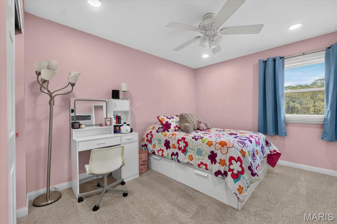
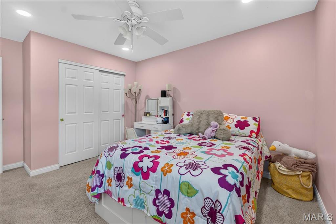
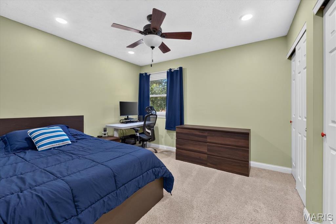
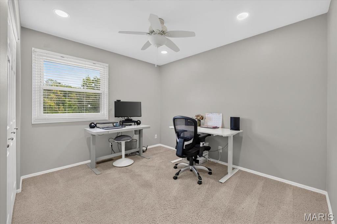
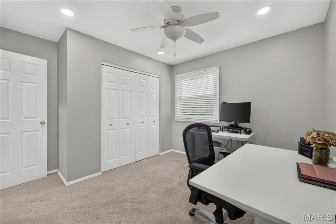
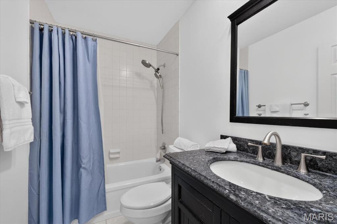
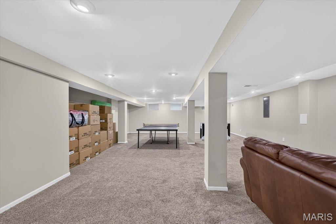
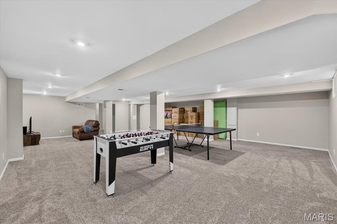
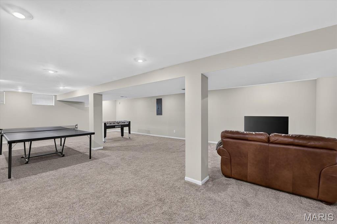
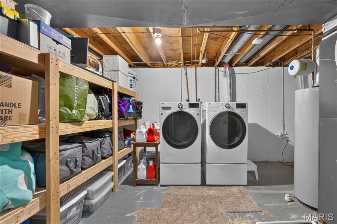
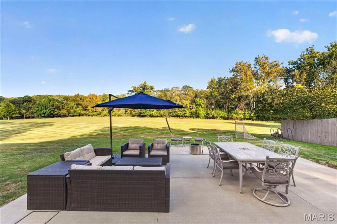
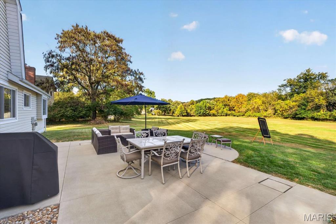
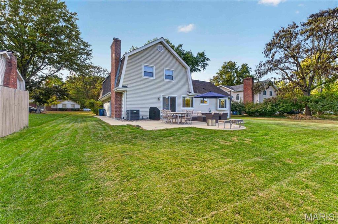
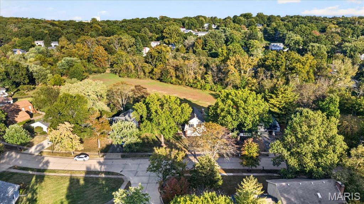
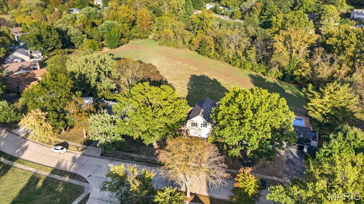
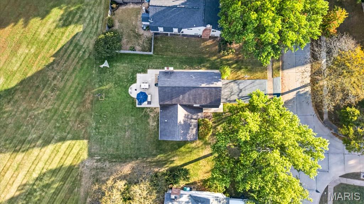
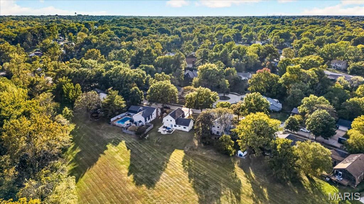
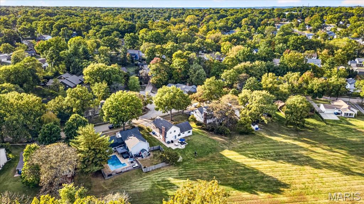
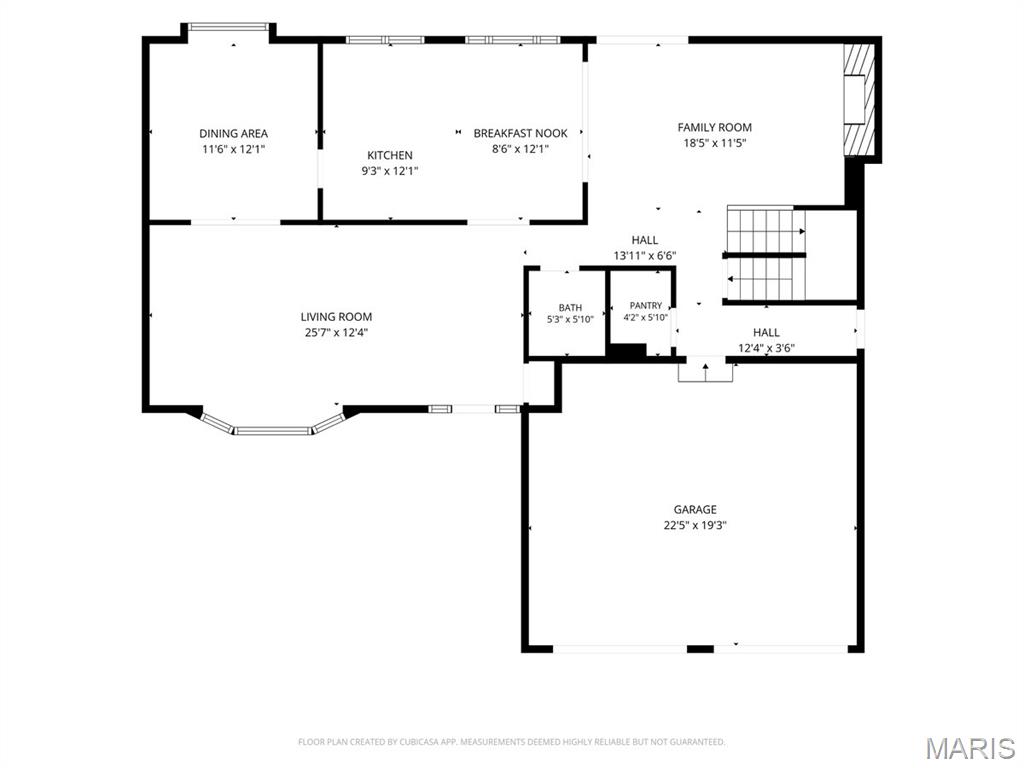
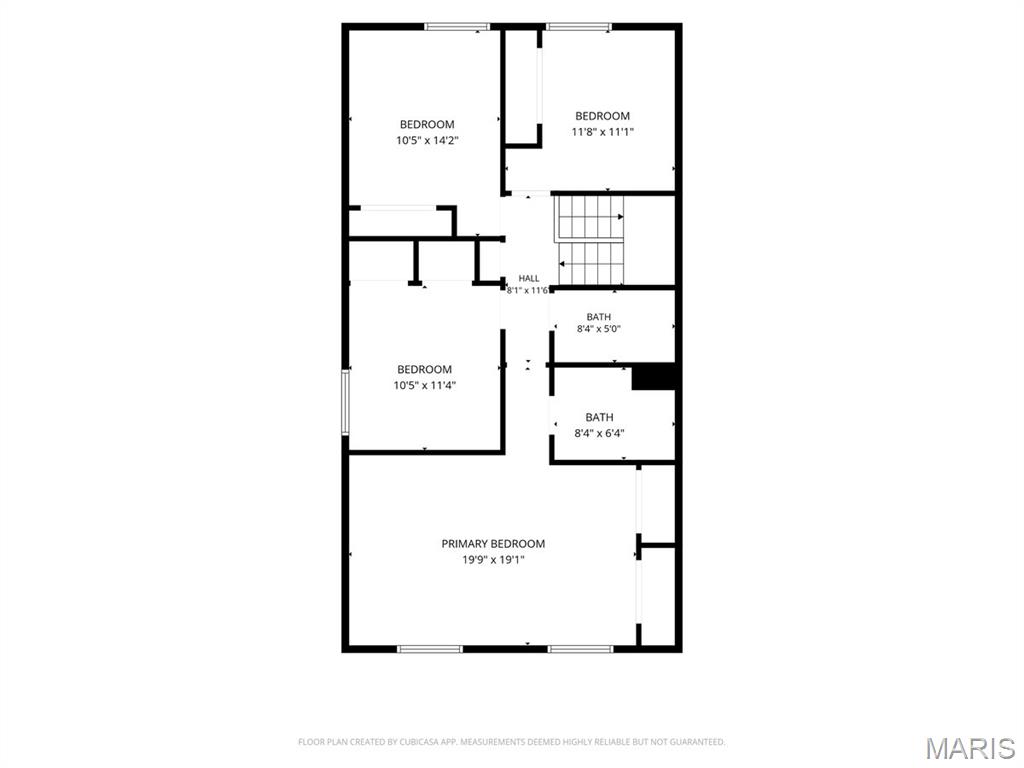
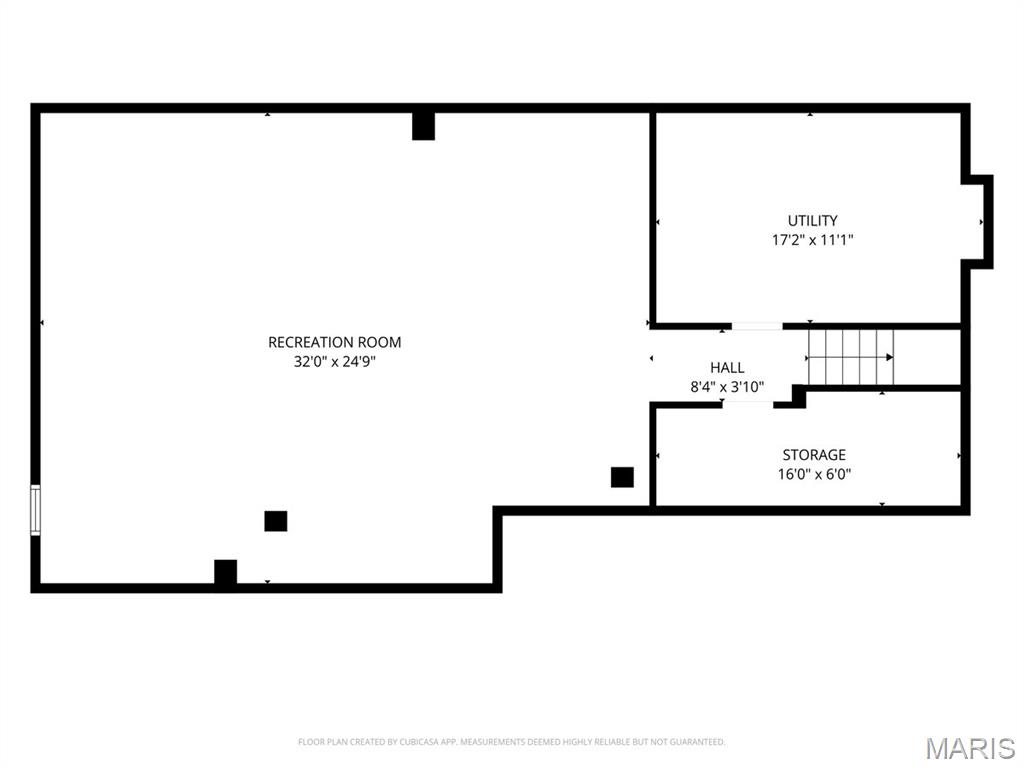
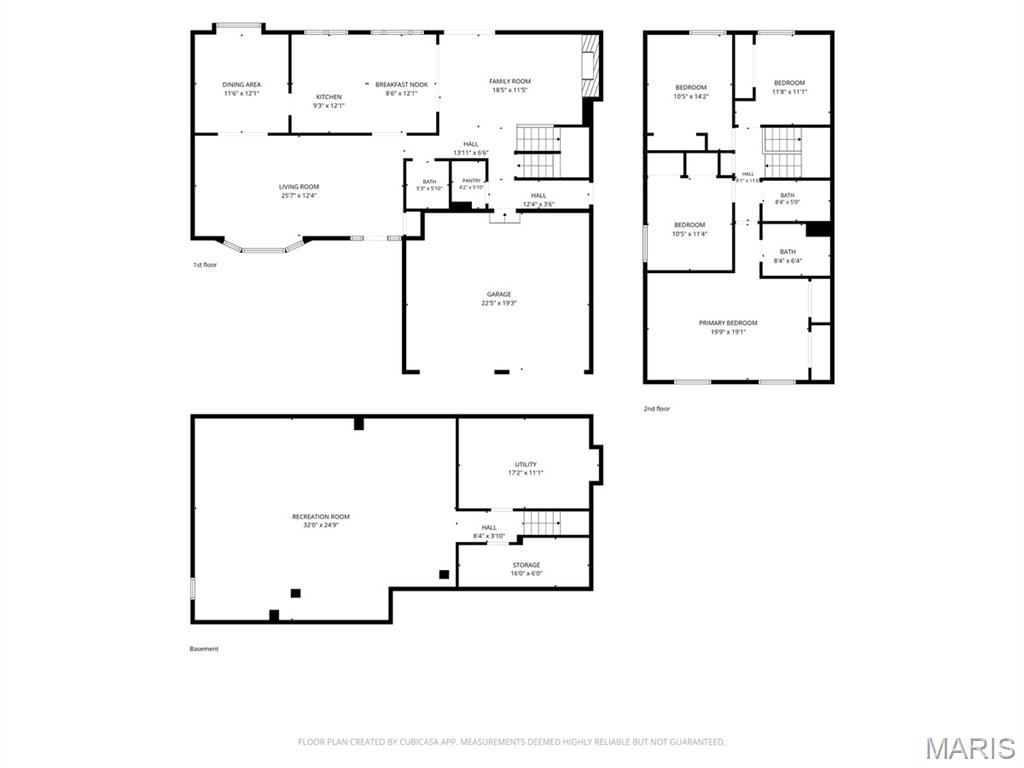
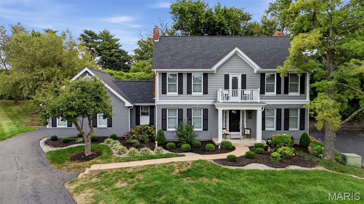
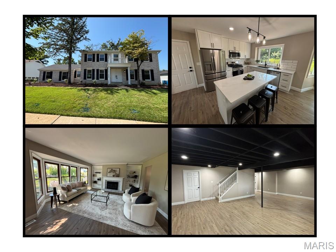
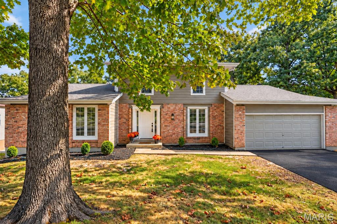
Welcome to comfortable, spacious living with a backyard retreat in Chesterfield’s Claymont Lake Estates. This lovingly cared-for 4-bedroom, 2.5-bath home has been thoughtfully maintained and continually improved by its owners, with updates that make everyday living easier and more enjoyable. The main level has a bright, open feel, beginning with the living and dining rooms at the front of the home, where expansive bay windows (2022) bring in plenty of natural light. Wood-look luxury vinyl flooring throughout the main level create a practical, easy-to-live-with backdrop. The kitchen was updated in 2023 with 42-inch white cabinetry, granite countertops, new refrigerator & dishwasher, and recessed & island lighting. You’ll appreciate the induction range top and 2026 microwave. There’s even an over-the-sink window with amazing view of the backyard. The family room is where you’ll want to settle in, with a stone fireplace (serviced in 2025) and newer sliding doors with built-in blinds (2023) opening to the completely redone patio (2021) and backyard beyond. And this backyard? There’s room for just about everything: grilling and outdoor dining, lacrosse and soccer games, or simply enjoying a quiet afternoon with wooded common ground as your backdrop. It’s a wonderful extension of the living space and one of the home’s best features! Upstairs are four bedrooms, including a roomy primary suite. One of the additional bedrooms is currently being used as an office, with the remaining bedrooms sharing a full hall bath. The lower level adds even more flexibility with newer carpet, a spacious recreation/media area, laundry room with built-in storage, and additional under-stair storage. A mudroom area connects the main level to the two-car garage, which includes an EV charger (2024) and even more storage. The care and investment in this home continue beyond the cosmetic updates, with a 2016 heat pump and AC compressor, 2017 thermostat, and 2015 water heater. Add in the Parkway School District, including Parkway West High School, and you have a home that combines space, comfort, thoughtful updates, and a backyard you’ll actually want to use.
Property Details
Price:
$559,000
MLS #:
MIS26064919
Status:
Active Under Contract
Beds:
4
Baths:
3
Type:
Single Family
Subtype:
Single Family Residence
Subdivision:
Claymont Lake Estates One Sec
Neighborhood:
168parkwaywest
Listed Date:
Oct 15, 2026
Finished Sq Ft:
2,962
Lot Size:
10,711 sqft / 0.25 acres (approx)
Year Built:
1975
Schools
School District:
Parkway C-2
Elementary School:
Highcroft Ridge Elem.
Middle School:
West Middle
High School:
Parkway West High
Interior
Above Grade Finished Area
2212
Appliances
Induction Cooktop, Dishwasher, Microwave, Built-In Gas Oven, Refrigerator, Water Heater
Bathrooms
2 Full Bathrooms, 1 Half Bathroom
Below Grade Finished Area
750
Cooling
Central Air
Fireplaces Total
1
Heating
Forced Air
Laundry Features
Lower Level
Levels
One
Exterior
Architectural Style
Traditional
Association Amenities
None
Attached Garage YN
1
Construction Materials
Brick Veneer, Vinyl Siding
Fencing
None
Garage Spaces
2
Lot Features
Adjoins Common Ground
Other Structures
None
Parking Features
Driveway, Garage, Garage Door Opener
Financial
HOA Fee
$175
HOA Fee Frequency
Annually
HOA Includes
Common Area Maintenance
HOA Name
Claymont lake Estates
Tax Year
2025
Taxes
$4,966

Kahn & Busk Real Estate Partners have earned the top team spot at Coldwell Banker Premier Group for several years in a row! We are dedicated to helping our clients with all of their residential real estate needs. Whether you are a first time buyer or looking to downsize, we can help you with buying your next home and selling your current house. We have over 25 years of experience in the real estate industry in Eureka, St. Louis and surrounding areas.
More About KatherineMortgage Calculator
Map
Current real estate data for Single Family in Chesterfield as of Oct 27, 2026
127
Single Family Listed
74
Avg DOM
237
Avg $ / SqFt
$821,136
Avg List Price
Community
- Address15056 Isleview Drive Chesterfield MO
- SubdivisionClaymont Lake Estates One Sec
- CityChesterfield
- CountySt. Louis
- Zip Code63017
Subdivisions in Chesterfield
- Alexander Woods
- Arrowhead Estates Lts 6 & 12 Bdy Adj
- Arrowhead West
- August Hill Estate Pt
- August Hill On Conway One
- Baxter Lakes 1
- Baxter Lakes 6
- Baxter Oaks
- Baxter Village One
- Baywood Villages Condo Ph Five
- Baywood Villages Condo Ph Fourt
- Baywood Villages Condo Ph Three
- Baywood Villages Condominiums
- Bent Tree 1
- Bent Tree 2
- Braefield Lt 4 Resub
- Brandywine Condo 1 Bldg 3
- Brandywine Condo 2
- Brandywine Condo 3
- Brandywine Condo 4
- Brentmoor Place 2
- Brook Hill Estates
- Brook Hill Estates Five
- Cambridge Cove
- Cedar Springs
- Chesterfield Estates Two
- Chesterfield Executive Park Amd
- Chesterfield Farms One
- Chesterfield Farms Two
- Chesterfield Hill 1
- Chesterfield Indust Park Lt 1 Resub
- Chesterfield Parkview Condo
- Chesterfield Ridge
- Chesterfield Towne Centre
- Chesterfield Trails
- Chesterfield Village Twnhms A
- Clarkson Farm Estates
- Clarkson Grove Condo
- Clarkson Grove Condo Seventh
- Clarkson Woods
- Claymont Estates
- Claymont Estates 2
- Claymont Lake Estates One Sec
- Claymont Woods 9A
- Conway Cove Sec 3 Condo
- Conway Cove Sec 3 Condo Bldg I
- Conway Meadows
- Conway Meadows Condo
- Conway Meadows Condo Fourteen
- Conway Meadows Condo Sixth Am
- Creve Coeur Crossing Condo
- Deer Field
- Eberwein Lt Pt 3 & Schoettler Estates
- Estates At Baxter Pointe The
- Fienup Farms Five
- Fienup Farms One
- Fienup Farms Ten
- Forest Hills Club Estates Area 4
- Forest Hills Club Estates Area 6 Sec 5
- Forest Ridge Manor
- Forest Ridge Manor 2
- Forest Two The
- Forum West Condo Sec 2
- Forum West Condo Sec Ii
- Forum West Sec 1
- Four Seasons Sec #1
- Greenberry Baxter Estates 1
- Greenfield Village 6
- Greens Of Broadmoor Condo 11
- Greenwood Estates
- Greystone
- Highcroft Estates 3
- Hunters Point
- Kehrs Mill Bend
- Kehrs Mill Farm One
- Kehrs Mill Farm Two
- Ladue Park 3
- Ladue Trails Sec Of The Village Of
- Lake On White Road One The
- Livergood
- Manderleigh Of Town & Country One
- Manors At Village Green Condo
- Manors Of Broadmoor Condo Apartmen
- Mansions At Spyglass Summit The
- Meadowbrook Farm 1
- Meadowbrook Farm 2
- Meadowbrook Farm 3
- Mermar Lt 1 & Mermar Lts 2 & 3 Bdy Adj
- Mill Ridge Villas
- Miramonte
- Missouri Stevens Estate
- Missouri Stevens Estate Share 2
- Monarch Trace Condo Four
- Monterra 1
- Nooning Tree
- Nooning Tree One
- Nooning Tree Plat Two Lot 2
- Oak 2 Amd
- Oak 4
- Old River Woods Amd
- Picardy One
- Pines Condo 2 The
- Pleasant Valley Forest 1
- R H Steven Farm
- River Bend Estates 4
- River Bend Estates 5
- River Bend Estates 6th Add
- River Bend Estates Fourth Add
- River Bend West
- Riverscene Estates
- Royalwood
- Samuel Conway
- Scarborough 2
- Scarborough 4
- Schaeffers Grove
- Schaeffers Grove Two
- Shenandoah 1
- South Trails Sec Of The Village Of
- Spirit 40 Park Lts 8 & 9 Bdy Adj
- Stonehill Village B
- Survey 126-45-4
- Sycamore
- Sycamore Place
- Tara At Wildhorse
- TBD
- Templeton Place
- Terraces At Woods Mill Cove Three
- The Glen at Kehrs Mill
- The Seasons At Schoettler
- The Townes At Wildhorse Village
- The Village Of Ladue Trails
- Thousand Oaks Add
- Thousand Oaks/ The Townes
- Towne Centre Two
- Townes At Wildhorse Village The
- Trails West Sec Of The Village Of
- Trails West Sec Of The Village Of Green
- Twin Estates At Sycamore Ridge
- Villages At Baxter Ridge Four Condo
- Villages At Baxter Ridge Six
- Villages At Baxter Ridge Six Condo
- Villages Of Kendall Bluff The
- Villas At Westmeade Amd The
- Walnut Hill Farm
- Waterfront At Wildhorse Village
- West Hills Condo
- Westbury Five
- Westbury Manor 6
- Westchester Place
- Westfield Farm 1
- Westfield Farm 2
- Westhampton 1
- White Gate Farms Estates
- White Gate Farms Estates Lts 1 19 & 20
- White Plains 1
- Whitree
- Wildhorse Spgs Fka Common Ground E
- Wildhorse Village A
- Wildhorse Village B
- Wildhorse Village F
- Wildhorse Village J Record Two
- William Schrader Estate Lt Pt 5 & Sur
- Wilson Farm Estates 4
- Windemere Place
- Windridge Estates
- Wood Lake Condo 2
- Woodfield
- Woodfield 1 Bdy Adj Of Lts 67 Thru
- Woodfield 3
- Woodlake Village Condo 8
- Woods Glen Condo 14
- Woods Mill
Similar Listings Nearby



Property Summary
- Located in the Claymont Lake Estates One Sec subdivision, 15056 Isleview Drive Chesterfield MO is a Single Family for sale in Chesterfield, MO, 63017. It is listed for $559,000 and features 4 beds, 3 baths, and has approximately 2,962 square feet of living space, and was originally constructed in 1975. The current price per square foot is $189. The average price per square foot for Single Family listings in Chesterfield is $237. The average listing price for Single Family in Chesterfield is $821,136.

Copyright 2026. All rights reserved.
15056 Isleview Drive
Chesterfield, MO