
$1,950,000
1224 Patchwork Fields
Chesterfield, MO, 63005
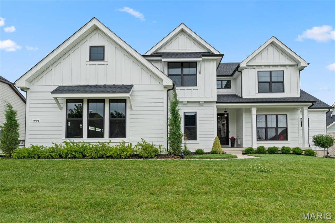
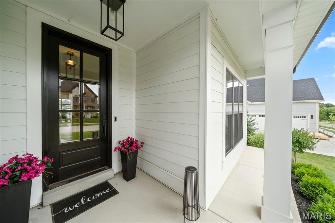
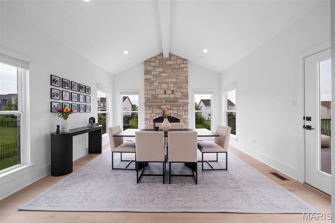
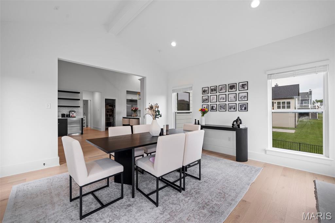
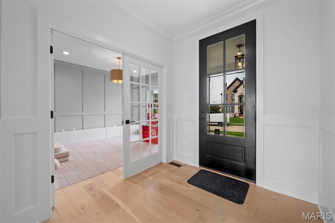
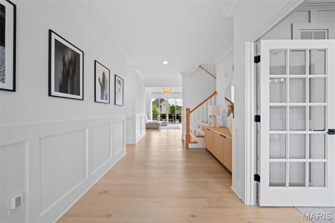
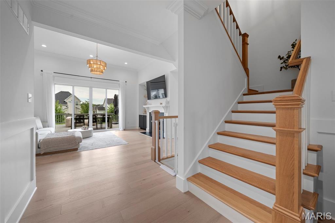
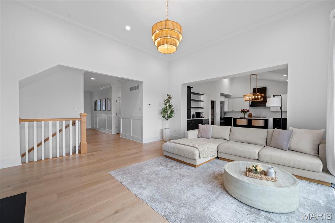
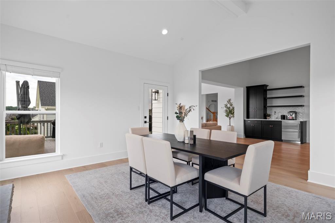
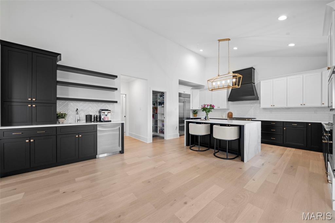
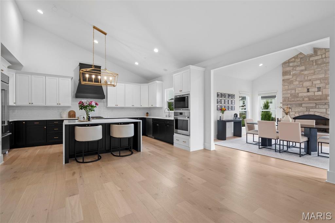
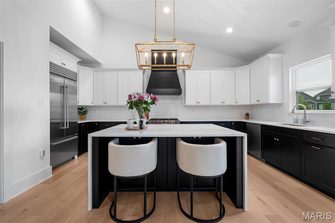
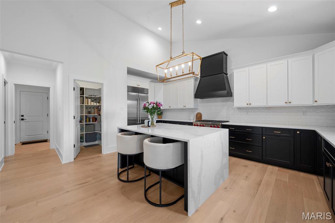
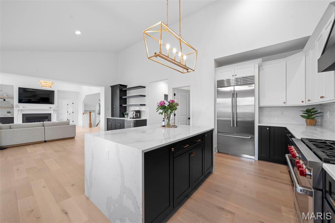
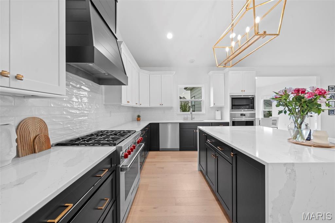
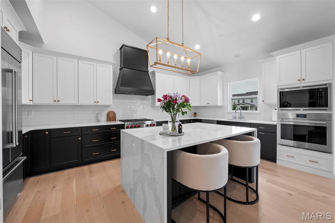
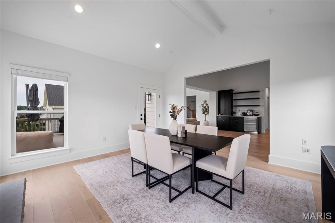
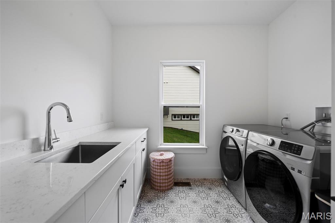
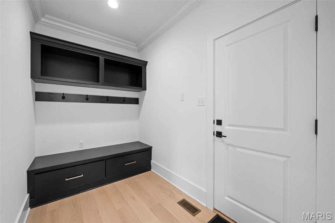
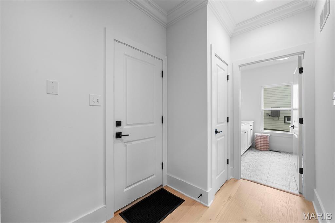
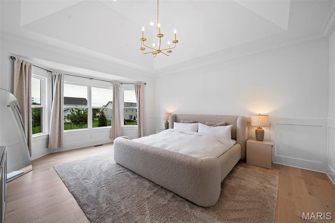
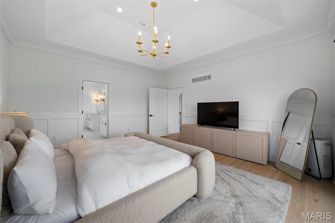
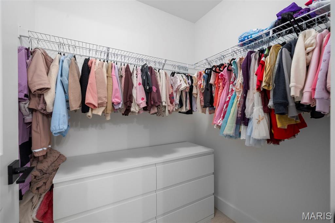
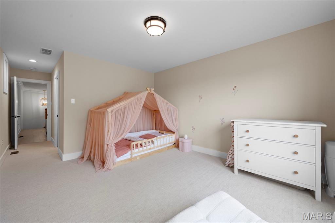
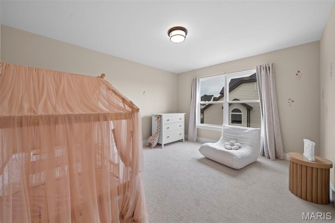
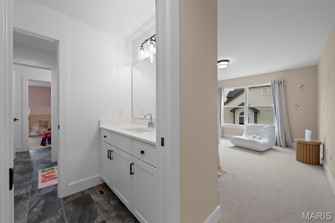
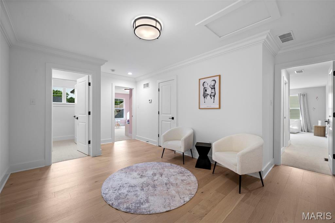
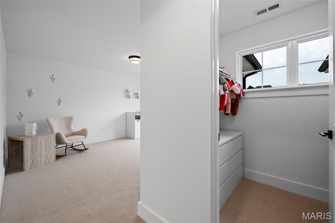
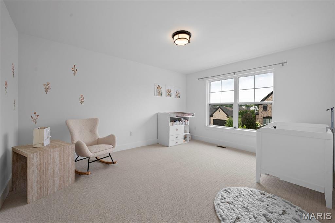
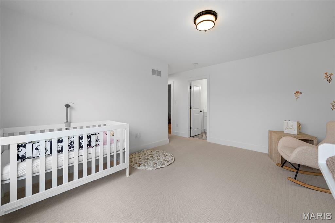
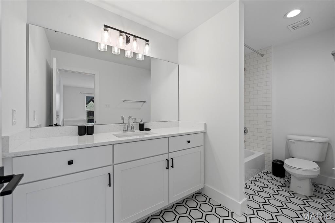
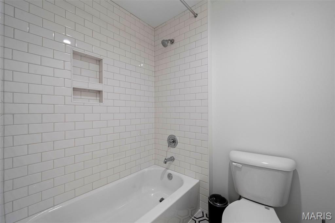
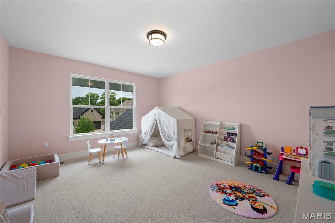
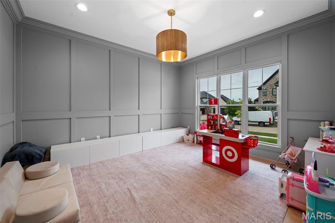
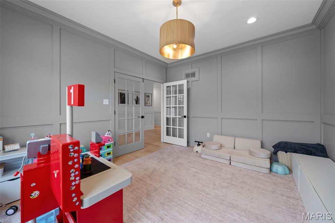
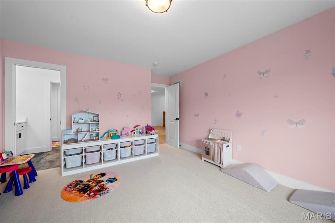
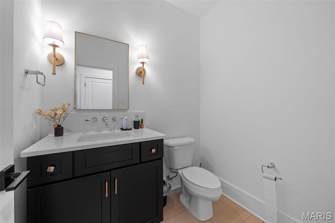
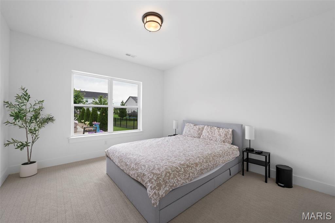
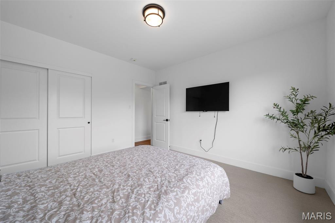
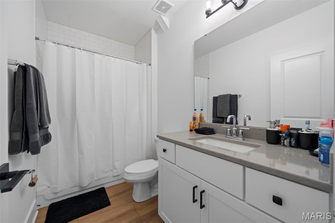
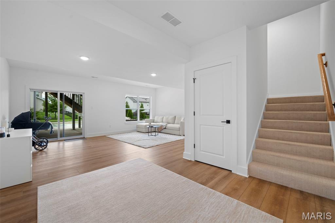
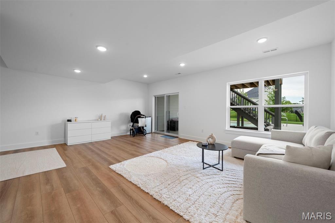
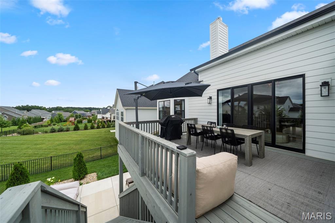
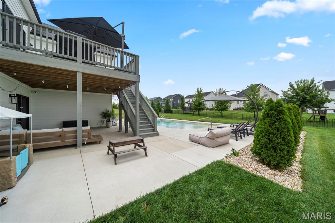
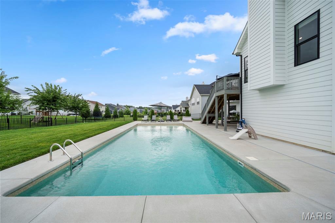
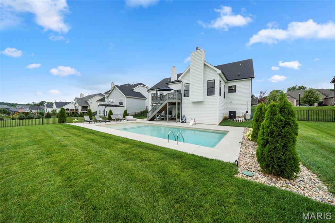
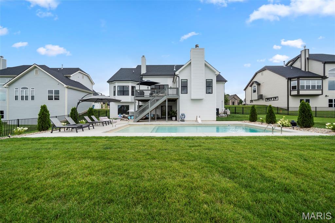
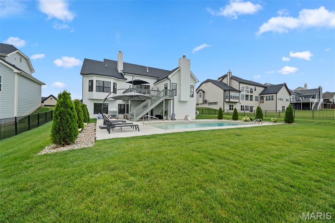
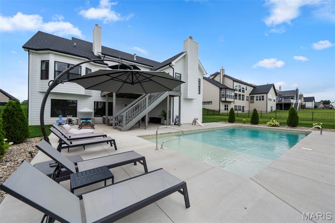
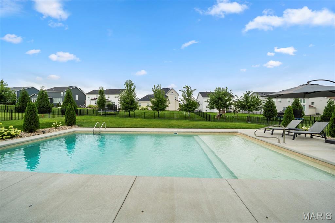
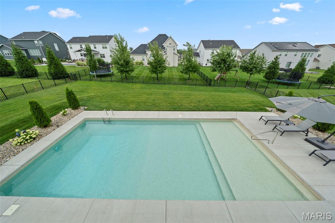
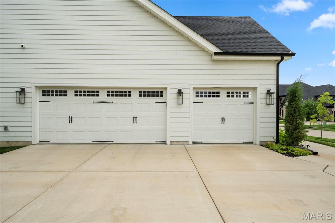
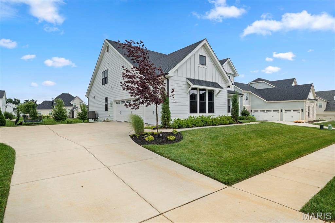
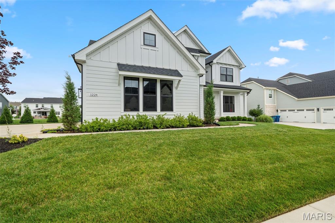
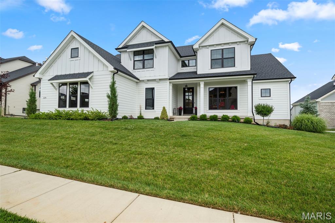
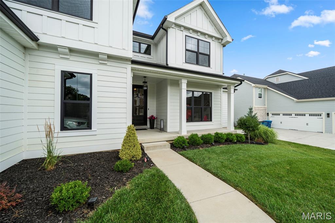
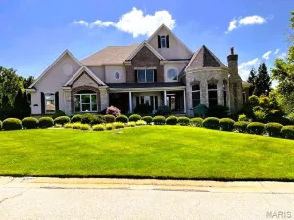
Homes like this rarely become available in Fienup Farms—and this one is just two years new, extensively upgraded, meticulously maintained, and truly move-in ready. Set on a premium walkout lot, this exceptional Chesterfield home offers a rare opportunity to enjoy the look and feel of custom new construction without the wait.
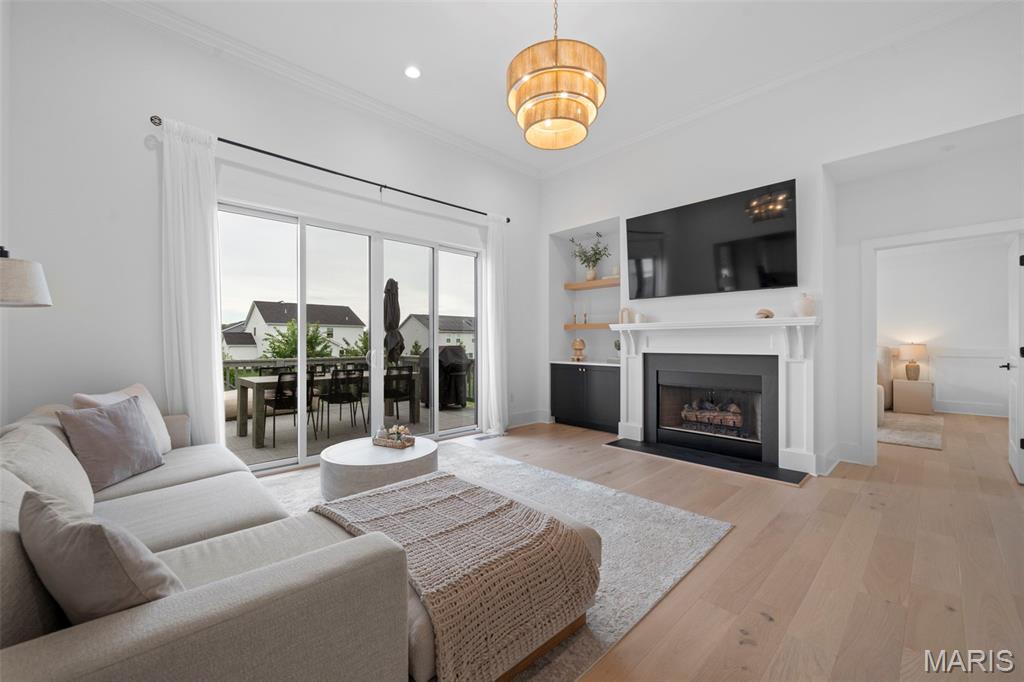
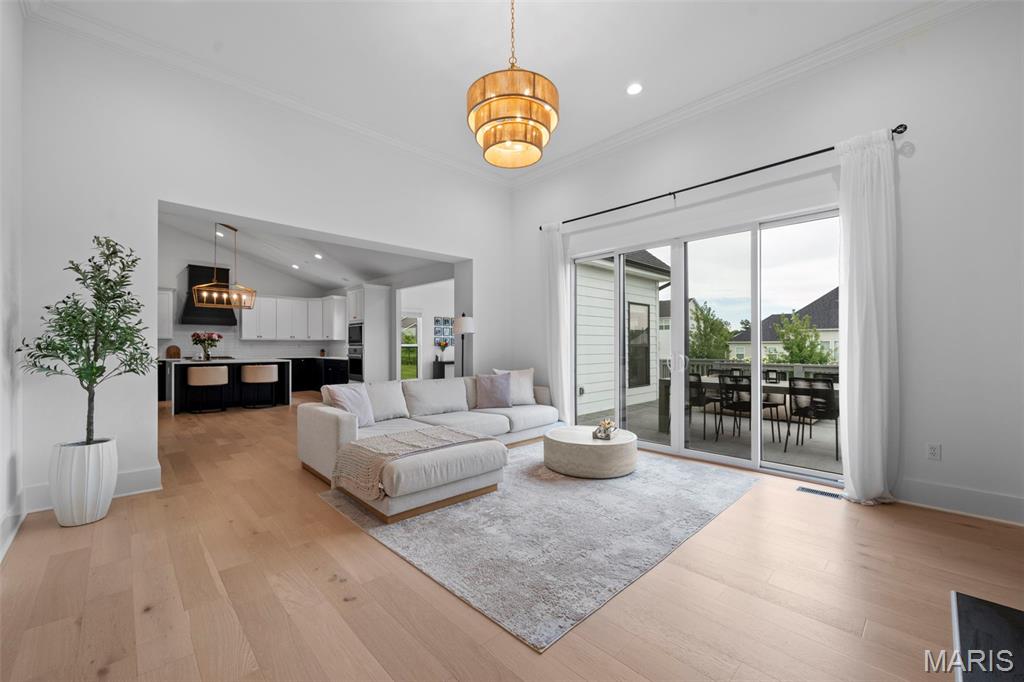
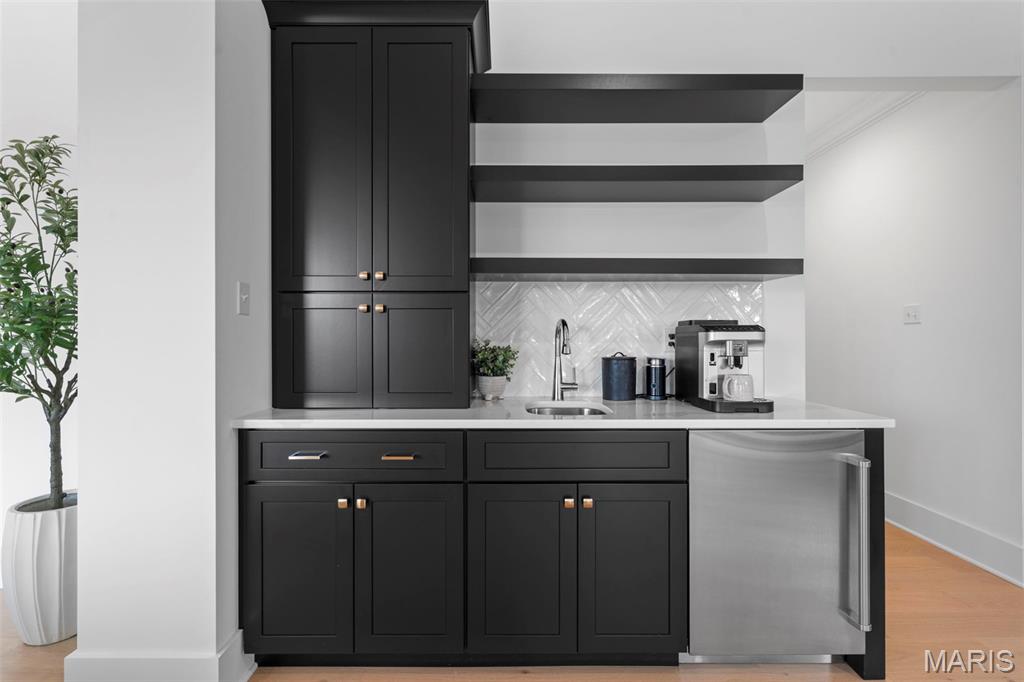
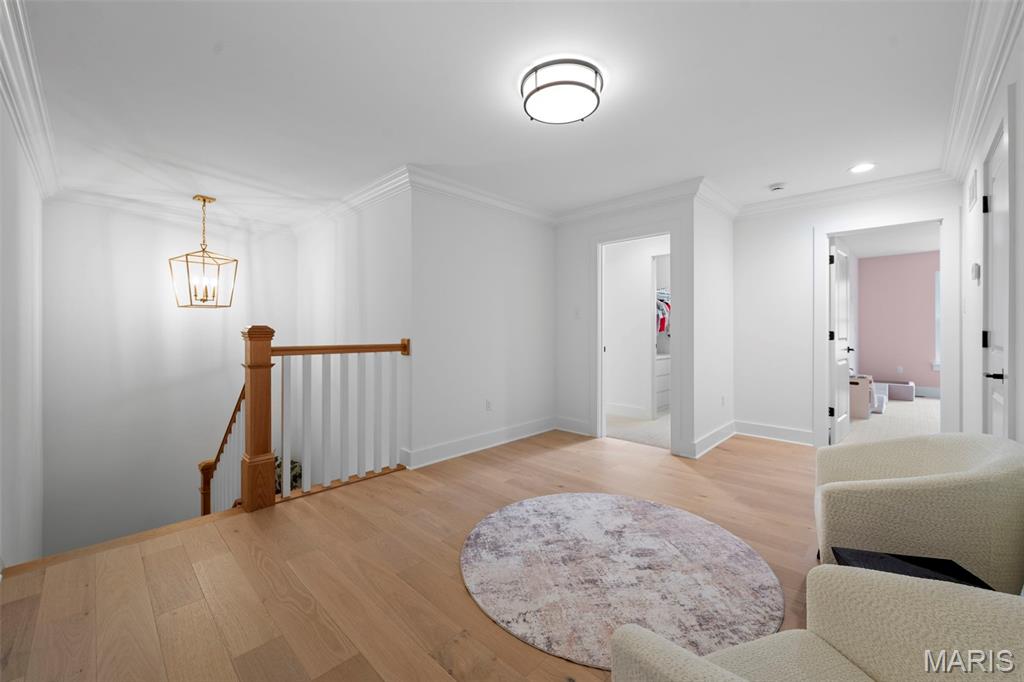
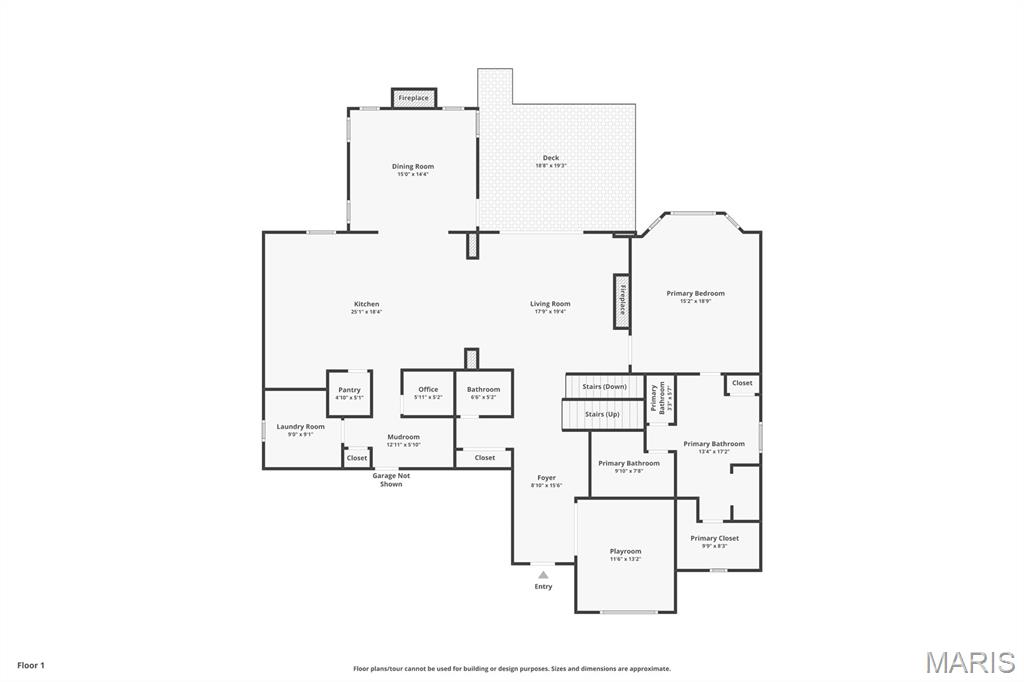
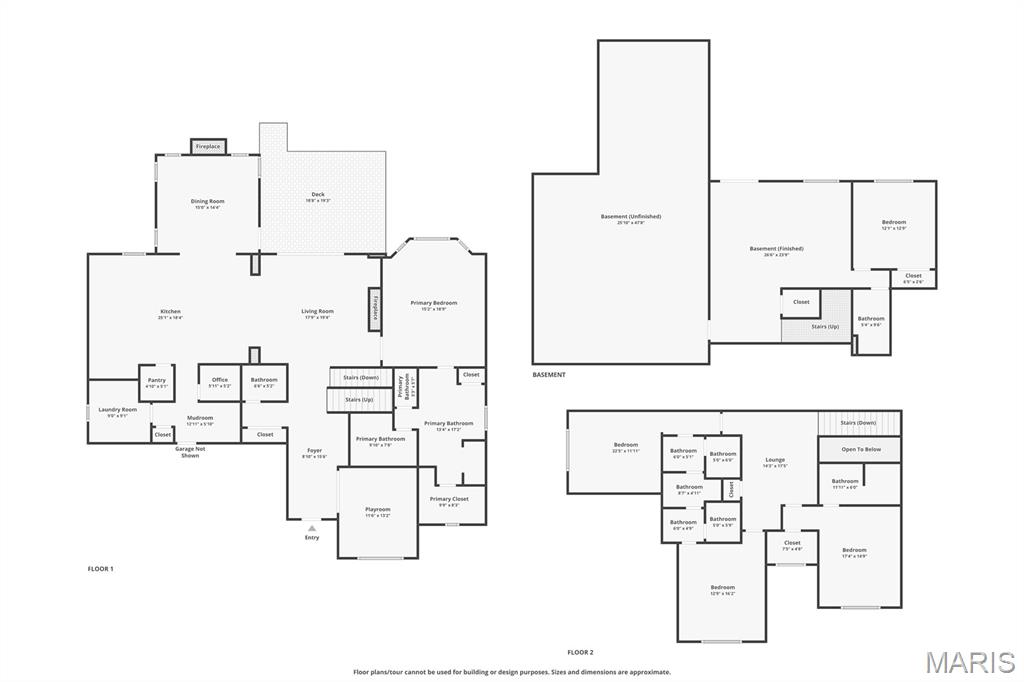
From the moment you enter, the difference is evident. An abundance of windows fills the home with natural light, creating bright, open living spaces and a beautiful connection to the outdoors. Engineered hardwood floors, oversized solid-core doors, and curated lighting add to the sophisticated yet welcoming feel. The main level flows beautifully from the formal dining room to the expansive great room and inviting hearth room, all centered around a showpiece chef’s kitchen with quartzite countertops, professional appliances, extensive custom cabinetry and a beautifully appointed butler’s pantry. Integrated Sonos speakers add another layer of effortless living and entertaining.
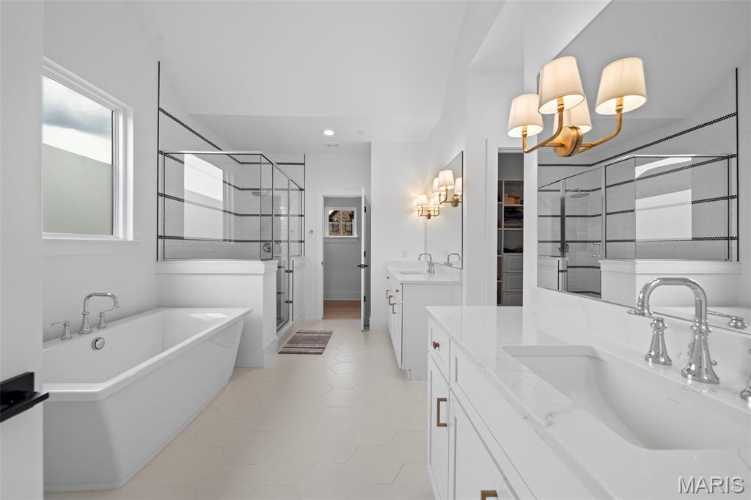
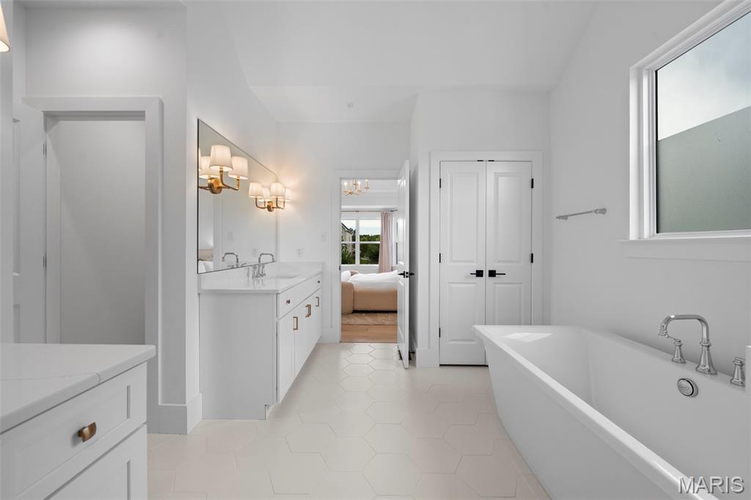
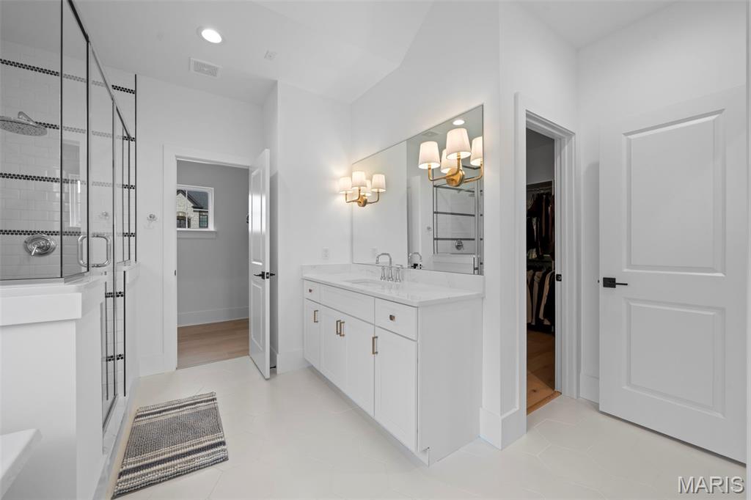
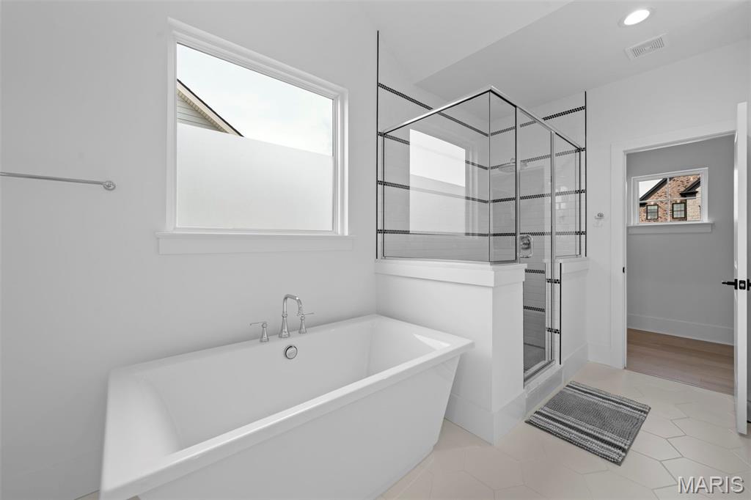
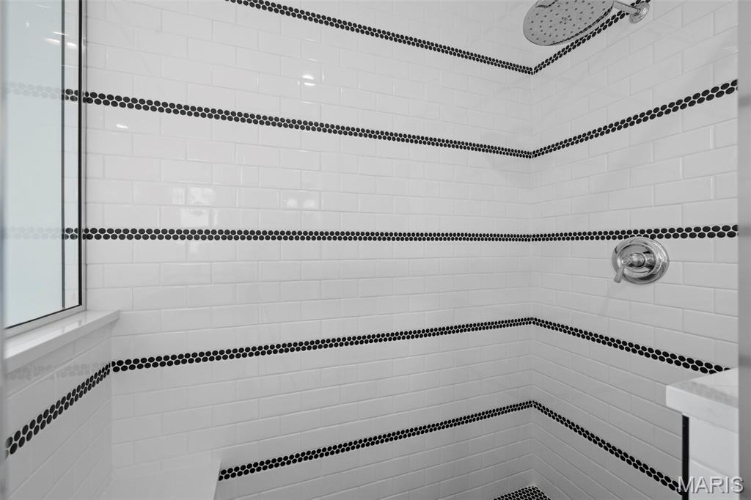
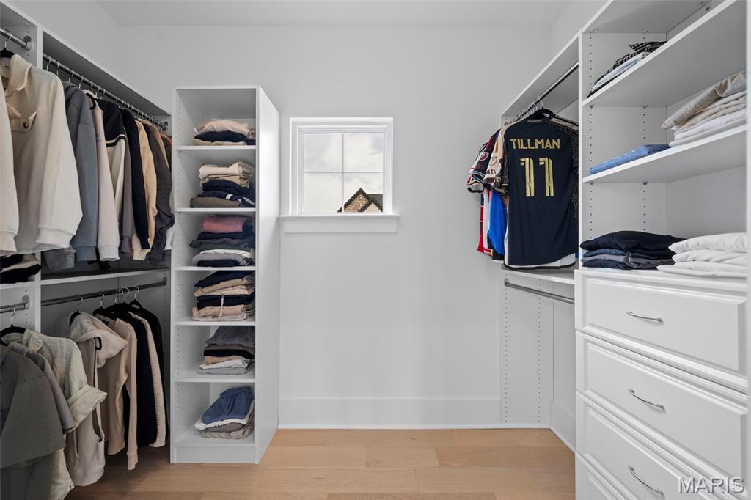
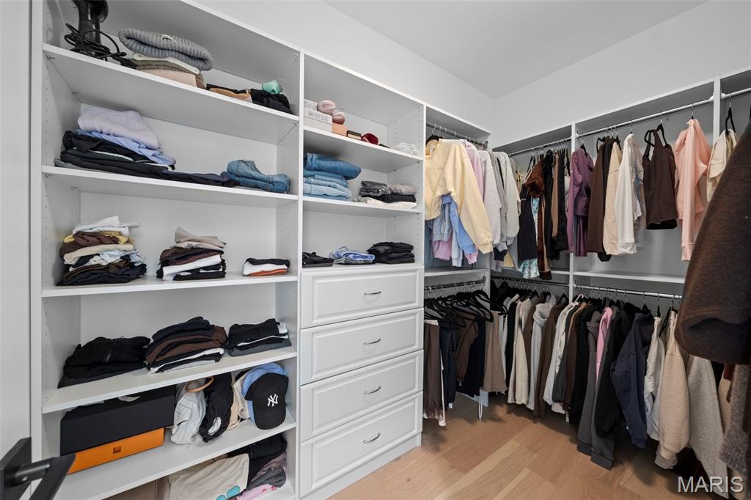
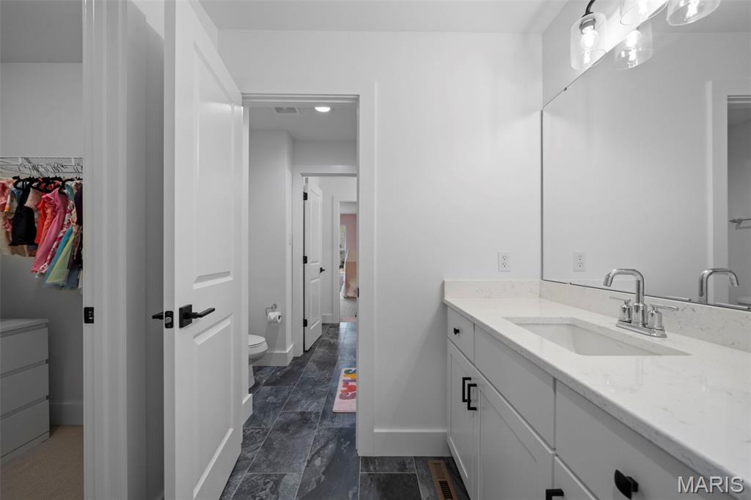
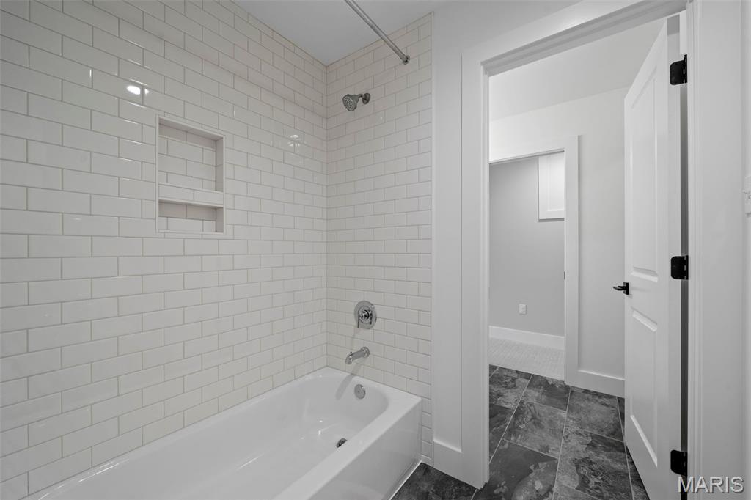
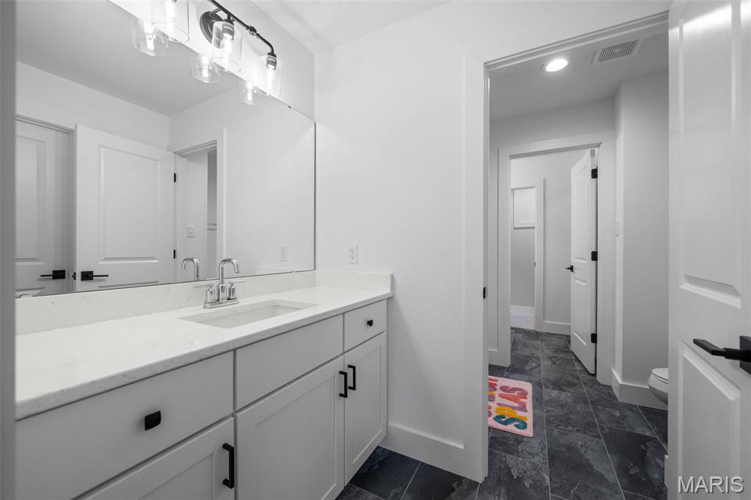
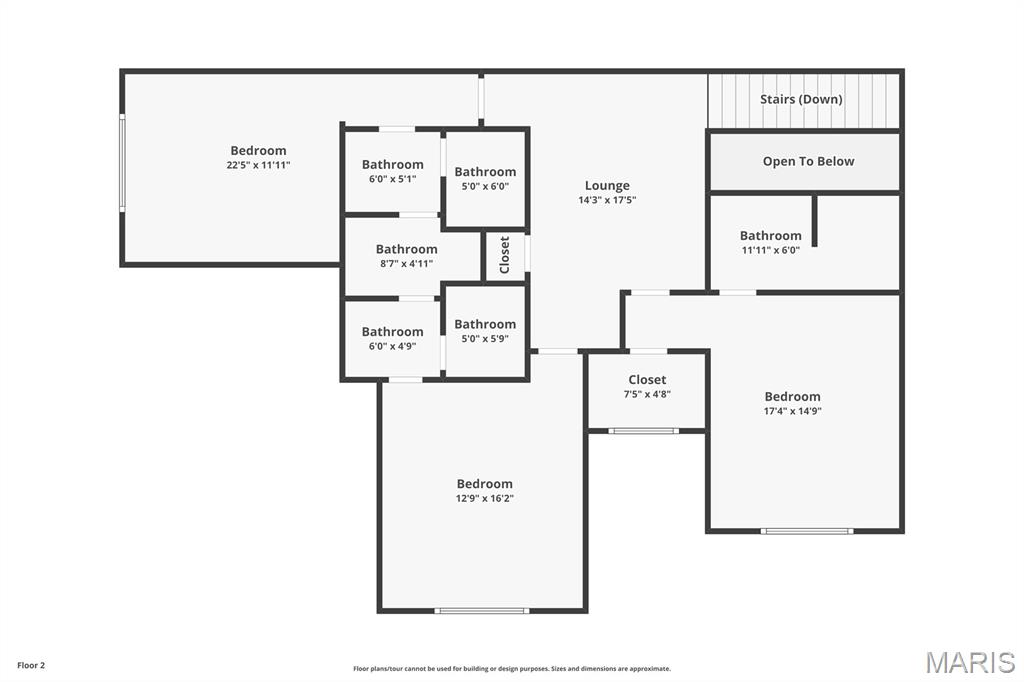
The primary suite feels like a private luxury retreat, with heated bathroom floors, a two-person shower, soaking tub, dual vanities and separate custom-organized closets. Even more unusual, each additional main-level bedroom has its own ensuite with a zero-entry shower and designer finishes—providing exceptional comfort, privacy and accessibility.
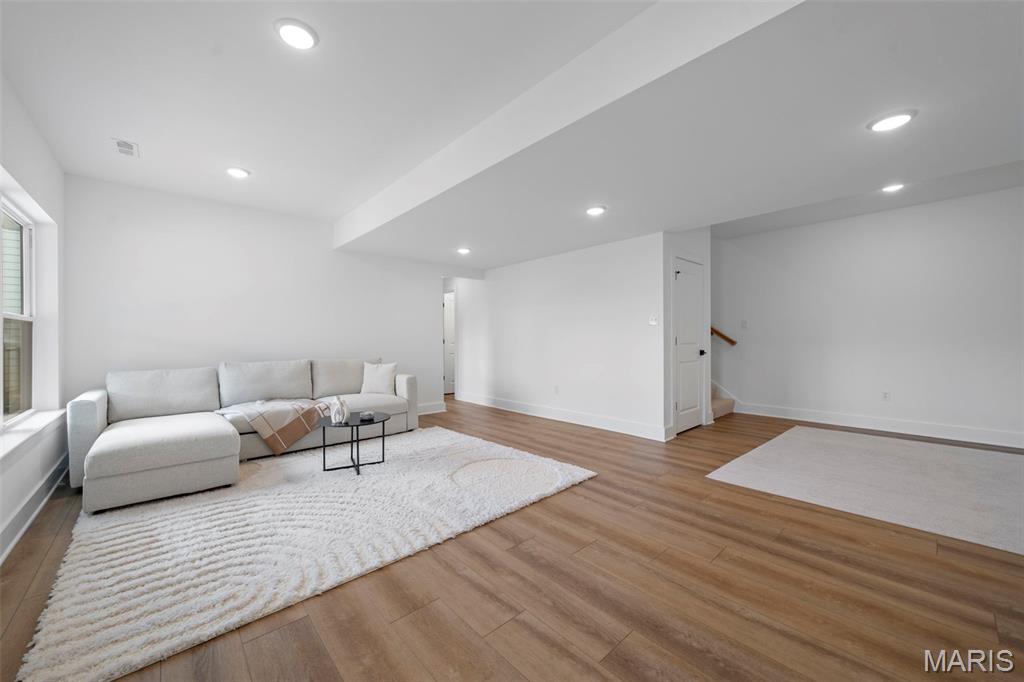
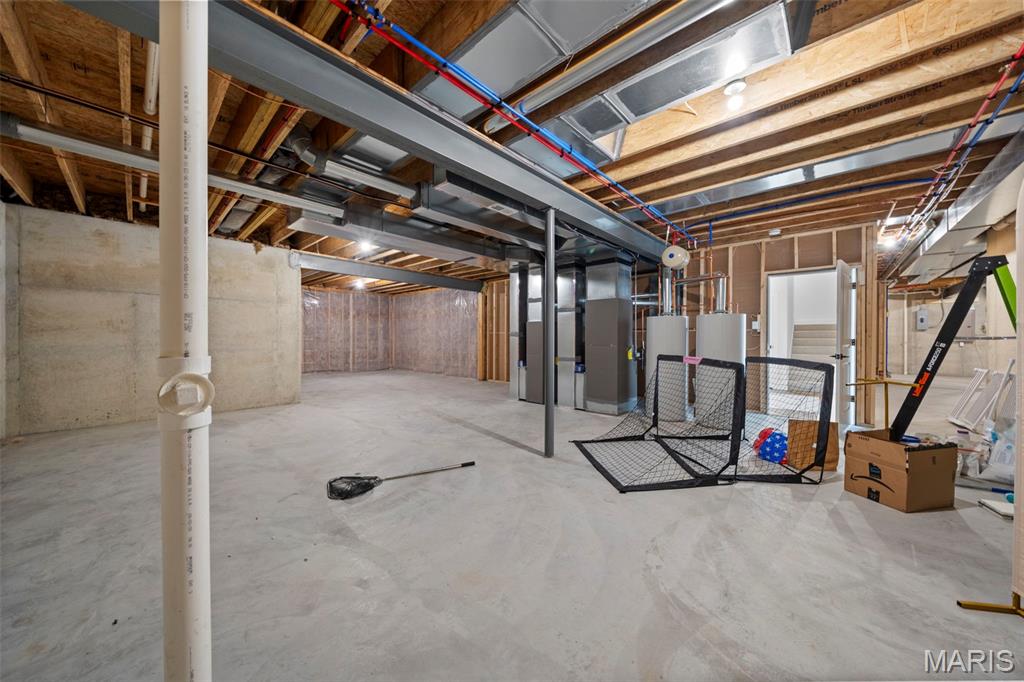
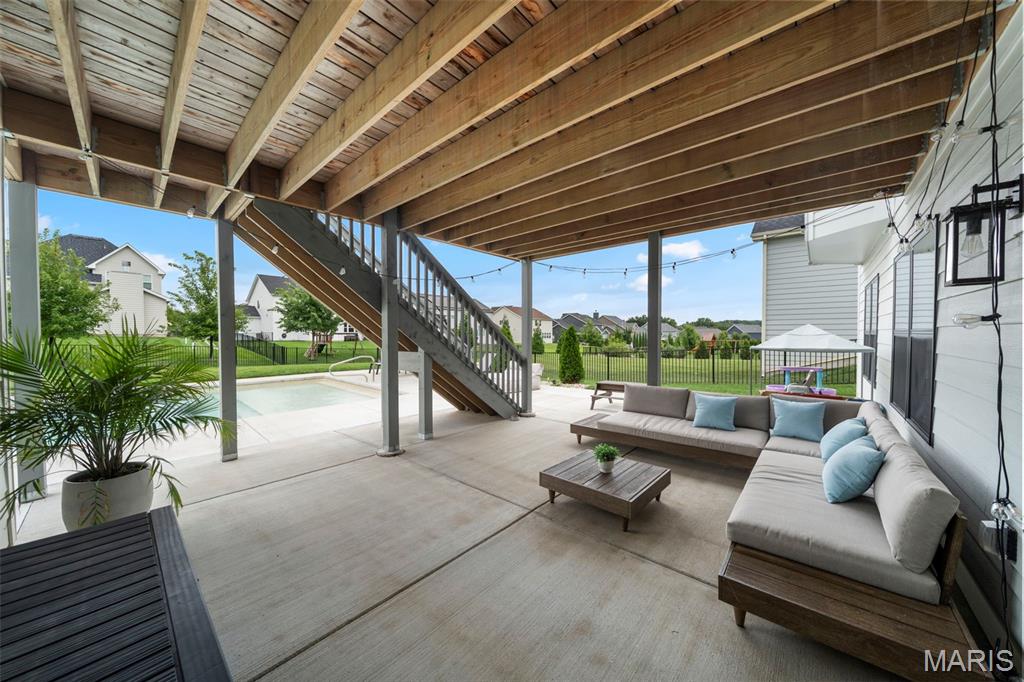
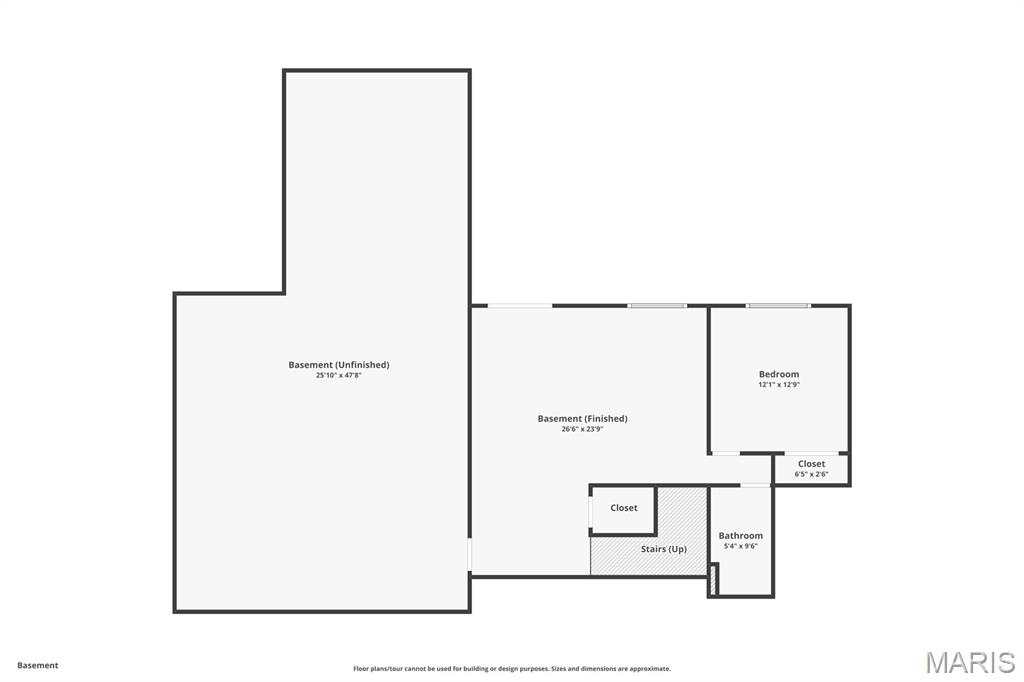
The walkout lower level extends the living space beautifully, offering an additional bedroom and full bath, generous entertaining areas and an abundance of storage, with additional space offering flexibility for future expansion. Natural light continues into the walkout level, giving the space a bright, inviting feel and making it a true extension of the home rather than simply a lower level.
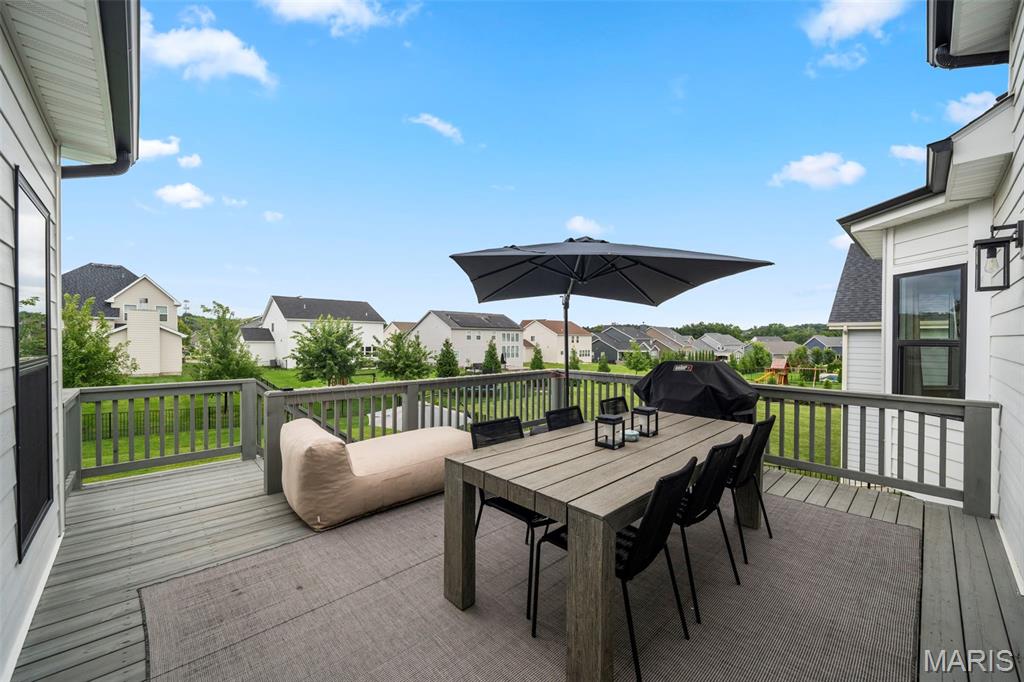
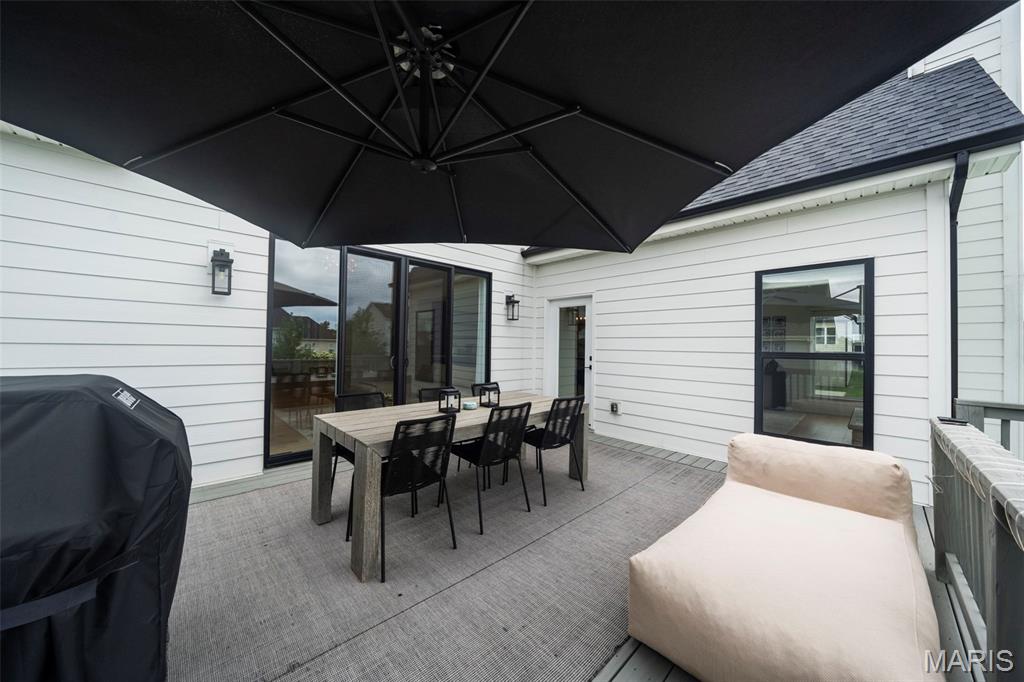
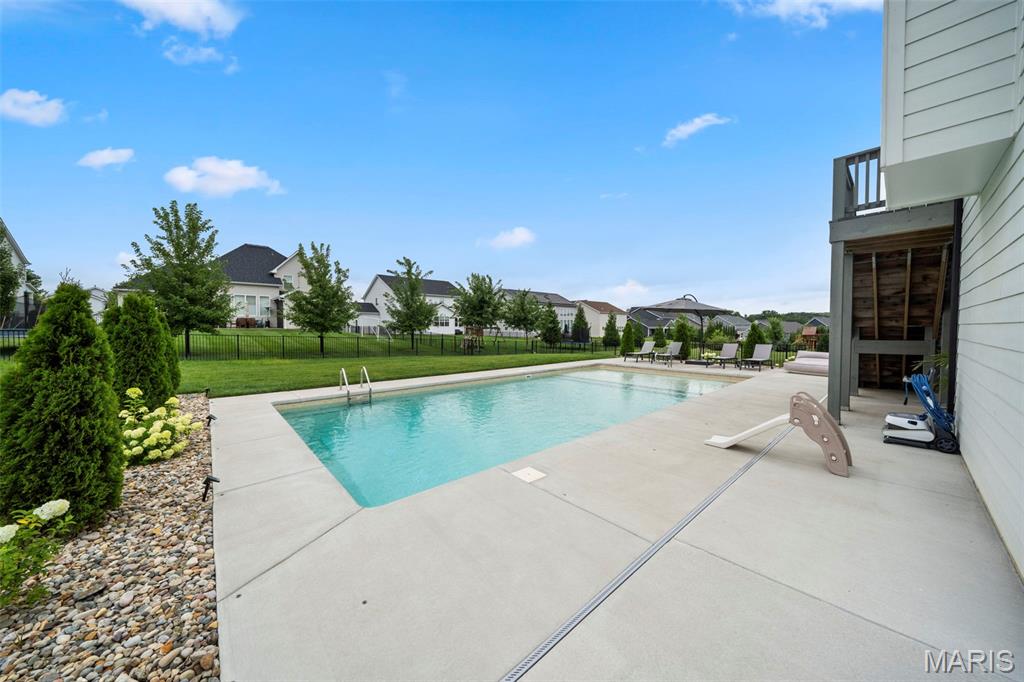
Outside is where this property becomes even harder to replicate. The sellers made a substantial investment in a new heated saltwater pool and custom fencing, transforming the backyard into a private outdoor retreat that is already completed and ready to enjoy. The premium lot still provides plenty of surrounding yard space for recreation, pets and outdoor activities—an increasingly rare combination of pool, usable yard and privacy.
Additional upgrades include smart-home controls for thermostats, lighting, security and irrigation, along with numerous builder and post-construction enhancements. All appliances, including the washer and dryer, are included.
Then there is the Fienup Farms lifestyle. Residents enjoy a large lake, scenic walking trails, pickleball courts and playgrounds, while included landscaping—mowing, fertilizing, mulch and trimming—and snow removal provide the ease of low-maintenance living.
Nearly new. Exceptionally upgraded. Light-filled. Heated saltwater pool already in. Custom fencing already completed. Meticulously maintained and truly move-in ready. In a community where opportunities like this are few and far between, this is the kind of home buyers wait for—and rarely find.
From the moment you enter, the difference is evident. An abundance of windows fills the home with natural light, creating bright, open living spaces and a beautiful connection to the outdoors. Engineered hardwood floors, oversized solid-core doors, and curated lighting add to the sophisticated yet welcoming feel. The main level flows beautifully from the formal dining room to the expansive great room and inviting hearth room, all centered around a showpiece chef’s kitchen with quartzite countertops, professional appliances, extensive custom cabinetry and a beautifully appointed butler’s pantry. Integrated Sonos speakers add another layer of effortless living and entertaining.
The primary suite feels like a private luxury retreat, with heated bathroom floors, a two-person shower, soaking tub, dual vanities and separate custom-organized closets. Even more unusual, each additional main-level bedroom has its own ensuite with a zero-entry shower and designer finishes—providing exceptional comfort, privacy and accessibility.
The walkout lower level extends the living space beautifully, offering an additional bedroom and full bath, generous entertaining areas and an abundance of storage, with additional space offering flexibility for future expansion. Natural light continues into the walkout level, giving the space a bright, inviting feel and making it a true extension of the home rather than simply a lower level.
Outside is where this property becomes even harder to replicate. The sellers made a substantial investment in a new heated saltwater pool and custom fencing, transforming the backyard into a private outdoor retreat that is already completed and ready to enjoy. The premium lot still provides plenty of surrounding yard space for recreation, pets and outdoor activities—an increasingly rare combination of pool, usable yard and privacy.
Additional upgrades include smart-home controls for thermostats, lighting, security and irrigation, along with numerous builder and post-construction enhancements. All appliances, including the washer and dryer, are included.
Then there is the Fienup Farms lifestyle. Residents enjoy a large lake, scenic walking trails, pickleball courts and playgrounds, while included landscaping—mowing, fertilizing, mulch and trimming—and snow removal provide the ease of low-maintenance living.
Nearly new. Exceptionally upgraded. Light-filled. Heated saltwater pool already in. Custom fencing already completed. Meticulously maintained and truly move-in ready. In a community where opportunities like this are few and far between, this is the kind of home buyers wait for—and rarely find.
Property Details
Price:
$1,950,000
MLS #:
MIS26048658
Status:
Active
Beds:
5
Baths:
5
Type:
Single Family
Subtype:
Single Family Residence
Subdivision:
Fienup Farms Ten
Neighborhood:
348marquette
Listed Date:
Sep 11, 2026
Finished Sq Ft:
4,528
Lot Size:
17,041 sqft / 0.39 acres (approx)
Year Built:
2024
Schools
School District:
Rockwood R-VI
Elementary School:
Wild Horse Elem.
Middle School:
Crestview Middle
High School:
Marquette Sr. High
Interior
Above Grade Finished Area
3858
Appliances
Gas Cooktop, Dishwasher, Disposal, Double Oven, Refrigerator, ENERGY STAR Qualified Water Heater, Gas Water Heater, Wine Cooler
Bathrooms
4 Full Bathrooms, 1 Half Bathroom
Below Grade Finished Area
713
Cooling
Central Air, Electric, Zoned
Fireplaces Total
2
Flooring
Hardwood
Heating
Forced Air, Zoned
Interior Features
Bar, Bookcases, Breakfast Bar, Breakfast Room, Coffered Ceiling(s), Custom Cabinetry, Double Vanity, Eat-in Kitchen, Entrance Foyer, Granite Counters, High Ceilings, Kitchen Island, Open Floorplan, Separate Dining, Solid Surface Countertop(s), Special Millwork, Tub, Walk-In Closet(s), Walk-In Pantry
Laundry Features
Main Level
Levels
One and One Half
Main Level Bedrooms
1
Exterior
Architectural Style
Other
Association Amenities
Association Management
Attached Garage YN
1
Construction Materials
Fiber Cement
Fencing
Partial, Wrought Iron
Garage Spaces
3
Lot Features
Corner Lot, Cul-De-Sac, Sprinklers In Front, Sprinklers In Rear
Parking Features
Attached, Garage, Garage Door Opener, Off Street
Parking Spots
3
Parking Total
3
Roof
Architectural Shingle
Security Features
Smoke Detector(s)
Window Features
Low Emissivity Windows
Financial
HOA Fee
$1,500
HOA Fee Frequency
Annually
HOA Includes
Maintenance Parking/Roads, Repairs, Common Area Maintenance, Recreational Facilities
HOA Name
Fienup Farms Homeowners’ Association
Tax Year
2025
Taxes
$16,249

Kahn & Busk Real Estate Partners have earned the top team spot at Coldwell Banker Premier Group for several years in a row! We are dedicated to helping our clients with all of their residential real estate needs. Whether you are a first time buyer or looking to downsize, we can help you with buying your next home and selling your current house. We have over 25 years of experience in the real estate industry in Eureka, St. Louis and surrounding areas.
More About JoshMortgage Calculator
Map
Current real estate data for Single Family in Chesterfield as of Sep 15, 2026
132
Single Family Listed
70
Avg DOM
248
Avg $ / SqFt
$838,066
Avg List Price
Community
- Address1224 Patchwork Fields Chesterfield MO
- SubdivisionFienup Farms Ten
- CityChesterfield
- CountySt. Louis
- Zip Code63005
Subdivisions in Chesterfield
- Amherst
- August Hill Estate Pt
- August Hill On Conway One
- Babler Forest 4
- Baxter Lakes 2
- Baxter Lakes 3
- Baxter Lakes 4
- Baxter Lakes Add 2
- Baxter Pointe Villas One
- Baywood Villages Condo Ph Eight
- Baywood Villages Condo Ph Six
- Brandywine Condo
- Brandywine Condo 2
- Brandywine Condo 3
- Brayhill Court
- Brook Hill Estates One
- Brook Hill Estates Three
- Bur Oaks
- Cedar Spgs Three
- Cedar Spgs Two
- Chesterfield Estates One
- Chesterfield Executive Park Amd
- Chesterfield Farms
- Chesterfield Farms One
- Chesterfield Farms Two
- Chesterfield Hill First Add 6
- Chesterfield Indust Park Lt 1 Resub
- Chesterfield Meadow One
- Chesterfield Towne Centre
- Chesterfield Trails
- Chesterton Lane
- Chesterton Lane 3
- Clarkson Crossing Two
- Clarkson Grove Condo
- Clarkson Grove Condo Fourth
- Clarkson Grove Condo Seventh
- Clarkson Grove Condo Tenth
- Clarkson Mill
- Clarkson Woods 1
- Clarkson Woods 2
- Clarkson Woods 4
- Clarkson Woods 5
- Claymont Estates 2
- Claymont Estates Ii
- Claymont Manor
- Claymont Woods 2-A
- Claymont Woods 3
- Clear Creek Ranch
- Conway Cove
- Conway Forest 1
- Conway Glen
- Conway Heights
- Conway Meadows Condo Second
- Conway Meadows Condo Sixth Am
- Conway Meadows Condo Third
- Conway On The Grove
- Courts II
- Coventry Farm
- Creve Coeur Crossing Condo
- Eberwein Place
- Estates At Town & Country Crossing
- Estates At Wildhorse Canyon
- FIENUP FARMS
- Fienup Farms Seven
- Fienup Tr
- Forest Hills Club Estates Area 6 Sec 2
- Forest Ridge Manor
- Forum West Condo Sec Ii
- Forum West Condo Sec II/Woodsmill Pointe
- Forum West Condo Sec Two
- Forum West Sec 1
- Four Seasons Sec #3
- Four Seasons Sec 1
- Fox Hill Farms
- Gardens Of Broadmoor Condo 4
- Gardens Of Broadmoor Condo 6
- Green Trails Country Club
- Green Trails Country Club Grounds
- Green Trails Estates 1
- Greens Of Broadmoor Condo 3
- Greens Of Broadmoor Condo 8
- Greystone One
- Highcroft Estates 3
- Hobbit Hollow
- Justus Pointe Condo – Second
- Kehrs Mill Farm 4
- Kehrs Mill Farm Two
- Kinkead Estate
- Ladue Park 3
- Ladue Royal
- Manors At Village Green Condo
- Mary Schaeffer Estate
- Meadowbrook Farm 1
- Meadowbrook Farm 10
- Mermar Lt 1 & Mermar Lts 2 & 3 Bdy Adj
- Missouri Stevens Estate
- Monarch Trace Condo Two
- Nooning Tree
- Nooning Tree Add Village
- Nooning Tree Add Village A
- Nooning Tree Add Village A The
- Nooning Tree Add Village B The
- Nooning Tree Three
- Oak 2 Amd
- Oak 4
- Pacland Place First Add
- Paddington Hill
- Paddington Hill Amd
- Picardy Two
- Pine Creek
- Pines Condo 2 The
- R H Steven Farm
- Reserve At Chesterfield Village
- Reserve At Chesterfield Village –
- River Bend Estates 5th Add
- Riverbend Estates
- Riverscene Estates
- Royalbrook
- S J M Estates
- Scarborough 4
- Scarborough 6
- Schaeffers Grove
- Schoettler Grove
- Schoettler Place
- Shenandoah 2
- Shenandoah 3
- Shenandoah 5
- Spirit 40 Park Lts 8 & 9 Bdy Adj
- Spring Hill Bluffs
- Stonebriar
- Stonehill Village A
- Stonehill Village B
- Strathmore 1
- Sycamore Manor 1
- Tara At Wildhorse
- Tara Ridge 31
- Tarav Ridge
- Terraces At Woods Mill Cove One
- The Glen at Kehrs Mill
- Thousand Oaks
- Thousand Oaks One
- Thousand Oaks Three
- Thousand Oaks Two
- Townes At Wildhorse Village The
- Trails West Sec Of The Village Of
- Trails West Sec Of The Village Of Green
- Village Green Condo Four
- Village Green Condo Three
- Villages At Baxter Ridge
- Villages At Baxter Ridge Four
- Villages At Baxter Ridge The Eight
- Villas At Chesterfield Bluffs One
- Villas At Chesterfield Pointe
- Wellesley Place
- Wellesley Place Add Amd
- Wellington Estates
- West Hills Condo
- West Ridge Estates 1
- Westbury 5
- Westchester Place
- Westfield Farm
- Westmill Estates
- White Plains 1
- Wild Horse Bluffs
- Wildhorse Creek Forest
- Wildhorse Spgs Amd
- Wildhorse Village
- Wildhorse Village C
- Wildhorse Village L One
- William Schrader Estate Lt Pt 5 & Sur
- Woodfield 1
- Woodlake Village Condo 8
- Woods Glen Condo 9
- Woods Mill
Similar Listings Nearby

Property Summary
- Located in the Fienup Farms Ten subdivision, 1224 Patchwork Fields Chesterfield MO is a Single Family for sale in Chesterfield, MO, 63005. It is listed for $1,950,000 and features 5 beds, 5 baths, and has approximately 4,528 square feet of living space, and was originally constructed in 2024. The current price per square foot is $431. The average price per square foot for Single Family listings in Chesterfield is $248. The average listing price for Single Family in Chesterfield is $838,066.

Copyright 2026. All rights reserved.
1224 Patchwork Fields
Chesterfield, MO