
$1,589,000
5 Shelbourne Wood Court
Weldon Spring, MO, 63304
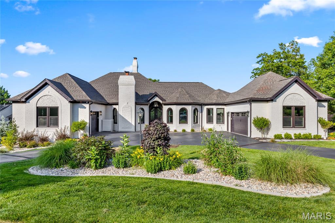
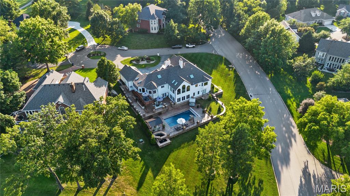
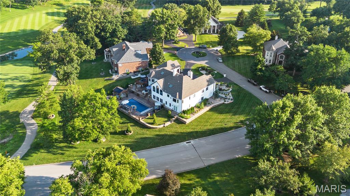
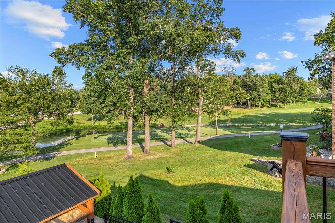
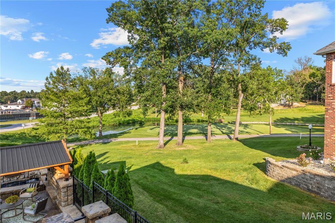
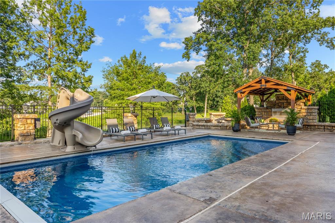
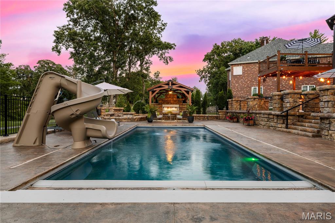
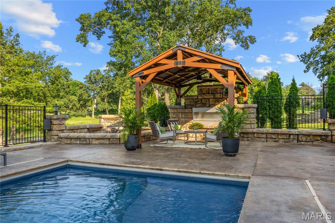
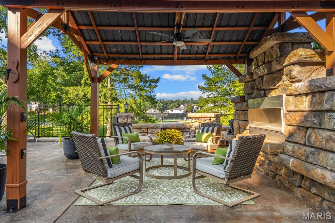
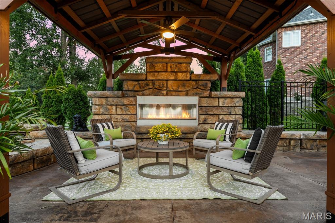
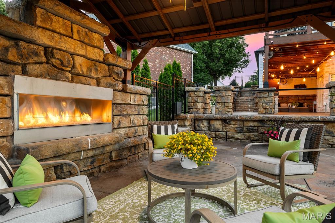
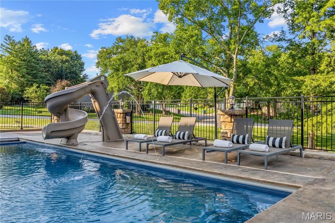
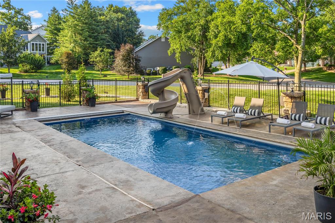
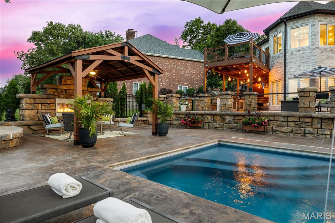
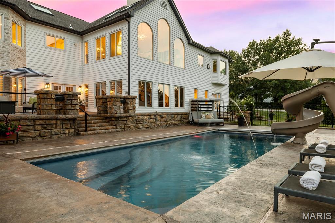
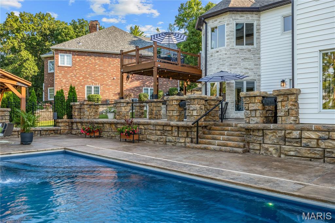
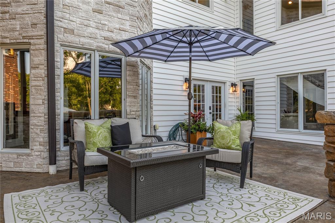
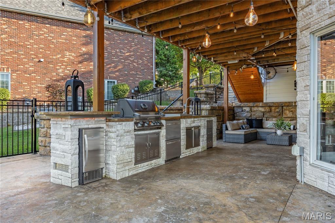
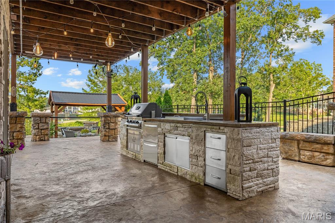
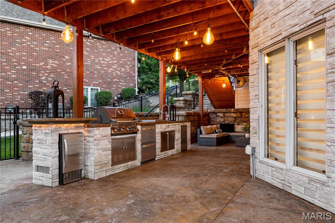
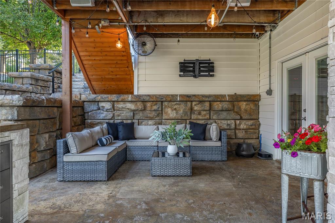
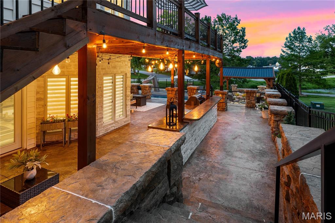
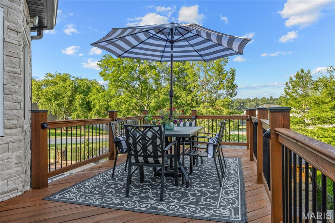
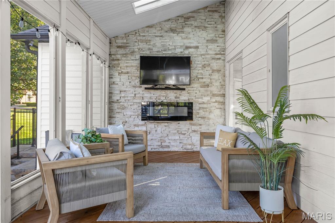
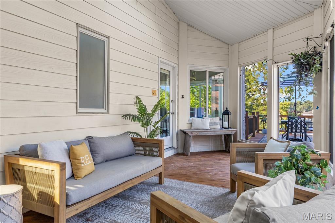
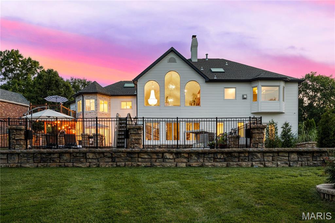
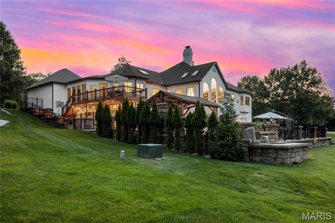
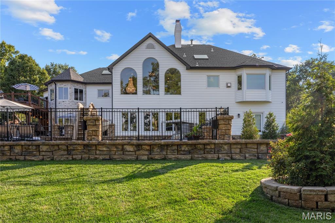
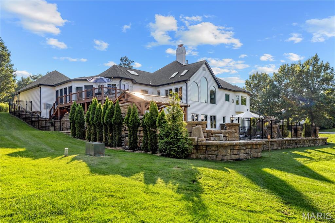
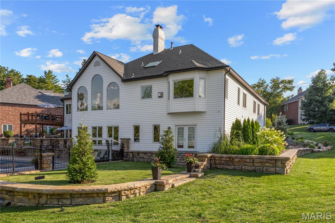
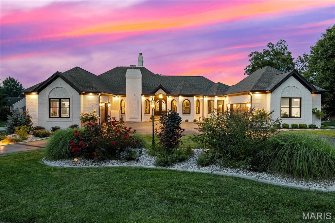
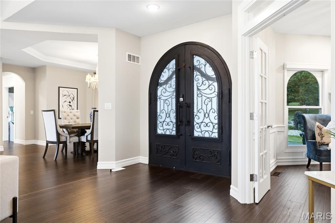
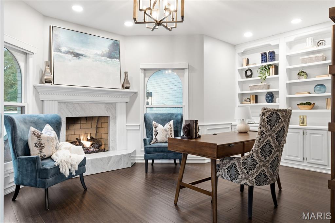
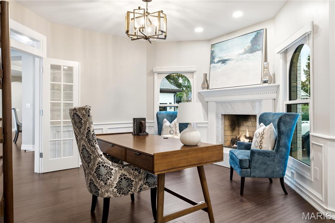
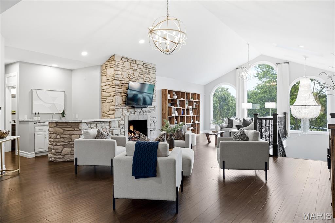
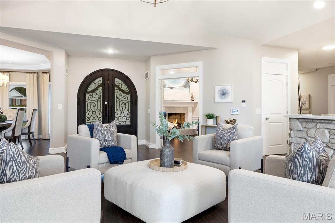
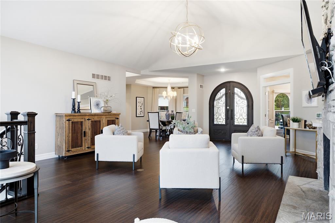
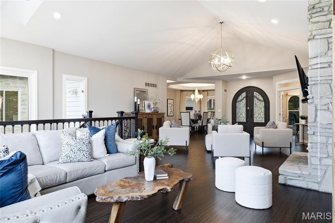
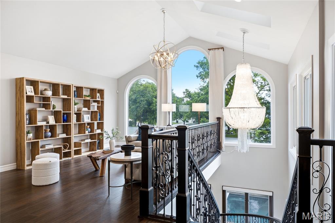
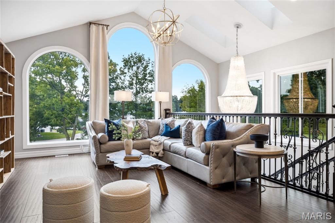
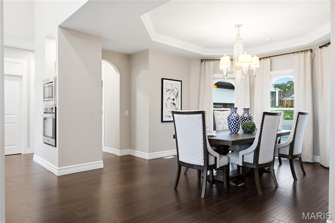
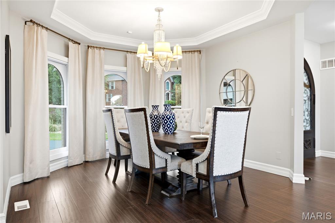
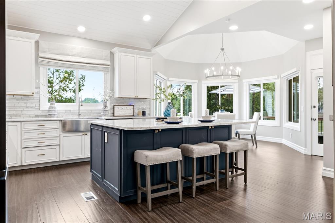
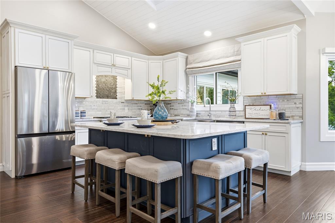
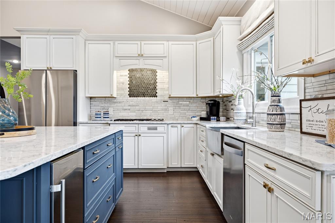
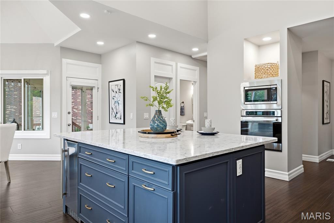
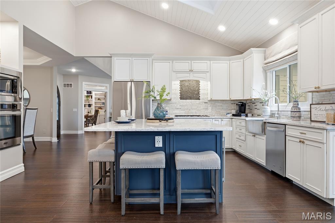
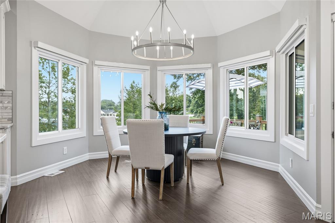
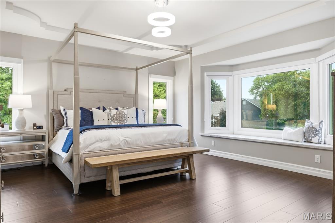
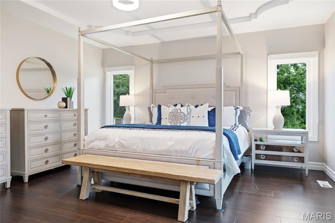
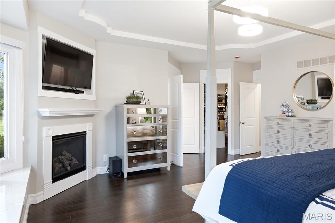
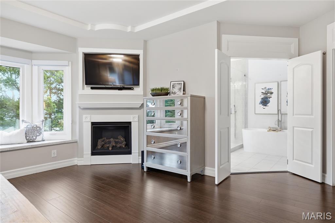
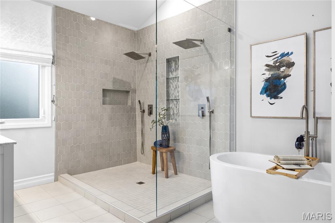
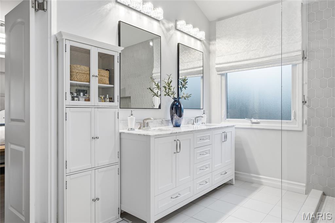
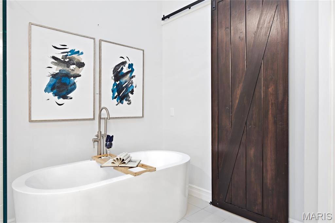
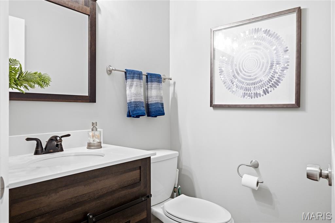
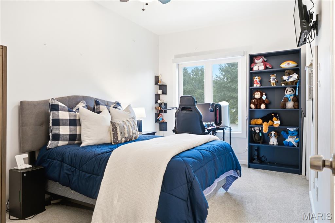
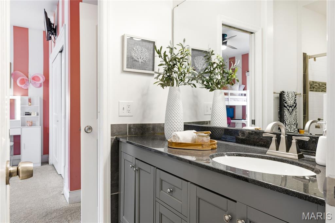
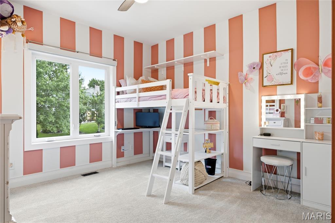
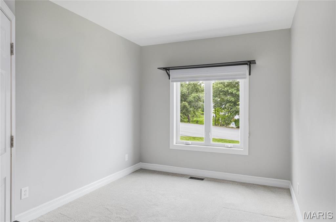
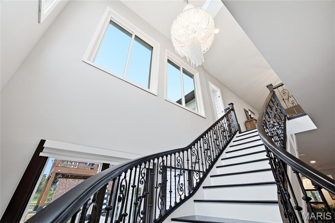
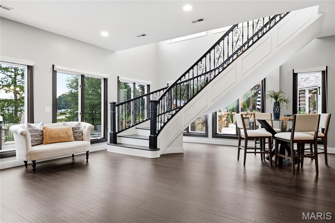
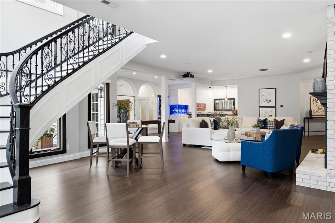
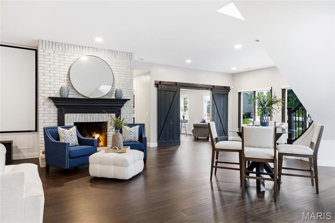
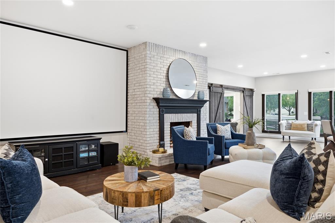
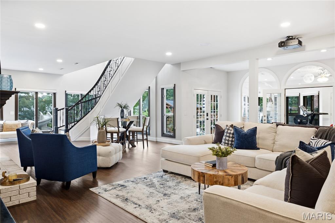
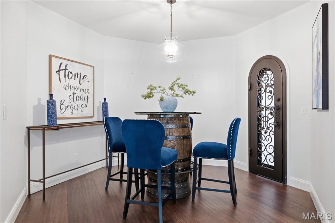
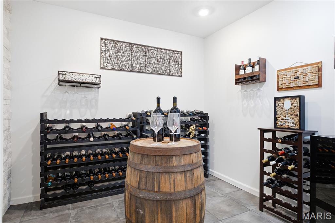
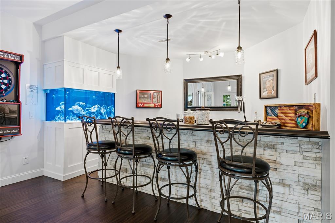
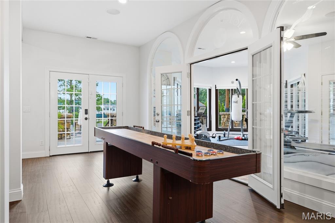
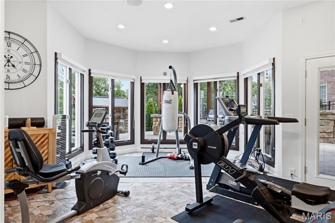
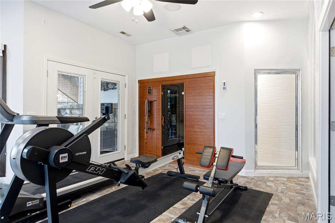
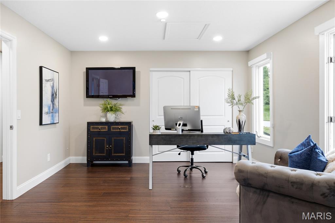
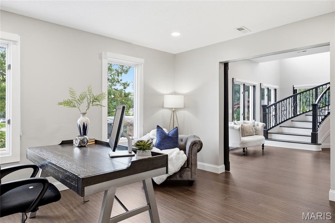
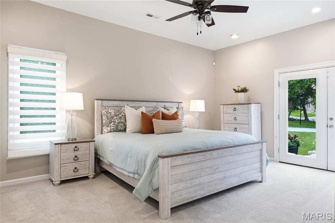
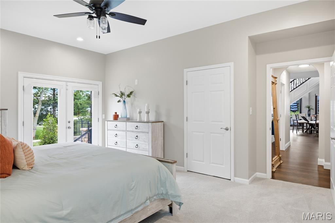
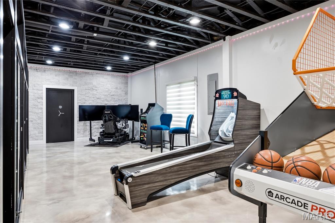
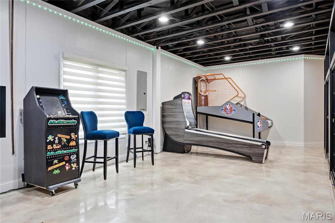
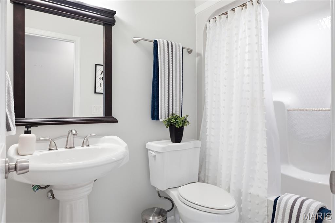
This spectacular atrium ranch exemplifies classic architecture with a fresh exterior & interior perspective. Step through the vaulted porch entrance with 8′ double doors with wrought iron glass panels into the impressive foyer and private study with French doors, marble fireplace & built-in bookcase. The gracious dining room with wide bay window transitions seamlessly into the striking great room with cathedral ceiling, floor-to-ceiling stone fireplace, wet bar, skylights and a dramatic wall of windows. The designer kitchen with 42-inch white cabinetry, quartz countertops, premium stainless steel appliances & 7’ center island opens to a light-filled breakfast room & adjacent screened porch providing a relaxing retreat. The primary bedroom suite radiates warmth with a direct vent fireplace, customized walk-in closet & spa-like bath with expanded walk-in shower & freestanding jetted tub. 3 Generous-sized additional bedrooms, 2 with Jack n’ Jill bath, complete the main floor living quarters. Broad atrium staircase accesses Lower Level entertainment space with expansive recreation room with brick fireplace & 10’ wet bar, game room & wine room plus workout room with FitSauna, 5th & 6th bedrooms & full bath. French doors open to inviting outdoor living area with deck, well-equipped kitchen, pavilion with linear fireplace, resort style pool & koi pond surrounded by landscaped gardens. Enjoy a sought-after golf community lifestyle with access to clubhouse, pool, tennis courts, fitness center and a 36-hole championship golf course just a short walk or cart ride away.
Property Details
Price:
$1,589,000
MLS #:
MIS26052665
Status:
Active
Beds:
6
Baths:
5
Type:
Single Family
Subtype:
Single Family Residence
Subdivision:
Whitmoor Country Club #1
Neighborhood:
410francishowell
Listed Date:
Aug 30, 2026
Finished Sq Ft:
6,452
Lot Size:
27,878 sqft / 0.64 acres (approx)
Year Built:
1989
Schools
School District:
Francis Howell R-III
Elementary School:
Independence Elem.
Middle School:
Bryan Middle
High School:
Francis Howell High
Interior
Above Grade Finished Area
3452
Appliances
Stainless Steel Appliance(s), Gas Cooktop, Dishwasher, Disposal, Ice Maker, Microwave
Bathrooms
3 Full Bathrooms, 2 Half Bathrooms
Cooling
Ceiling Fan(s), Central Air, Electric
Fireplaces Total
3
Flooring
Carpet, Ceramic Tile, Concrete, Stone, Wood
Heating
Forced Air, Natural Gas
Interior Features
Breakfast Bar, Breakfast Room, Cathedral Ceiling(s), Ceiling Fan(s), Chandelier, Custom Cabinetry, Double Vanity, Entrance Foyer, Kitchen Island, Master Downstairs, Recessed Lighting, Sauna, Separate Dining, Separate Shower, Shower, Solid Surface Countertop(s), Sound System, Tub, Vaulted Ceiling(s), Walk-In Closet(s), Walk-In Pantry, Wet Bar, Whirlpool
Laundry Features
Laundry Room, Main Level
Levels
One
Main Level Bedrooms
4
Exterior
Architectural Style
Traditional
Association Amenities
Gated
Attached Garage YN
1
Community Features
Clubhouse, Fitness Center, Golf, Pool, Street Lights, Tennis Court(s)
Construction Materials
Brick Veneer, Vinyl Siding
Exterior Features
Gas Grill, Outdoor Kitchen
Fencing
Fenced
Garage Spaces
3
Lot Features
Cul-De-Sac, Level, On Golf Course
Parking Features
Attached, Circular Driveway, Garage, Garage Door Opener, Garage Faces Side, Oversized, Storage
Patio And Porch Features
Covered, Deck, Front Porch, Patio, Porch, Screened
Security Features
Smoke Detector(s)
Window Features
Bay Window(s), Blinds, Skylight(s), Window Treatments
Financial
HOA Fee
$975
HOA Fee Frequency
Annually
HOA Includes
Maintenance Parking/Roads
HOA Name
Whitmoor
Tax Year
2025
Taxes
$10,169

Kahn & Busk Real Estate Partners have earned the top team spot at Coldwell Banker Premier Group for several years in a row! We are dedicated to helping our clients with all of their residential real estate needs. Whether you are a first time buyer or looking to downsize, we can help you with buying your next home and selling your current house. We have over 25 years of experience in the real estate industry in Eureka, St. Louis and surrounding areas.
More About JoshMortgage Calculator
Map
Current real estate data for Single Family in Weldon Spring as of Sep 15, 2026
22
Single Family Listed
191
Avg DOM
247
Avg $ / SqFt
$938,673
Avg List Price
Community
- Address5 Shelbourne Wood Court Weldon Spring MO
- SubdivisionWhitmoor Country Club #1
- CityWeldon Spring
- CountySt. Charles
- Zip Code63304
Subdivisions in Weldon Spring
- 5110-5110
- Bender-Landers
- Camelot
- Chapter One Bldg 14 Resub Pt Ph2
- Chapter One Bldg 2&21-22
- Chapter One Bldg 4 A&B Resub Pt Ph2
- Chapter One Ph3
- Enclave At Blue Ridge Terrace
- Highlands #4
- John McMillan Heirs Partition
- Pines At Whitmoor #10
- Weldon Springs I & II
- Whitmoor
- Whitmoor Country Club
- Whitmoor Country Club #1
- Whitmoor Country Club #3
- Whitmoor Country Club #4
- Whitmoor Country Club #5
- Whitmoor Country Club #9
- Whitmoor Upper Rdwy & Esmt
- Wrenwyck Place #1
Similar Listings Nearby

Property Summary
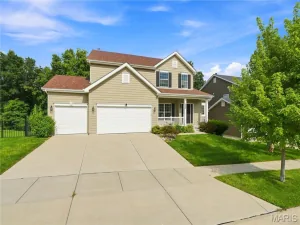
- Located in the Whitmoor Country Club #1 subdivision, 5 Shelbourne Wood Court Weldon Spring MO is a Single Family for sale in Weldon Spring, MO, 63304. It is listed for $1,589,000 and features 6 beds, 5 baths, and has approximately 6,452 square feet of living space, and was originally constructed in 1989. The current price per square foot is $246. The average price per square foot for Single Family listings in Weldon Spring is $247. The average listing price for Single Family in Weldon Spring is $938,673.

Copyright 2026. All rights reserved.
5 Shelbourne Wood Court
Weldon Spring, MO