
$479,900
1776 Schoettler Valley Drive
Chesterfield, MO, 63017
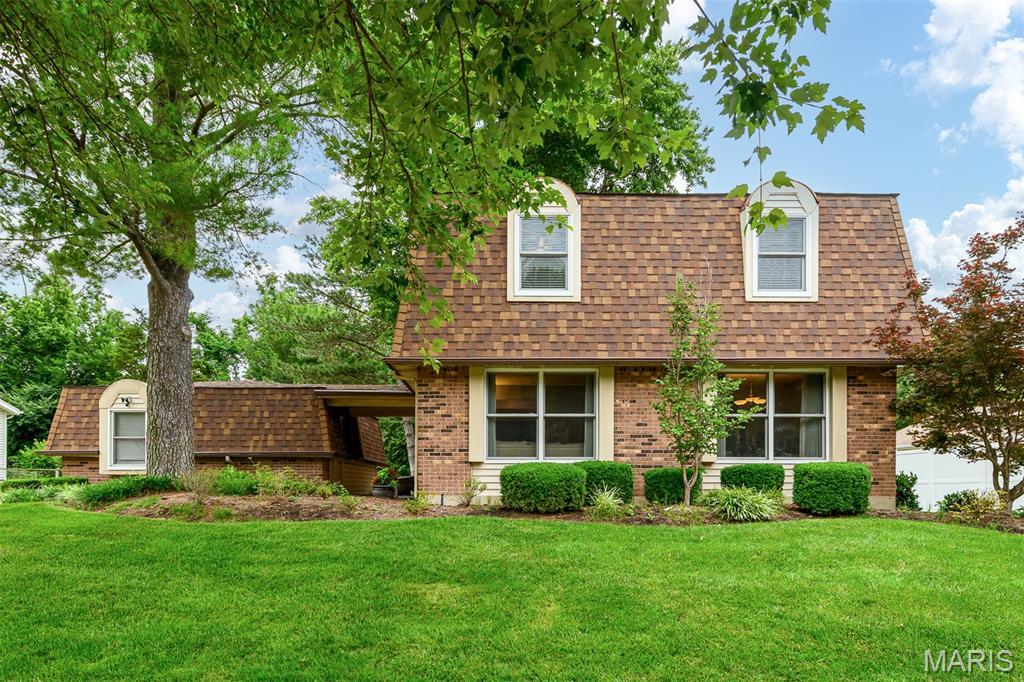


Located in the highly sought-after Parkway School District, this beautifully updated Chesterfield two-story offers 4 bedrooms, 2.5 bathrooms, an oversized 2-car garage, and all the space your growing crew needs without inheriting a never-ending project list. For more than 35 years, the current owners have filled this home with holiday celebrations, family visits, dinner parties, and competitive games of mahjong. This isn’t just a house, it’s been the backdrop for a lot of great stories. One of the first things you’ll appreciate is the thoughtful floor plan. Unlike many two-stories, you don’t walk through the front door and immediately stare at a staircase. Instead, you’re welcomed by spacious living areas while the stairs are tucked away toward the back of the home. The oversized family room is where everyone naturally gathers, anchored by custom built-ins and a cozy wood-burning fireplace that makes movie nights and winter evenings feel a little more special. A large living and dining room combination offers a chance to use those table extenders you’ve been waiting to finally use. The updated, eat-in kitchen is the heart of the home, featuring custom cabinetry, granite countertops, stainless steel appliances, and a gas range ready for everything from weeknight pasta to weekend pancake marathons. Sliding doors lead to a large screened-in patio, making outdoor dinners, playdates, and bug-free summer evenings a whole lot more enjoyable. Upstairs, the primary suite serves as a well-earned escape from carpools, soccer schedules, and group texts, complete with a sitting area, walk-in closet, and updated bath featuring a relaxing jacuzzi tub. Three additional bedrooms and another full bath provide plenty of space for everyone else. The finished lower level delivers the flexible bonus space everyone wants – a rec room, playroom, movie room, home gym, office, or some combination of all five. Beyond the cosmetic updates, the big-ticket improvements have already been handled, including a new roof, newer high-end Marvin windows throughout, added insulation for improved energy efficiency, a tankless water heater, and an irrigation system. And because life is easier when the fun is close to home, you can walk to the community pool and spend less time loading the car and more time making summer memories. Walk to Highcroft Elementary and the new Downtown Chesterfield. Decades of happy memories have already been made here, and it’s ready for the next chapter.
Property Details
Price:
$479,900
MLS #:
MIS26039682
Status:
Active
Beds:
4
Baths:
3
Type:
Single Family
Subtype:
Single Family Residence
Subdivision:
Schoettler Valley Estates
Neighborhood:
167parkwaycentral
Listed Date:
Jun 25, 2026
Finished Sq Ft:
2,240
Lot Size:
9,257 sqft / 0.21 acres (approx)
Year Built:
1974
Schools
School District:
Parkway C-2
Elementary School:
Highcroft Ridge Elem.
Middle School:
Central Middle
High School:
Parkway Central High
Interior
Above Grade Finished Area
2240
Appliances
Stainless Steel Appliance(s), Gas Cooktop, Dishwasher, Disposal, Exhaust Fan, Instant Hot Water, Microwave, Double Oven, Range Hood, Built-In Gas Range, Refrigerator, Wall Oven, Washer/Dryer, Tankless Water Heater
Bathrooms
2 Full Bathrooms, 1 Half Bathroom
Cooling
Ceiling Fan(s), Central Air
Fireplaces Total
1
Heating
Forced Air
Interior Features
Bookcases, Breakfast Room, Built-in Features, Ceiling Fan(s), Custom Cabinetry, Dining/Living Room Combo, Double Vanity, Eat-in Kitchen, Entrance Foyer, Granite Counters, Recessed Lighting, Special Millwork, Storage, Walk-In Closet(s), Whirlpool
Laundry Features
In Basement, Electric Dryer Hookup
Levels
Two
Exterior
Architectural Style
Traditional
Association Amenities
Association Management, Common Ground, Pool
Community Features
Pool, Sidewalks, Street Lights
Construction Materials
Brick, Frame, Vinyl Siding
Exterior Features
Awning(s), Lighting, Rain Gutters
Garage Spaces
2
Green Energy Efficient
Water Heater, Windows
Lot Features
Back Yard, Front Yard, Level, Sprinklers In Front, Sprinklers In Rear
Parking Features
Concrete, Garage, Garage Door Opener, Lighted, Off Street, Parking Pad
Patio And Porch Features
Enclosed, Patio, Screened
Roof
Architectural Shingle, Mansard
Security Features
Smoke Detector(s)
Window Features
Bay Window(s), Double Pane Windows, ENERGY STAR Qualified Windows, Insulated Windows, Low Emissivity Windows, Screens, Tilt-In Windows, Window Coverings
Financial
HOA Fee
$525
HOA Fee Frequency
Annually
HOA Includes
Common Area Maintenance, Pool Maintenance, Pool
HOA Name
Bridle Creek Subdivision – HOA
Tax Year
2025
Taxes
$4,563

Kahn & Busk Real Estate Partners have earned the top team spot at Coldwell Banker Premier Group for several years in a row! We are dedicated to helping our clients with all of their residential real estate needs. Whether you are a first time buyer or looking to downsize, we can help you with buying your next home and selling your current house. We have over 25 years of experience in the real estate industry in Eureka, St. Louis and surrounding areas.
More About JoshMortgage Calculator
Map
Current real estate data for Single Family in Chesterfield as of Jul 08, 2026
144
Single Family Listed
64
Avg DOM
240
Avg $ / SqFt
$859,830
Avg List Price
Community
- Address1776 Schoettler Valley Drive Chesterfield MO
- SubdivisionSchoettler Valley Estates
- CityChesterfield
- CountySt. Louis
- Zip Code63017
Subdivisions in Chesterfield
- Amherst
- August Hill Estate Pt
- August Hill On Conway One
- Babler Forest 4
- Baxter Lakes 2
- Baxter Lakes 3
- Baxter Lakes 4
- Baxter Lakes Add 2
- Baxter Pointe Villas One
- Baywood Villages Condo Ph Eight
- Baywood Villages Condo Ph Six
- Brandywine Condo
- Brandywine Condo 2
- Brandywine Condo 3
- Brayhill Court
- Brook Hill Estates One
- Brook Hill Estates Three
- Bur Oaks
- Cedar Spgs Three
- Cedar Spgs Two
- Chesterfield Estates One
- Chesterfield Executive Park Amd
- Chesterfield Farms
- Chesterfield Farms One
- Chesterfield Farms Two
- Chesterfield Hill First Add 6
- Chesterfield Indust Park Lt 1 Resub
- Chesterfield Meadow One
- Chesterfield Towne Centre
- Chesterfield Trails
- Chesterton Lane
- Chesterton Lane 3
- Clarkson Crossing Two
- Clarkson Grove Condo
- Clarkson Grove Condo Fourth
- Clarkson Grove Condo Seventh
- Clarkson Grove Condo Tenth
- Clarkson Mill
- Clarkson Woods 1
- Clarkson Woods 2
- Clarkson Woods 4
- Clarkson Woods 5
- Claymont Estates 2
- Claymont Estates Ii
- Claymont Manor
- Claymont Woods 2-A
- Claymont Woods 3
- Clear Creek Ranch
- Conway Cove
- Conway Forest 1
- Conway Glen
- Conway Heights
- Conway Meadows Condo Second
- Conway Meadows Condo Sixth Am
- Conway Meadows Condo Third
- Conway On The Grove
- Courts II
- Coventry Farm
- Creve Coeur Crossing Condo
- Eberwein Place
- Estates At Town & Country Crossing
- Estates At Wildhorse Canyon
- FIENUP FARMS
- Fienup Farms Seven
- Fienup Tr
- Forest Hills Club Estates Area 6 Sec 2
- Forest Ridge Manor
- Forum West Condo Sec Ii
- Forum West Condo Sec II/Woodsmill Pointe
- Forum West Condo Sec Two
- Forum West Sec 1
- Four Seasons Sec #3
- Four Seasons Sec 1
- Fox Hill Farms
- Gardens Of Broadmoor Condo 4
- Gardens Of Broadmoor Condo 6
- Green Trails Country Club
- Green Trails Country Club Grounds
- Green Trails Estates 1
- Greens Of Broadmoor Condo 3
- Greens Of Broadmoor Condo 8
- Greystone One
- Highcroft Estates 3
- Hobbit Hollow
- Justus Pointe Condo – Second
- Kehrs Mill Farm 4
- Kehrs Mill Farm Two
- Kinkead Estate
- Ladue Park 3
- Ladue Royal
- Manors At Village Green Condo
- Mary Schaeffer Estate
- Meadowbrook Farm 1
- Meadowbrook Farm 10
- Mermar Lt 1 & Mermar Lts 2 & 3 Bdy Adj
- Missouri Stevens Estate
- Monarch Trace Condo Two
- Nooning Tree
- Nooning Tree Add Village
- Nooning Tree Add Village A
- Nooning Tree Add Village A The
- Nooning Tree Add Village B The
- Nooning Tree Three
- Oak 2 Amd
- Oak 4
- Pacland Place First Add
- Paddington Hill
- Paddington Hill Amd
- Picardy Two
- Pine Creek
- Pines Condo 2 The
- R H Steven Farm
- Reserve At Chesterfield Village
- Reserve At Chesterfield Village –
- River Bend Estates 5th Add
- Riverbend Estates
- Riverscene Estates
- Royalbrook
- S J M Estates
- Scarborough 4
- Scarborough 6
- Schaeffers Grove
- Schoettler Grove
- Schoettler Place
- Shenandoah 2
- Shenandoah 3
- Shenandoah 5
- Spirit 40 Park Lts 8 & 9 Bdy Adj
- Spring Hill Bluffs
- Stonebriar
- Stonehill Village A
- Stonehill Village B
- Strathmore 1
- Sycamore Manor 1
- Tara At Wildhorse
- Tara Ridge 31
- Tarav Ridge
- Terraces At Woods Mill Cove One
- The Glen at Kehrs Mill
- Thousand Oaks
- Thousand Oaks One
- Thousand Oaks Three
- Thousand Oaks Two
- Townes At Wildhorse Village The
- Trails West Sec Of The Village Of
- Trails West Sec Of The Village Of Green
- Village Green Condo Four
- Village Green Condo Three
- Villages At Baxter Ridge
- Villages At Baxter Ridge Four
- Villages At Baxter Ridge The Eight
- Villas At Chesterfield Bluffs One
- Villas At Chesterfield Pointe
- Wellesley Place
- Wellesley Place Add Amd
- Wellington Estates
- West Hills Condo
- West Ridge Estates 1
- Westbury 5
- Westchester Place
- Westfield Farm
- Westmill Estates
- White Plains 1
- Wild Horse Bluffs
- Wildhorse Creek Forest
- Wildhorse Spgs Amd
- Wildhorse Village
- Wildhorse Village C
- Wildhorse Village L One
- William Schrader Estate Lt Pt 5 & Sur
- Woodfield 1
- Woodlake Village Condo 8
- Woods Glen Condo 9
- Woods Mill
Similar Listings Nearby

Property Summary
- Located in the Schoettler Valley Estates subdivision, 1776 Schoettler Valley Drive Chesterfield MO is a Single Family for sale in Chesterfield, MO, 63017. It is listed for $479,900 and features 4 beds, 3 baths, and has approximately 2,240 square feet of living space, and was originally constructed in 1974. The current price per square foot is $214. The average price per square foot for Single Family listings in Chesterfield is $240. The average listing price for Single Family in Chesterfield is $859,830.

Copyright 2026. All rights reserved.
1776 Schoettler Valley Drive
Chesterfield, MO