
$619,900
287 Glen Valley Drive
Chesterfield, MO, 63017
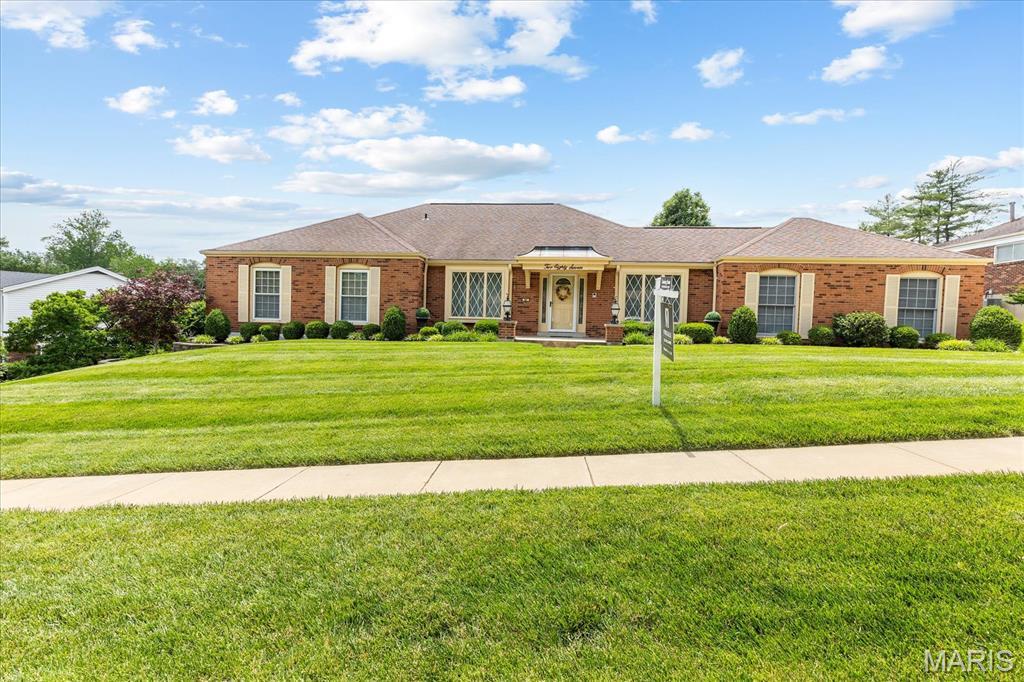


Welcome to this beautifully maintained and spacious brick ranch in sought-after Westbury Manor! Prime location just a short walk to the neighborhood pool! Exceptional curb appeal shines through the stunning landscaping and inviting brick accent columns at the front porch. Inside, you’ll love the open floor plan, custom built-ins, and numerous updates that reflect true pride of ownership. The light-filled family room offers a warm and inviting atmosphere and flows seamlessly into the gourmet kitchen, fully renovated and expanded with custom cabinetry, granite countertops, high-end stainless steel appliances, and abundant workspace and storage. The impressive primary suite has been thoughtfully expanded and reconfigured to include a huge custom walk-in closet by The Closet Factory, large windows for abundant natural light, and a beautifully updated en-suite bath featuring a separate shower, makeup area, and spacious granite vanity. Two additional bedrooms are generously sized, each with ceiling fans, and share a renovated bath with a stunning granite vanity. From the kitchen, an expanded sliding glass door leads to the lovely patio and beautifully landscaped with irrigation system, level backyard complete with landscape lighting and 2 motion lights, extensive stonework, and a gorgeous retaining wall that adds both beauty and functionality.
The fully finished lower level provides exceptional additional living space, featuring a custom bar, expansive recreation/family room ideal for entertaining, a full bath, and two bonus rooms perfect for an office, guest space, or playroom. One bonus room features a full-sized window with wonderful natural light, while the other showcases a unique glass wall design. The oversized finished laundry room offers incredible storage, built-in shelving and cabinetry, plus ample space for hobbies, crafts, or a workshop area. Heating is provided by a gas furnace throughout the home, supplemented by a separate electric furnace in the basement for added comfort during severe winter temperatures. The garage features a dedicated work area and professionally finished flooring. The lot offers a prime location just a short walk from the fabulous neighborhood pool. Located within the highly acclaimed, award-winning Parkway School District, this home is also centrally situated near shopping, dining, entertainment, and downtown attractions.
The fully finished lower level provides exceptional additional living space, featuring a custom bar, expansive recreation/family room ideal for entertaining, a full bath, and two bonus rooms perfect for an office, guest space, or playroom. One bonus room features a full-sized window with wonderful natural light, while the other showcases a unique glass wall design. The oversized finished laundry room offers incredible storage, built-in shelving and cabinetry, plus ample space for hobbies, crafts, or a workshop area. Heating is provided by a gas furnace throughout the home, supplemented by a separate electric furnace in the basement for added comfort during severe winter temperatures. The garage features a dedicated work area and professionally finished flooring. The lot offers a prime location just a short walk from the fabulous neighborhood pool. Located within the highly acclaimed, award-winning Parkway School District, this home is also centrally situated near shopping, dining, entertainment, and downtown attractions.
Property Details
Price:
$619,900
MLS #:
MIS26032030
Status:
Active Under Contract
Beds:
3
Baths:
3
Type:
Single Family
Subtype:
Single Family Residence
Subdivision:
Westbury Manor
Neighborhood:
167parkwaycentral
Listed Date:
Jun 8, 2026
Finished Sq Ft:
2,352
Lot Size:
13,939 sqft / 0.32 acres (approx)
Year Built:
1967
Schools
School District:
Parkway C-2
Elementary School:
River Bend Elem.
Middle School:
Central Middle
High School:
Parkway Central High
Interior
Above Grade Finished Area
2352
Appliances
Stainless Steel Appliance(s), Electric Cooktop, Dishwasher, Disposal, Plumbed For Ice Maker, Self Cleaning Oven, Built-In Electric Range, Refrigerator
Bathrooms
3 Full Bathrooms
Below Grade Finished Area
2352
Cooling
Ceiling Fan(s), Central Air
Fireplaces Total
1
Flooring
Carpet, Ceramic Tile
Heating
Natural Gas
Interior Features
Bookcases, Breakfast Bar, Breakfast Room, Built-in Features, Ceiling Fan(s), Custom Cabinetry, Dry Bar, Granite Counters, High Speed Internet, Open Floorplan, Pantry, Separate Dining, Solid Surface Countertop(s), Stone Counters, Walk-In Closet(s)
Laundry Features
Laundry Room, Lower Level
Levels
One
Main Level Bedrooms
3
Exterior
Architectural Style
Traditional
Association Amenities
Clubhouse, Common Ground, Party Room, Pool, Resident Management
Attached Garage YN
1
Community Features
Clubhouse, Pool, Sidewalks, Street Lights
Construction Materials
Brick
Fencing
Vinyl
Garage Spaces
2
Lot Features
Back Yard, Front Yard, Landscaped, Level
Other Structures
None
Parking Features
Concrete, Driveway, Workshop in Garage
Patio And Porch Features
Front Porch, Patio, Rear Porch
Roof
Architectural Shingle
Security Features
Security Lights, Smoke Detector(s)
Window Features
Screens, Tilt-In Windows, Window Coverings, Window Treatments
Financial
HOA Fee
$450
HOA Fee Frequency
Annually
HOA Includes
Clubhouse, Maintenance Parking/Roads, Common Area Maintenance, Pool Maintenance, Management, Pool, Recreational Facilities
HOA Name
Westbury Manor
Tax Year
2025
Taxes
$5,778

Kahn & Busk Real Estate Partners have earned the top team spot at Coldwell Banker Premier Group for several years in a row! We are dedicated to helping our clients with all of their residential real estate needs. Whether you are a first time buyer or looking to downsize, we can help you with buying your next home and selling your current house. We have over 25 years of experience in the real estate industry in Eureka, St. Louis and surrounding areas.
More About KatherineMortgage Calculator
Map
Current real estate data for Single Family in Chesterfield as of Jul 06, 2026
145
Single Family Listed
63
Avg DOM
240
Avg $ / SqFt
$858,363
Avg List Price
Community
- Address287 Glen Valley Drive Chesterfield MO
- SubdivisionWestbury Manor
- CityChesterfield
- CountySt. Louis
- Zip Code63017
Subdivisions in Chesterfield
- Amherst
- August Hill Estate Pt
- August Hill On Conway One
- Babler Forest 4
- Baxter Lakes 2
- Baxter Lakes 3
- Baxter Lakes 4
- Baxter Lakes Add 2
- Baxter Pointe Villas One
- Baywood Villages Condo Ph Eight
- Baywood Villages Condo Ph Six
- Brandywine Condo
- Brandywine Condo 2
- Brandywine Condo 3
- Brayhill Court
- Brook Hill Estates One
- Brook Hill Estates Three
- Bur Oaks
- Cedar Spgs Three
- Cedar Spgs Two
- Chesterfield Estates One
- Chesterfield Executive Park Amd
- Chesterfield Farms
- Chesterfield Farms One
- Chesterfield Farms Two
- Chesterfield Hill First Add 6
- Chesterfield Indust Park Lt 1 Resub
- Chesterfield Meadow One
- Chesterfield Towne Centre
- Chesterfield Trails
- Chesterton Lane
- Chesterton Lane 3
- Clarkson Crossing Two
- Clarkson Grove Condo
- Clarkson Grove Condo Fourth
- Clarkson Grove Condo Seventh
- Clarkson Grove Condo Tenth
- Clarkson Mill
- Clarkson Woods 1
- Clarkson Woods 2
- Clarkson Woods 4
- Clarkson Woods 5
- Claymont Estates 2
- Claymont Estates Ii
- Claymont Manor
- Claymont Woods 2-A
- Claymont Woods 3
- Clear Creek Ranch
- Conway Cove
- Conway Forest 1
- Conway Glen
- Conway Heights
- Conway Meadows Condo Second
- Conway Meadows Condo Sixth Am
- Conway Meadows Condo Third
- Conway On The Grove
- Courts II
- Coventry Farm
- Creve Coeur Crossing Condo
- Eberwein Place
- Estates At Town & Country Crossing
- Estates At Wildhorse Canyon
- FIENUP FARMS
- Fienup Farms Seven
- Fienup Tr
- Forest Hills Club Estates Area 6 Sec 2
- Forest Ridge Manor
- Forum West Condo Sec Ii
- Forum West Condo Sec II/Woodsmill Pointe
- Forum West Condo Sec Two
- Forum West Sec 1
- Four Seasons Sec #3
- Four Seasons Sec 1
- Fox Hill Farms
- Gardens Of Broadmoor Condo 4
- Gardens Of Broadmoor Condo 6
- Green Trails Country Club
- Green Trails Country Club Grounds
- Green Trails Estates 1
- Greens Of Broadmoor Condo 3
- Greens Of Broadmoor Condo 8
- Greystone One
- Highcroft Estates 3
- Hobbit Hollow
- Justus Pointe Condo – Second
- Kehrs Mill Farm 4
- Kehrs Mill Farm Two
- Kinkead Estate
- Ladue Park 3
- Ladue Royal
- Manors At Village Green Condo
- Mary Schaeffer Estate
- Meadowbrook Farm 1
- Meadowbrook Farm 10
- Mermar Lt 1 & Mermar Lts 2 & 3 Bdy Adj
- Missouri Stevens Estate
- Monarch Trace Condo Two
- Nooning Tree
- Nooning Tree Add Village
- Nooning Tree Add Village A
- Nooning Tree Add Village A The
- Nooning Tree Add Village B The
- Nooning Tree Three
- Oak 2 Amd
- Oak 4
- Pacland Place First Add
- Paddington Hill
- Paddington Hill Amd
- Picardy Two
- Pine Creek
- Pines Condo 2 The
- R H Steven Farm
- Reserve At Chesterfield Village
- Reserve At Chesterfield Village –
- River Bend Estates 5th Add
- Riverbend Estates
- Riverscene Estates
- Royalbrook
- S J M Estates
- Scarborough 4
- Scarborough 6
- Schaeffers Grove
- Schoettler Grove
- Schoettler Place
- Shenandoah 2
- Shenandoah 3
- Shenandoah 5
- Spirit 40 Park Lts 8 & 9 Bdy Adj
- Spring Hill Bluffs
- Stonebriar
- Stonehill Village A
- Stonehill Village B
- Strathmore 1
- Sycamore Manor 1
- Tara At Wildhorse
- Tara Ridge 31
- Tarav Ridge
- Terraces At Woods Mill Cove One
- The Glen at Kehrs Mill
- Thousand Oaks
- Thousand Oaks One
- Thousand Oaks Three
- Thousand Oaks Two
- Townes At Wildhorse Village The
- Trails West Sec Of The Village Of
- Trails West Sec Of The Village Of Green
- Village Green Condo Four
- Village Green Condo Three
- Villages At Baxter Ridge
- Villages At Baxter Ridge Four
- Villages At Baxter Ridge The Eight
- Villas At Chesterfield Bluffs One
- Villas At Chesterfield Pointe
- Wellesley Place
- Wellesley Place Add Amd
- Wellington Estates
- West Hills Condo
- West Ridge Estates 1
- Westbury 5
- Westchester Place
- Westfield Farm
- Westmill Estates
- White Plains 1
- Wild Horse Bluffs
- Wildhorse Creek Forest
- Wildhorse Spgs Amd
- Wildhorse Village
- Wildhorse Village C
- Wildhorse Village L One
- William Schrader Estate Lt Pt 5 & Sur
- Woodfield 1
- Woodlake Village Condo 8
- Woods Glen Condo 9
- Woods Mill
Similar Listings Nearby


Property Summary
- Located in the Westbury Manor subdivision, 287 Glen Valley Drive Chesterfield MO is a Single Family for sale in Chesterfield, MO, 63017. It is listed for $619,900 and features 3 beds, 3 baths, and has approximately 2,352 square feet of living space, and was originally constructed in 1967. The current price per square foot is $264. The average price per square foot for Single Family listings in Chesterfield is $240. The average listing price for Single Family in Chesterfield is $858,363.

Copyright 2026. All rights reserved.
287 Glen Valley Drive
Chesterfield, MO