
$3,295,000
12 Carrswold Drive
Clayton, MO, 63105
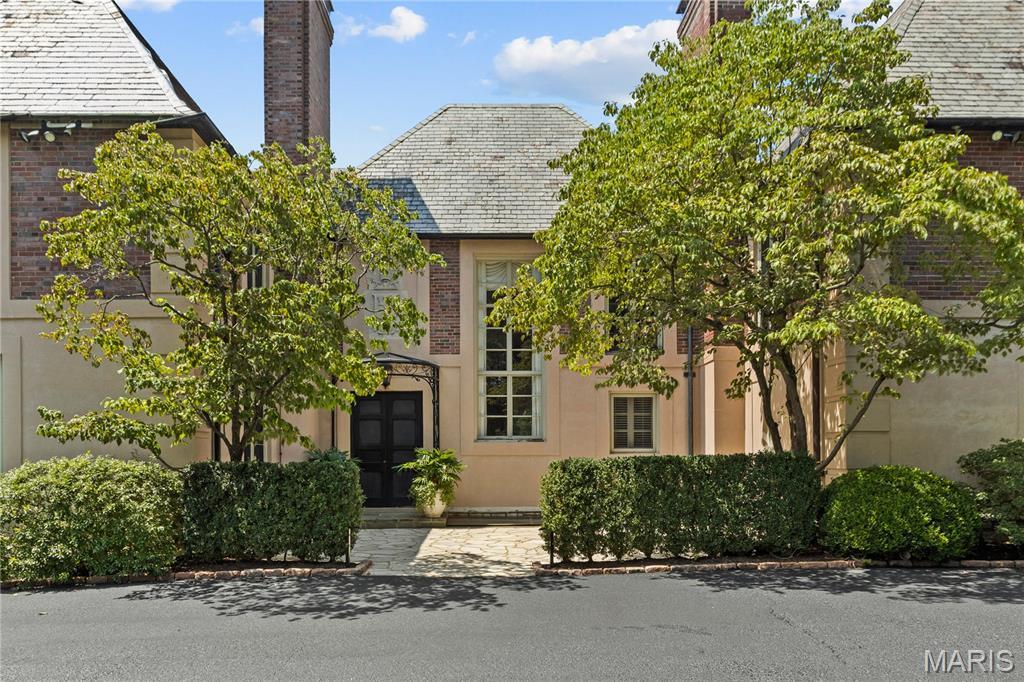

A distinguished expression of timeless architecture, 12 Carrswold Drive is a Maritz & Young–designed residence where proportion and craftsmanship come together beautifully. This home has it all – from the sublime kitchen and updated primary en-suite bathroom to the family room addition. And with a completely new slate roof, new copper gutters & copper downspouts on the horizon, the next owner will be fortunate to call this exceptional property their new home.
A striking double-volume entry immediately establishes the home’s impressive scale and timeless grandeur. The gracious living room, framed by French doors, flows seamlessly into the dining room and private study, both opening to a covered patio that overlooks the private in-ground pool and landscaped grounds—creating an effortless connection between refined interior living and superb outdoor spaces.
Designed with both elegance and entertaining in mind, the butler’s pantry showcases soapstone countertops and backsplash, adding warmth, texture, and refined functionality. The exquisitely updated kitchen continues this thoughtful balance of form and function, featuring an oversized marble island, sophisticated finishes, and generous space.
The open-concept family room, with direct access to a patio, offers a relaxed and inviting setting for gathering with family and friends while enjoying the serene surroundings. A conveniently located main-level laundry room, with access to the attached three-car garage, reflects the home’s thoughtful design.
The second level provides remarkable space and versatility, featuring six bedrooms, four full bathrooms, and a sitting room—ideal for a variety of lifestyle needs. The primary bedroom suite is truly stunning, offering a luxurious en-suite bathroom and a custom walk-in closet.
A lower-level studio further enhances the home’s flexibility. Outdoors, the private pool, covered and open-air entertaining areas, and picturesque grounds create an idyllic backdrop for both intimate gatherings and grand-scale entertaining.
A true architectural treasure—preserved and thoughtfully updated.
A striking double-volume entry immediately establishes the home’s impressive scale and timeless grandeur. The gracious living room, framed by French doors, flows seamlessly into the dining room and private study, both opening to a covered patio that overlooks the private in-ground pool and landscaped grounds—creating an effortless connection between refined interior living and superb outdoor spaces.
Designed with both elegance and entertaining in mind, the butler’s pantry showcases soapstone countertops and backsplash, adding warmth, texture, and refined functionality. The exquisitely updated kitchen continues this thoughtful balance of form and function, featuring an oversized marble island, sophisticated finishes, and generous space.
The open-concept family room, with direct access to a patio, offers a relaxed and inviting setting for gathering with family and friends while enjoying the serene surroundings. A conveniently located main-level laundry room, with access to the attached three-car garage, reflects the home’s thoughtful design.
The second level provides remarkable space and versatility, featuring six bedrooms, four full bathrooms, and a sitting room—ideal for a variety of lifestyle needs. The primary bedroom suite is truly stunning, offering a luxurious en-suite bathroom and a custom walk-in closet.
A lower-level studio further enhances the home’s flexibility. Outdoors, the private pool, covered and open-air entertaining areas, and picturesque grounds create an idyllic backdrop for both intimate gatherings and grand-scale entertaining.
A true architectural treasure—preserved and thoughtfully updated.
Property Details
Price:
$3,295,000
MLS #:
MIS26055034
Status:
Pending
Beds:
6
Baths:
6
Type:
Single Family
Subtype:
Single Family Residence
Subdivision:
Carrswold
Neighborhood:
226clayton
Listed Date:
Aug 26, 2026
Year Built:
1930
Schools
School District:
Clayton
Elementary School:
Glenridge Elem.
Middle School:
Wydown Middle
High School:
Clayton High
Interior
Above Grade Finished Area
6858
Bathrooms
4 Full Bathrooms, 2 Half Bathrooms
Cooling
Central Air, Zoned
Fireplaces Total
3
Heating
Natural Gas, Zoned
Levels
Two
Exterior
Architectural Style
Historic
Association Amenities
None
Construction Materials
Unknown
Garage Spaces
3
Lot Features
Back Yard
Financial
HOA Fee
$2,250
HOA Fee Frequency
Semi-Annually
HOA Includes
Common Area Maintenance
HOA Name
Carrswold

Kahn & Busk Real Estate Partners have earned the top team spot at Coldwell Banker Premier Group for several years in a row! We are dedicated to helping our clients with all of their residential real estate needs. Whether you are a first time buyer or looking to downsize, we can help you with buying your next home and selling your current house. We have over 25 years of experience in the real estate industry in Eureka, St. Louis and surrounding areas.
More About KatherineMortgage Calculator
Map
Current real estate data for Single Family in Clayton as of Sep 15, 2026
21
Single Family Listed
61
Avg DOM
467
Avg $ / SqFt
$2,385,605
Avg List Price
Community
- Address12 Carrswold Drive Clayton MO
- SubdivisionCarrswold
- CityClayton
- CountySt. Louis
- Zip Code63105
Subdivisions in Clayton
- 215 North Central Condo
- 6306 Southwood Condo
- 6312 Southwood Condo
- 6615 Alamo Condo
- Arqué In Clayton
- Arque In Clayton
- Bemiston
- Brentmoor Park Amd
- Brighton Way
- Claverach Park
- Clayshire
- Clayton Downs
- Clayton Gardens
- Clayton Gardens 2
- Clayton Parke A Condo
- Claytonian A Condo Amd
- Cornerstone Condo
- Country Club Place 2
- Cromwell Condo
- Davis Place
- Davis Place Condo
- Davis Place Condominiums
- Eight-One-Six South Hanley Condominuim
- Forsythia on the Park
- Fountain View
- Georgetown Corner
- Hanley Place
- Hanley Towers Apts Condo
- Hi Pointe Add
- Hi-Pointe
- Hillcrest
- Imperial Condo The
- Maryland Walk A Condo
- Moorlands
- Moorlands Add
- Moorlands Point Condo
- Old Town
- Old Town Village Condo
- Old Town West Lts 3 & 4 Lt Consolidati
- Park Tower Condo
- Plaza In Clayton A Condo The
- Shaw Park Place Condo
- Skinker Heights
- The Oxford
- Townhomes Of Clayton Condo The
- Tuscany Park
- Wellington Condo The
- Wydown Forest
- Wydown Pointe Condo
- York Place Condo
Similar Listings Nearby


Property Summary
- Located in the Carrswold subdivision, 12 Carrswold Drive Clayton MO is a Single Family for sale in Clayton, MO, 63105. It is listed for $3,295,000 and features 6 beds, 6 baths, and has approximately 0 square feet of living space, and was originally constructed in 1930. The average price per square foot for Single Family listings in Clayton is $467. The average listing price for Single Family in Clayton is $2,385,605.

Copyright 2026. All rights reserved.
12 Carrswold Drive
Clayton, MO