
$449,000
9043 Camino Trail
Cottleville, MO, 63304
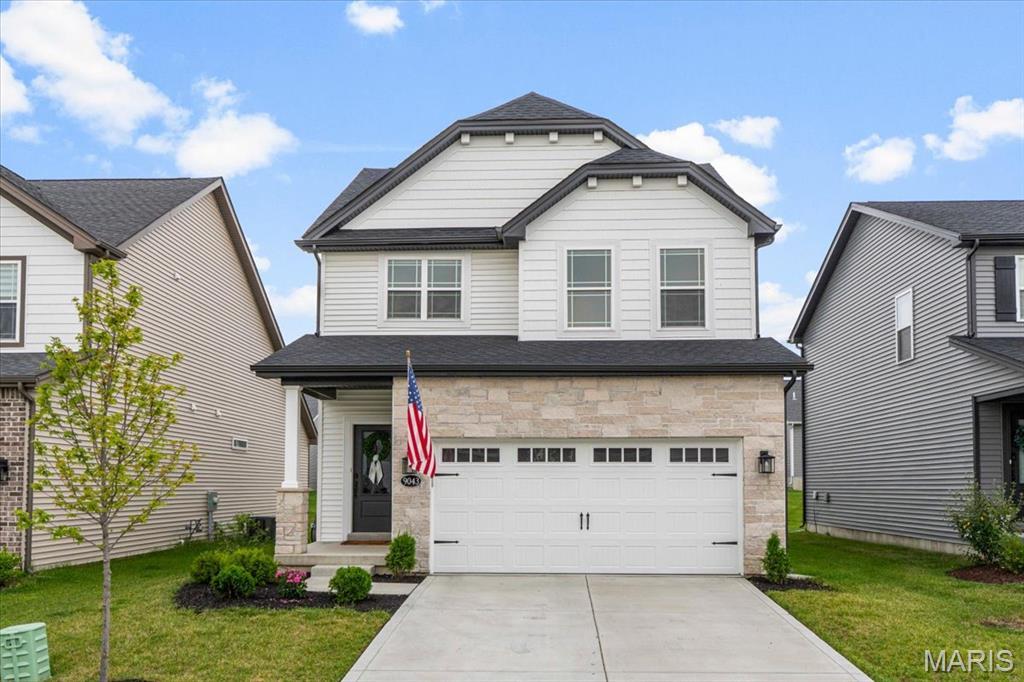


Thoughtful design and elevated finishes define this beautifully updated 2 year old Fischer & Frichtel two-story in Cottleville Trails. From the upgraded stone exterior to the carefully selected interior details, every space feels polished, current, and completely move-in ready. Step inside the welcoming foyer, where a custom millwork accent wall and stylish sconces create an immediate sense of character. The home opens naturally into a bright kitchen and living area designed for both everyday comfort and entertaining. The kitchen features quartz countertops, an upgraded KitchenAid appliance package, including a 5 burner gas range, a custom wood range hood, fashionable backsplash, high-end fixtures and hardware, recessed lighting, a spacious pantry, and an adjoining breakfast area. Upstairs, three generously sized bedrooms offer abundant natural light and thoughtful details, including custom wainscoting in one of the secondary bedrooms. The spacious primary suite is a true retreat with an oversized walk-in closet and a large private bath featuring a soaking tub and separate walk-in shower. The lower level provides a dedicated laundry area, a bathroom rough-in, an egress window, and ample space for organized storage. A zoned HVAC system allows for enhanced comfort throughout the home without the maintenance of multiple separate systems. Cottleville Trails offers a low-maintenance lifestyle in an exceptional neighborhood setting with walking trails, lakes, sidewalks, and a community pool. Its convenient location also provides easy access to Frankie Martin’s Garden and the restaurants, shops, and entertainment of Downtown Cottleville. Clean, chic, and filled with custom details, this home allows you to spend less time on upkeep, less money on an interior designer, and more time enjoying where you live.
Property Details
Price:
$449,000
MLS #:
MIS26050715
Status:
Active
Beds:
3
Baths:
3
Type:
Single Family
Subtype:
Single Family Residence
Subdivision:
Cottleville Trails #2B
Neighborhood:
412francishowellcntrl
Listed Date:
Aug 12, 2026
Finished Sq Ft:
1,660
Lot Size:
4,600 sqft / 0.11 acres (approx)
Year Built:
2024
Schools
School District:
Francis Howell R-III
Elementary School:
Warren Elem.
Middle School:
Saeger Middle
High School:
Francis Howell Central High
Interior
Above Grade Finished Area
1660
Appliances
Gas Oven, Refrigerator
Bathrooms
2 Full Bathrooms, 1 Half Bathroom
Cooling
Central Air
Heating
Electric
Interior Features
Breakfast Bar, Breakfast Room, Built-in Features, Ceiling Fan(s), Crown Molding, Custom Cabinetry, Eat-in Kitchen, Entrance Foyer, Kitchen Island, Open Floorplan, Pantry, Separate Shower, Soaking Tub, Special Millwork, Tub, Walk-In Closet(s)
Laundry Features
In Basement
Levels
Two
Exterior
Architectural Style
Traditional
Association Amenities
Pool, Trail(s)
Attached Garage YN
1
Construction Materials
Stone, Stone Veneer, Vinyl Siding
Garage Spaces
2
Lot Features
Back Yard, Front Yard
Financial
HOA Fee
$1,000
HOA Fee Frequency
Annually
HOA Includes
Clubhouse, Pool
HOA Name
Cottleville Trails
Tax Year
2025
Taxes
$5,769

Kahn & Busk Real Estate Partners have earned the top team spot at Coldwell Banker Premier Group for several years in a row! We are dedicated to helping our clients with all of their residential real estate needs. Whether you are a first time buyer or looking to downsize, we can help you with buying your next home and selling your current house. We have over 25 years of experience in the real estate industry in Eureka, St. Louis and surrounding areas.
More About JoshMortgage Calculator
Map
Current real estate data for Single Family in Cottleville as of Sep 15, 2026
13
Single Family Listed
136
Avg DOM
234
Avg $ / SqFt
$654,568
Avg List Price
Community
- Address9043 Camino Trail Cottleville MO
- SubdivisionCottleville Trails #2B
- CityCottleville
- CountySt. Charles
- Zip Code63304
Subdivisions in Cottleville
- Ashford Knoll #1
- Colonial Green
- Cottleville Trails
- Cottleville Trails #1A
- Cottleville Trails #1B
- Cottleville Trails #4A
- Cottleville Trails #4B
- Dardenne Farms #1
- Gutermuth
- Katiebrook Condo Bldg 1
- Legacy At Patriots Ridge
- Madison Park Manor
- Old Town
- PRAIRIE BLUFF
- Trails Riverwood 06
- Village at Twin Creek
- Windsor Place
Similar Listings Nearby

Property Summary
- Located in the Cottleville Trails #2B subdivision, 9043 Camino Trail Cottleville MO is a Single Family for sale in Cottleville, MO, 63304. It is listed for $449,000 and features 3 beds, 3 baths, and has approximately 1,660 square feet of living space, and was originally constructed in 2024. The current price per square foot is $270. The average price per square foot for Single Family listings in Cottleville is $234. The average listing price for Single Family in Cottleville is $654,568.

Copyright 2026. All rights reserved.
9043 Camino Trail
Cottleville, MO