
$229,000
986 Woodbine Drive
Crestwood, MO, 63126
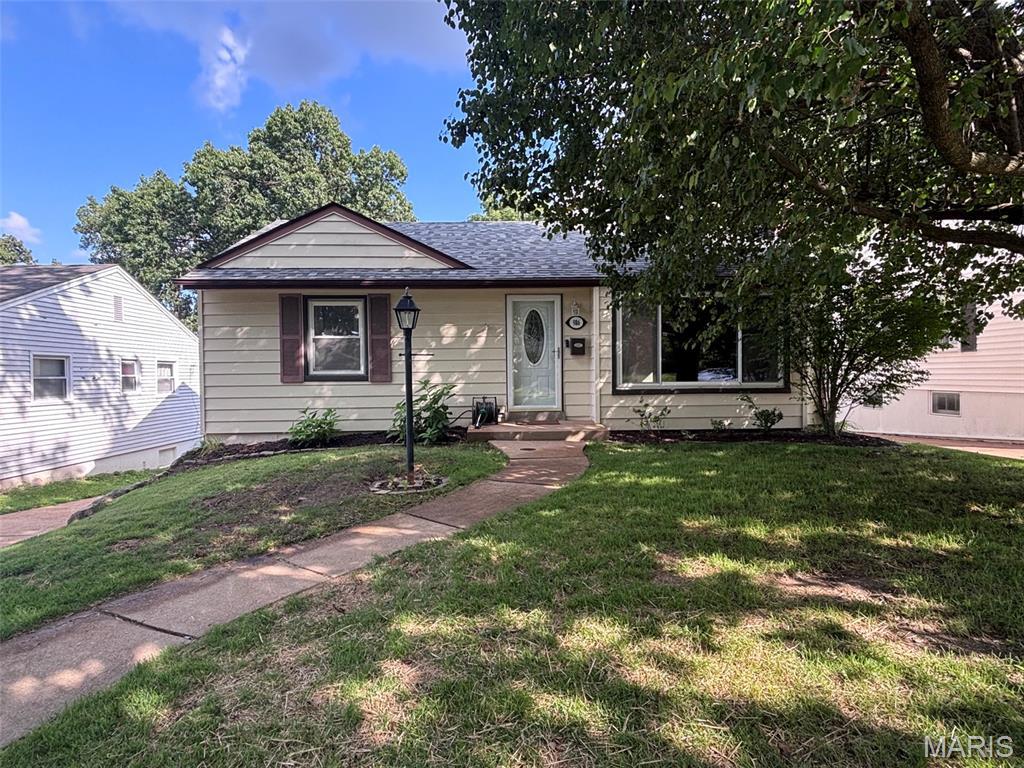


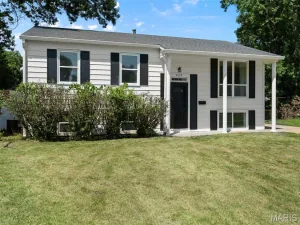
Charming Crestwood bungalow in a quiet, established neighborhood. This well-maintained home features polished hardwood floors, abundant natural light, and a comfortable layout ideal for first-time buyers or downsizers. The living room includes a wood-burning fireplace, and the adjacent bedrooms offer bright, airy spaces with neutral finishes. The home includes a modern bathroom with updated fixtures, tile surround, and a clean, contemporary vanity. The kitchen and main living areas flow easily, creating a welcoming environment ready for your personal touches. A major highlight is the partially finished walkout basement, offering exceptional potential for future expansion—family room, additional bedroom, workshop, or storage. A convenient 2-car parking pad is located at the rear of the home. Mechanical updates include a new roof, updated HVAC system, and a new sewer lateral, providing peace of mind for years to come. Outside, enjoy a large fenced-in backyard with plenty of room for gardening, pets, or outdoor entertaining. The property is move-in ready, sits on a quiet street with well-kept homes and easy access to Crestwood amenities, parks, and schools.
Property Details
Price:
$229,000
MLS #:
MIS26043639
Status:
Pending
Beds:
2
Baths:
1
Type:
Single Family
Subtype:
Single Family Residence
Subdivision:
Crestwood Second Add
Neighborhood:
316lindbergh
Listed Date:
Jul 8, 2026
Finished Sq Ft:
888
Lot Size:
8,599 sqft / 0.20 acres (approx)
Year Built:
1949
Schools
School District:
Lindbergh Schools
Elementary School:
Crestwood Elem.
Middle School:
Robert H. Sperreng Middle
High School:
Lindbergh Sr. High
Interior
Above Grade Finished Area
888
Appliances
Gas Cooktop, Dishwasher, Gas Range
Bathrooms
1 Full Bathroom
Cooling
Ceiling Fan(s), Central Air
Fireplaces Total
1
Flooring
Wood
Heating
Forced Air
Interior Features
Ceiling Fan(s), Eat-in Kitchen, Kitchen/Dining Room Combo, Natural Woodwork, Tub
Levels
One
Main Level Bedrooms
2
Exterior
Architectural Style
Ranch
Construction Materials
Aluminum Siding, Brick Veneer
Fencing
Chain Link, Fenced, Wood
Lot Features
Back Yard, Level
Parking Features
Additional Parking, Driveway, Off Street, Parking Pad
Patio And Porch Features
Patio
Roof
Architectural Shingle
Financial
Tax Year
2025
Taxes
$2,935

Kahn & Busk Real Estate Partners have earned the top team spot at Coldwell Banker Premier Group for several years in a row! We are dedicated to helping our clients with all of their residential real estate needs. Whether you are a first time buyer or looking to downsize, we can help you with buying your next home and selling your current house. We have over 25 years of experience in the real estate industry in Eureka, St. Louis and surrounding areas.
More About JoshMortgage Calculator
Map
Current real estate data for Single Family in Crestwood as of Sep 15, 2026
16
Single Family Listed
29
Avg DOM
239
Avg $ / SqFt
$400,975
Avg List Price
Community
- Address986 Woodbine Drive Crestwood MO
- SubdivisionCrestwood Second Add
- CityCrestwood
- CountySt. Louis
- Zip Code63126
Subdivisions in Crestwood
- Catalina 4
- Dell Vista 2
- Gallop Place
- Huseman Haven Lt B & Grantwood Lt Pt 7
- Monterey Meadows 1st Add
- OAK RIDGE PARK
- Providence Gardens Condo
- Sturdy Estates 1
- Villages At Crestwood Crossing The
- Webster Gardens 8
- West Tower Grove Blk D Lts 5 Thru 18 &
- Yorkshire Estates 9
- Yorkshire Estates Add 3
- Yorkshire Estates West 5
Similar Listings Nearby



Property Summary
- Located in the Crestwood Second Add subdivision, 986 Woodbine Drive Crestwood MO is a Single Family for sale in Crestwood, MO, 63126. It is listed for $229,000 and features 2 beds, 1 baths, and has approximately 888 square feet of living space, and was originally constructed in 1949. The current price per square foot is $258. The average price per square foot for Single Family listings in Crestwood is $239. The average listing price for Single Family in Crestwood is $400,975.

Copyright 2026. All rights reserved.
986 Woodbine Drive
Crestwood, MO