
$279,000
7351 S Yorkshire Drive
Affton, MO, 63123
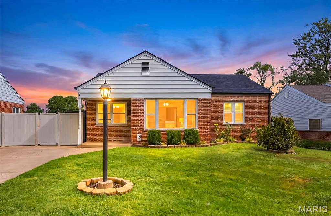
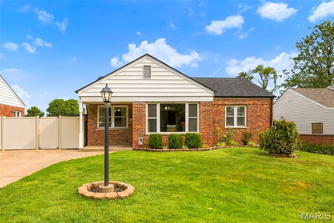
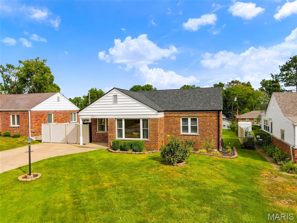
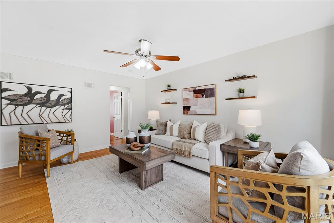
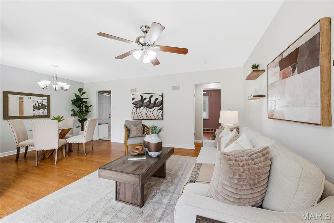
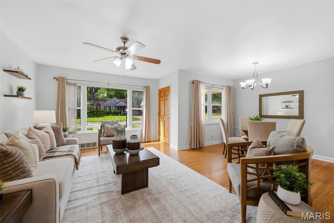
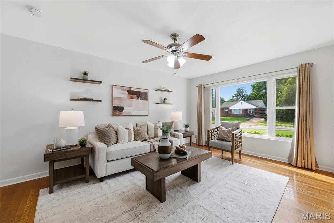
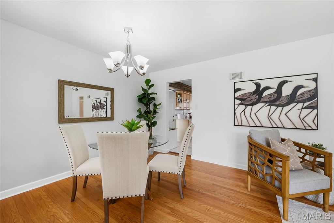
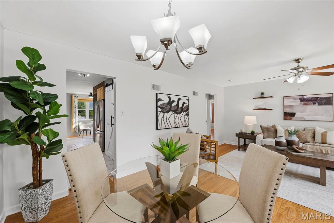
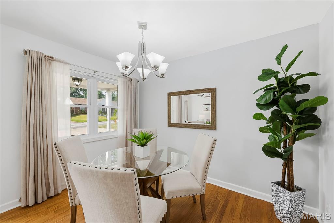
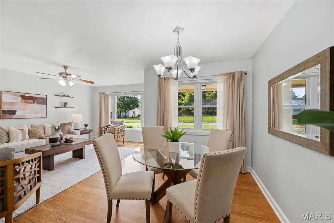
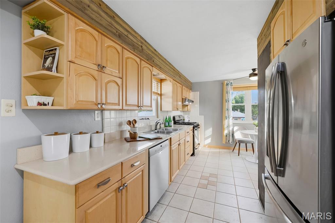
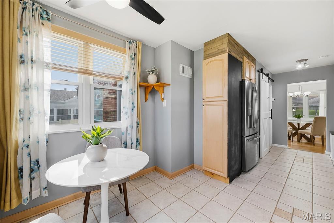
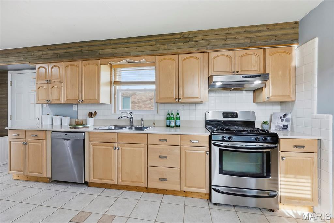
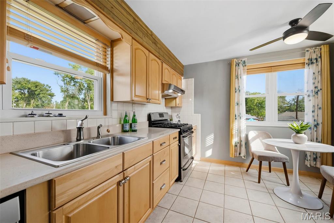
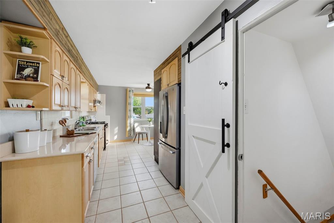
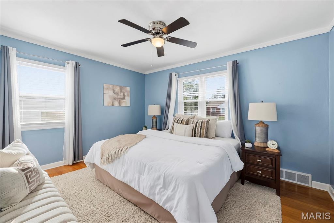
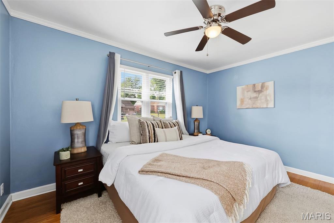
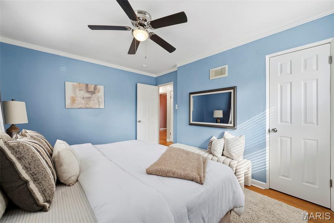
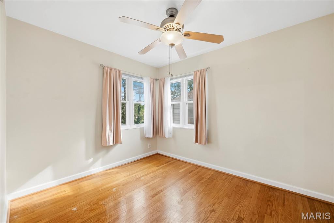
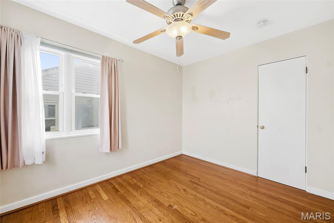
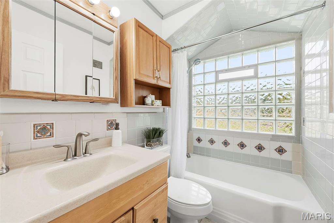
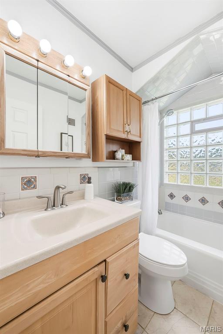
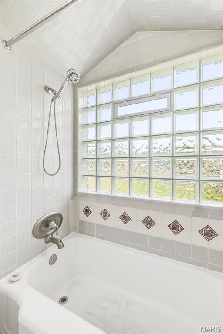
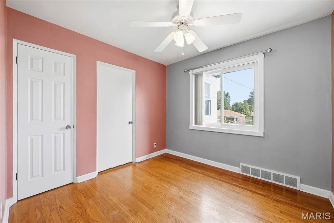
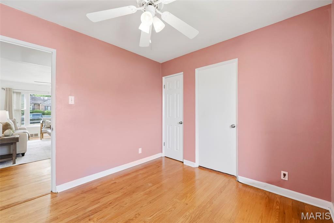
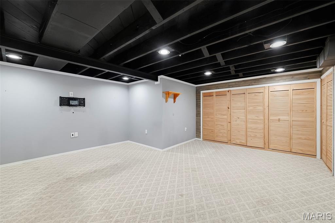
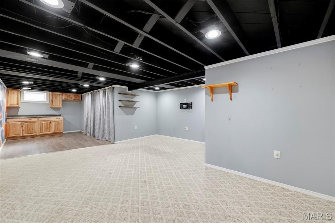
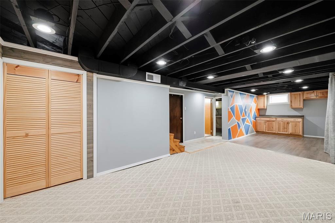
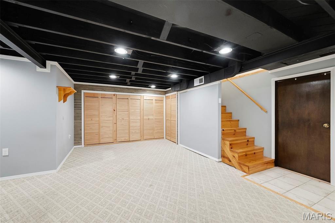
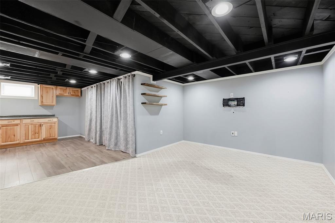
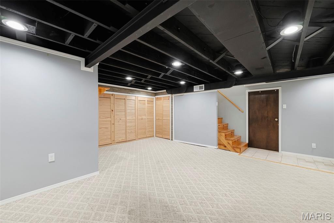
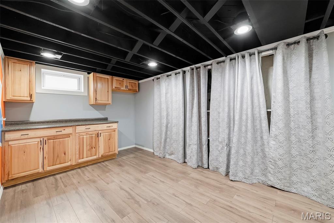
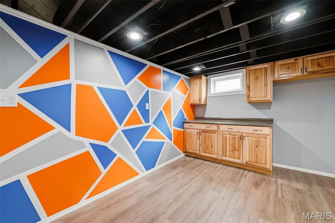
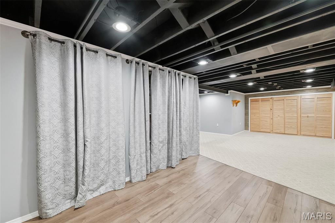
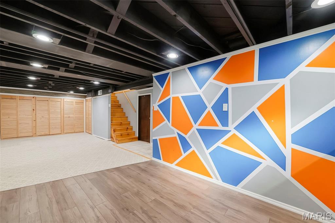
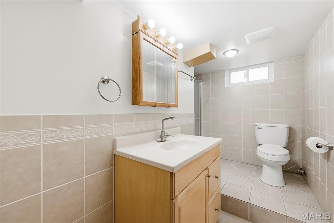
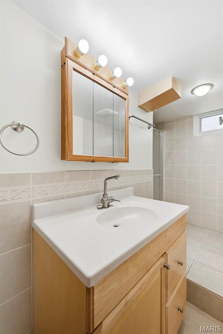
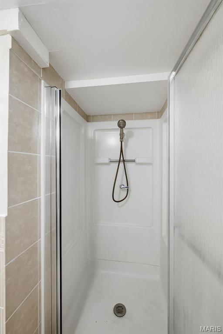
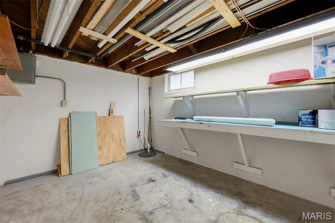
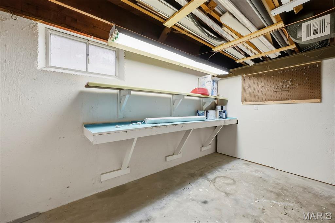
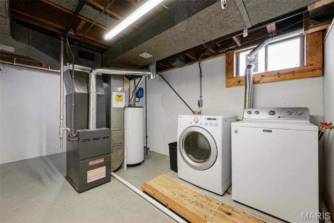
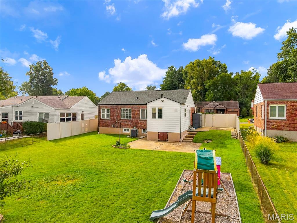
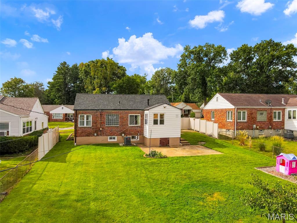
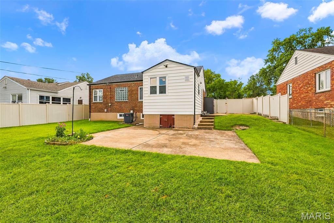
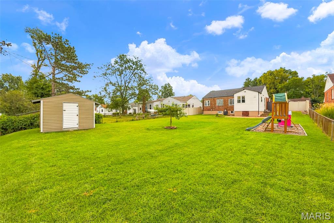
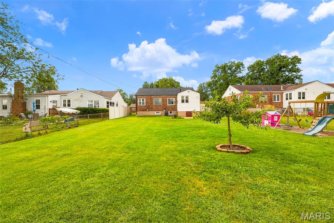
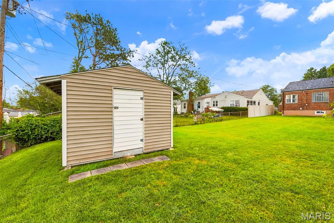
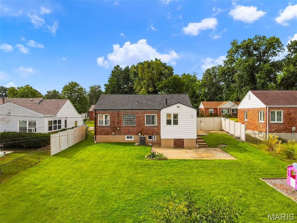
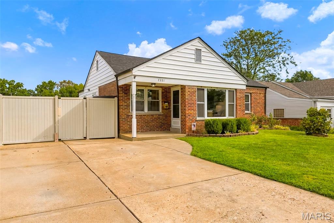
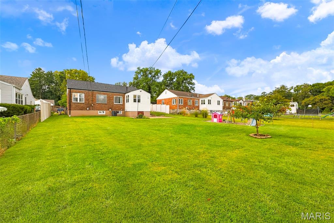
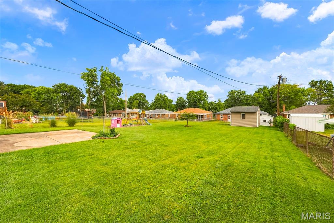
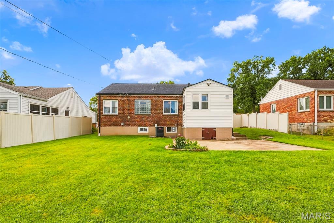
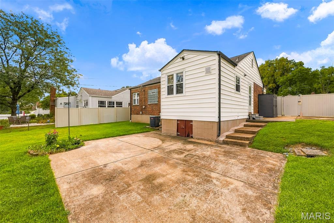
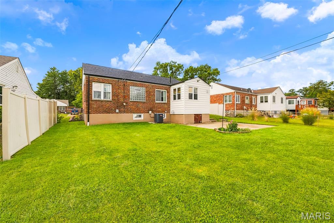
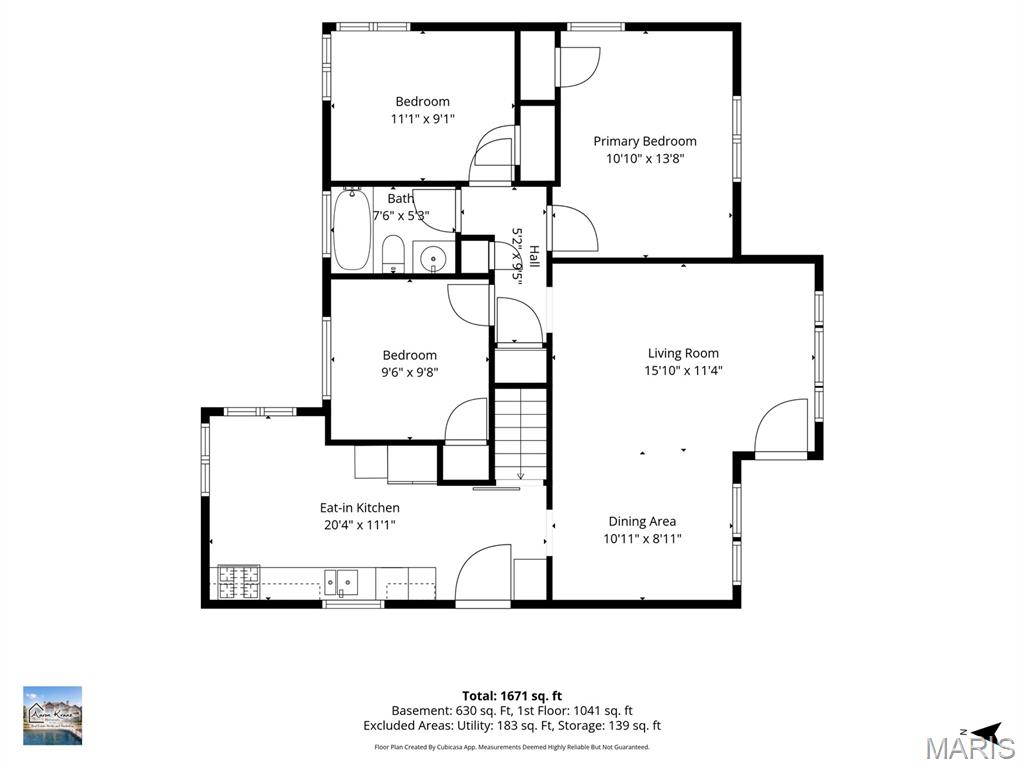
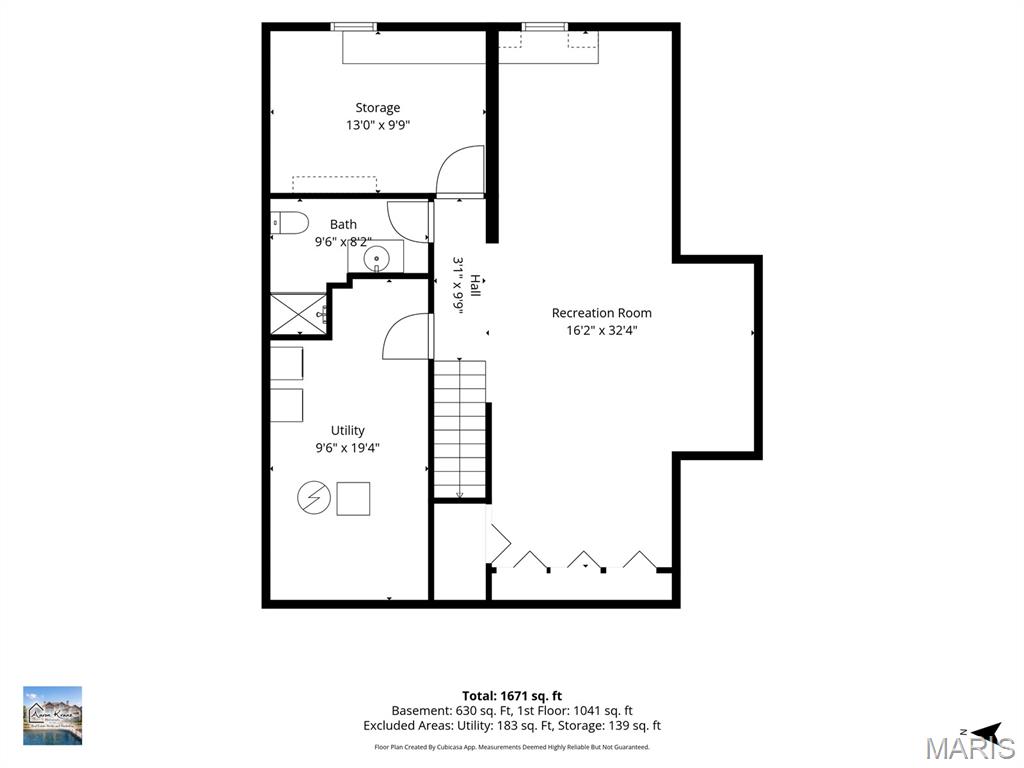
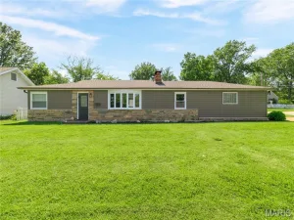
Great home. Great lot. Great location. Great lifestyle. Positioned on a private cul-de-sac in the Affton School District, this 3-bedroom, 2-bath ranch combines a functional layout with an incredible outdoor setting, abundant parking & a finished lower level that gives you the kind of flexibility modern life demands. The main level offers a welcoming living/dining combination with original hardwood flooring that continues into the bedrooms, adding warmth & character throughout the home. The updated kitchen is designed with everyday living in mind, offering ample workspace, storage & the flexibility of a breakfast or eat-in area. Downstairs, the finished lower level adds a tremendous amount of flexibility. A full bathroom, kitchenette & spacious living area create an ideal second living space for game days, movie nights, guests or simply giving everyone a little more room to spread out. A dedicated laundry/utility room & separate storage room keep the necessities organized & out of sight. The expansive backyard is one of the property’s most valuable features. The level, usable lot offers an exceptional amount of flat green space–providing the kind of standout feature that is difficult to find and even harder to recreate. There is plenty of space to run, entertain, garden or simply enjoy the outdoors, with the flexibility to grow into the property as your needs change. The large patio extends the living space outdoors and creates an ideal setting for summer gatherings, weekend barbecues or relaxing evenings at home. More than just a backyard, this is a substantial piece of usable land that gives you options today and well into the future. The private driveway is another valuable feature, offering an extra-wide footprint with plenty of room for multiple vehicles & guests. A private cul-de-sac offers a quieter, more tucked-away feel than you typically find in this price point, while the extra-wide driveway provides exceptional off-street parking for multiple vehicles, guests & all the extras that come with everyday life. Additional features include: New roof in 2025, HVAC in 2020.
Property Details
Price:
$279,000
MLS #:
MIS26058848
Status:
Active
Beds:
3
Baths:
2
Type:
Single Family
Subtype:
Single Family Residence
Subdivision:
South Yorkshire Add 2
Neighborhood:
271affton
Listed Date:
Sep 14, 2026
Finished Sq Ft:
1,682
Lot Size:
9,579 sqft / 0.22 acres (approx)
Year Built:
1954
Schools
School District:
Affton 101
Elementary School:
Gotsch Intermediate School
Middle School:
Rogers Middle
High School:
Affton High
Interior
Above Grade Finished Area
1052
Appliances
Dishwasher, Dryer, Range Hood, Refrigerator, Washer
Bathrooms
2 Full Bathrooms
Below Grade Finished Area
630
Cooling
Central Air
Flooring
Carpet, Ceramic Tile, Hardwood
Heating
Natural Gas
Interior Features
Dining/Living Room Combo, Eat-in Kitchen, Storage
Laundry Features
In Basement
Levels
One
Main Level Bedrooms
3
Exterior
Architectural Style
Ranch
Construction Materials
Brick Veneer, Vinyl Siding
Fencing
Back Yard
Lot Features
Cul-De-Sac, Level
Other Structures
Shed(s)
Parking Features
Concrete, Driveway
Patio And Porch Features
Front Porch, Patio
Roof
Architectural Shingle
Window Features
Insulated Windows
Financial
Tax Year
2025
Taxes
$3,232

Kahn & Busk Real Estate Partners have earned the top team spot at Coldwell Banker Premier Group for several years in a row! We are dedicated to helping our clients with all of their residential real estate needs. Whether you are a first time buyer or looking to downsize, we can help you with buying your next home and selling your current house. We have over 25 years of experience in the real estate industry in Eureka, St. Louis and surrounding areas.
More About JoshMortgage Calculator
Map
Current real estate data for Single Family in Affton as of Sep 14, 2026
27
Single Family Listed
41
Avg DOM
200
Avg $ / SqFt
$290,726
Avg List Price
Community
- Address7351 S Yorkshire Drive Affton MO
- SubdivisionSouth Yorkshire Add 2
- CityAffton
- CountySt. Louis
- Zip Code63123
Subdivisions in Affton
- Bexley Station Condo Twelve
- Bonita Parque 3
- Clydesdale Estates
- Creelman Hills
- Forest Haven
- Forest Heights
- Gardenville Hills
- Gravois City Limits Park
- Gravois View
- Heege Hills
- High School Lane Add
- Idamor Gardens
- Laclede Meadows
- Lake Park
- Lakeshire
- Lakewood
- Lakewood First Add
- Langley Hills 4
- Mackenzie Park
- Mackenzie Tr
- Marilyn Estates
- McDermott & Haydens Hannover Heights
- McDermotts Hannover Heights 2nd Add
- Meadow Hills
- Southridge Condo
- Teakwood Place
- Teakwood Place 2
- Teakwood Place 5
- The Preserve
- Webshire Sub
- Westin Place Three
Similar Listings Nearby

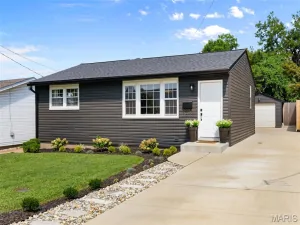
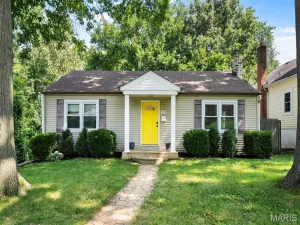
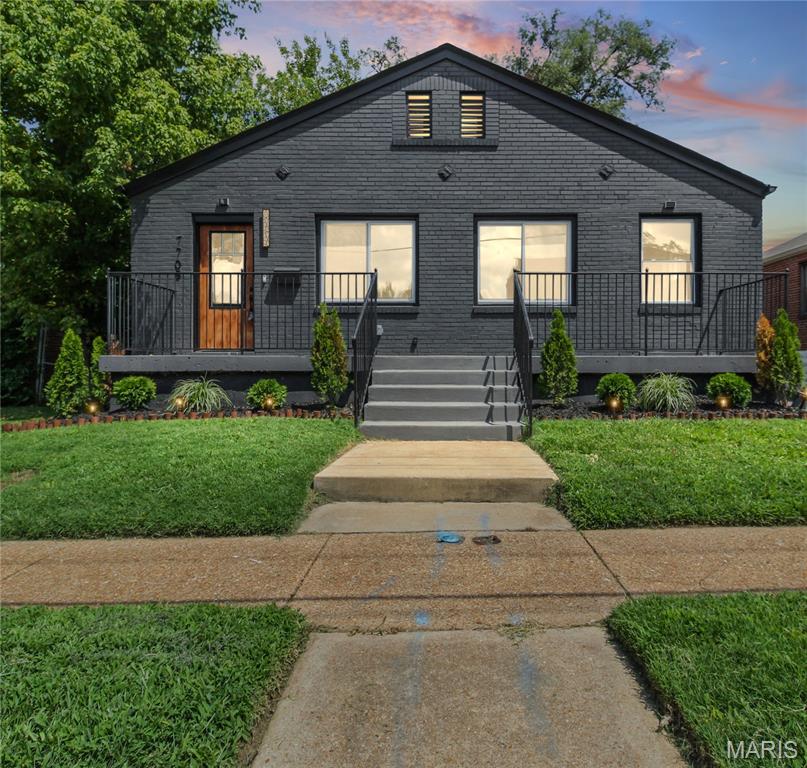
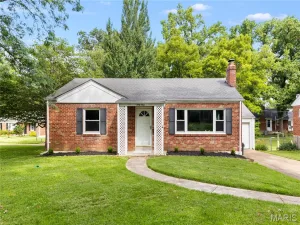

Property Summary
- Located in the South Yorkshire Add 2 subdivision, 7351 S Yorkshire Drive Affton MO is a Single Family for sale in Affton, MO, 63123. It is listed for $279,000 and features 3 beds, 2 baths, and has approximately 1,682 square feet of living space, and was originally constructed in 1954. The current price per square foot is $166. The average price per square foot for Single Family listings in Affton is $200. The average listing price for Single Family in Affton is $290,726.

Copyright 2026. All rights reserved.
7351 S Yorkshire Drive
Affton, MO