
$439,900
11725 Eddie And Park Road
Crestwood, MO, 63126
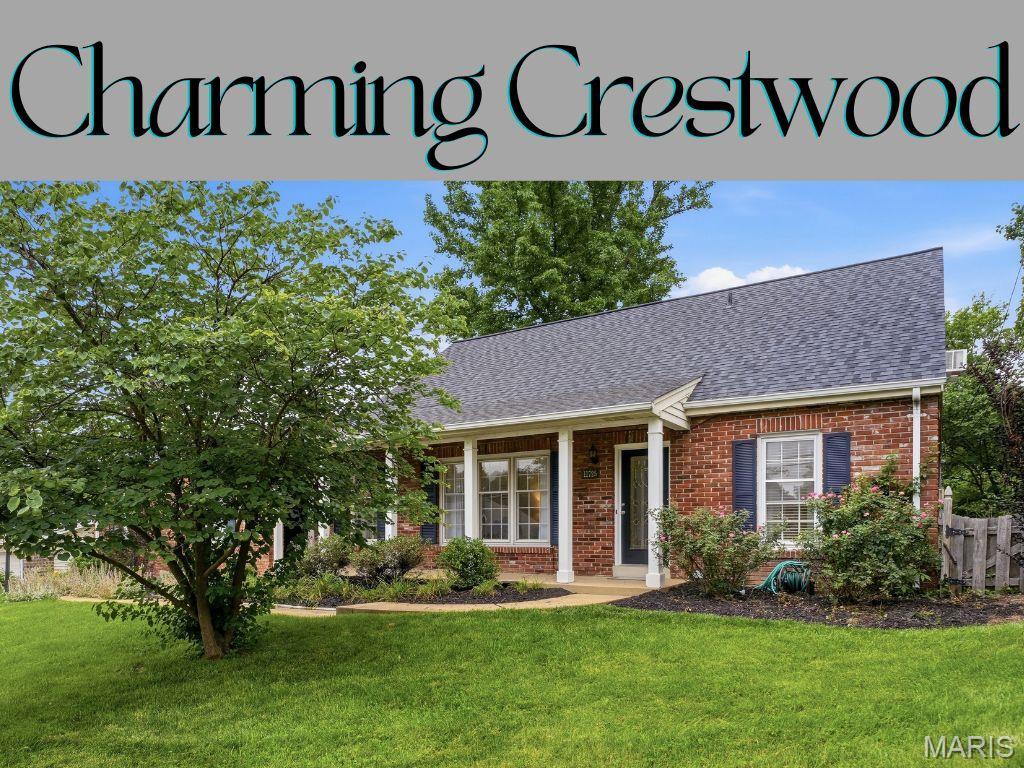


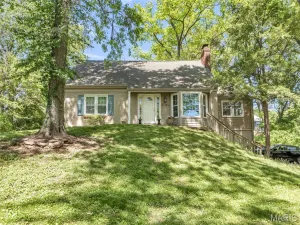
OPEN HOUSE SUN.6/28@1-2:30! Hello Beautiful! It doesn’t get better than this exceptional Crestwood find—dripping with sophistication, refined finishes, and a true retreat-like feel. Welcome home. Perfectly positioned atop a scenic perch overlooking mature trees and a highly desirable neighborhood, this cottage-style gem welcomes you with charming curb appeal, a covered front porch, and exquisite, thoughtfully designed landscaping—an absolute private oasis.
Step inside to a light-filled living and dining space featuring gleaming hardwood floors, an airy open feel, and an abundance of natural light. The flow leads you into an elegant kitchen designed for both function and style, showcasing soft white 48-inch cabinetry, gleaming countertops, stainless steel appliances—including a 1-year-young refrigerator—and a warm, inviting atmosphere perfect for everyday living and entertaining.
The kitchen opens seamlessly to a cozy breakfast and sitting area designed for relaxation and connection—whether enjoying morning coffee, taking in views of the lush backyard, or unwinding by the charming gas fireplace. Step outside to an expansive two-tier deck surrounded by mature trees, lush landscaping, and abundant shade. It is truly dreamy—an outdoor sanctuary made for entertaining or a peaceful retreat.
The main level offers a private primary suite complete with a custom built-in closet and a beautifully updated en-suite bath featuring an oversized walk-in shower, striking tile work, and designer-inspired finishes. The front bedroom provides flexibility as a home office or nursery. Upstairs, you’ll find two additional sun-filled bedrooms, a spacious walk-in closet, and a fully remodeled guest bath—each space thoughtfully updated and impressively finished.
Need more space? The professionally finished lower level delivers the ultimate bonus living area with built-ins, great flow, and a stylish pool table lighting feature that sets the tone for fun and entertaining. Whether it’s game night, movie night, or casual lounging, this space was made for gathering and enjoyment. Ample storage adds everyday convenience. Additional highlights include gleaming hardwood floors throughout, a roof less than one year old, and a rear-entry garage that preserves pristine curb appeal.
Located in a beautiful community served by the highly sought-after Lindbergh Schools, with easy access to all St. Louis destinations—this exceptional retreat will not last.
Step inside to a light-filled living and dining space featuring gleaming hardwood floors, an airy open feel, and an abundance of natural light. The flow leads you into an elegant kitchen designed for both function and style, showcasing soft white 48-inch cabinetry, gleaming countertops, stainless steel appliances—including a 1-year-young refrigerator—and a warm, inviting atmosphere perfect for everyday living and entertaining.
The kitchen opens seamlessly to a cozy breakfast and sitting area designed for relaxation and connection—whether enjoying morning coffee, taking in views of the lush backyard, or unwinding by the charming gas fireplace. Step outside to an expansive two-tier deck surrounded by mature trees, lush landscaping, and abundant shade. It is truly dreamy—an outdoor sanctuary made for entertaining or a peaceful retreat.
The main level offers a private primary suite complete with a custom built-in closet and a beautifully updated en-suite bath featuring an oversized walk-in shower, striking tile work, and designer-inspired finishes. The front bedroom provides flexibility as a home office or nursery. Upstairs, you’ll find two additional sun-filled bedrooms, a spacious walk-in closet, and a fully remodeled guest bath—each space thoughtfully updated and impressively finished.
Need more space? The professionally finished lower level delivers the ultimate bonus living area with built-ins, great flow, and a stylish pool table lighting feature that sets the tone for fun and entertaining. Whether it’s game night, movie night, or casual lounging, this space was made for gathering and enjoyment. Ample storage adds everyday convenience. Additional highlights include gleaming hardwood floors throughout, a roof less than one year old, and a rear-entry garage that preserves pristine curb appeal.
Located in a beautiful community served by the highly sought-after Lindbergh Schools, with easy access to all St. Louis destinations—this exceptional retreat will not last.
Property Details
Price:
$439,900
MLS #:
MIS26040242
Status:
Pending
Beds:
4
Baths:
3
Type:
Single Family
Subtype:
Single Family Residence
Subdivision:
South Crestwood Gardens Add 5
Neighborhood:
316lindbergh
Listed Date:
Jun 24, 2026
Finished Sq Ft:
3,000
Lot Size:
10,001 sqft / 0.23 acres (approx)
Year Built:
1965
Schools
School District:
Lindbergh Schools
Elementary School:
Long Elem.
Middle School:
Truman Middle School
High School:
Lindbergh Sr. High
Interior
Above Grade Finished Area
1882
Bathrooms
2 Full Bathrooms, 1 Half Bathroom
Below Grade Finished Area
1282
Cooling
Central Air
Fireplaces Total
1
Flooring
Carpet, Ceramic Tile, Hardwood
Heating
Forced Air
Laundry Features
In Basement
Levels
Two
Main Level Bedrooms
2
Exterior
Architectural Style
Cottage
Building Features
Basement, Bathrooms
Construction Materials
Brick, Vinyl Siding
Exterior Features
Garden
Garage Spaces
2
Lot Features
Front Yard, Garden, Landscaped, Level, Many Trees, Near Park, Secluded
Patio And Porch Features
Covered, Deck, Front Porch
Financial
Tax Year
2025
Taxes
$5,141

Kahn & Busk Real Estate Partners have earned the top team spot at Coldwell Banker Premier Group for several years in a row! We are dedicated to helping our clients with all of their residential real estate needs. Whether you are a first time buyer or looking to downsize, we can help you with buying your next home and selling your current house. We have over 25 years of experience in the real estate industry in Eureka, St. Louis and surrounding areas.
More About KatherineMortgage Calculator
Map
Current real estate data for Single Family in Crestwood as of Jul 08, 2026
22
Single Family Listed
28
Avg DOM
213
Avg $ / SqFt
$380,968
Avg List Price
Community
- Address11725 Eddie And Park Road Crestwood MO
- SubdivisionSouth Crestwood Gardens Add 5
- CityCrestwood
- CountySt. Louis
- Zip Code63126
Subdivisions in Crestwood
- Catalina 4
- Dell Vista 2
- Gallop Place
- Huseman Haven Lt B & Grantwood Lt Pt 7
- Monterey Meadows 1st Add
- OAK RIDGE PARK
- Providence Gardens Condo
- Sturdy Estates 1
- Villages At Crestwood Crossing The
- Webster Gardens 8
- West Tower Grove Blk D Lts 5 Thru 18 &
- Yorkshire Estates 9
- Yorkshire Estates Add 3
- Yorkshire Estates West 5
Similar Listings Nearby

Property Summary
- Located in the South Crestwood Gardens Add 5 subdivision, 11725 Eddie And Park Road Crestwood MO is a Single Family for sale in Crestwood, MO, 63126. It is listed for $439,900 and features 4 beds, 3 baths, and has approximately 3,000 square feet of living space, and was originally constructed in 1965. The current price per square foot is $147. The average price per square foot for Single Family listings in Crestwood is $213. The average listing price for Single Family in Crestwood is $380,968.

Copyright 2026. All rights reserved.
11725 Eddie And Park Road
Crestwood, MO