
$1,399,000
139 Ladue Lake Drive
Creve Coeur, MO, 63141
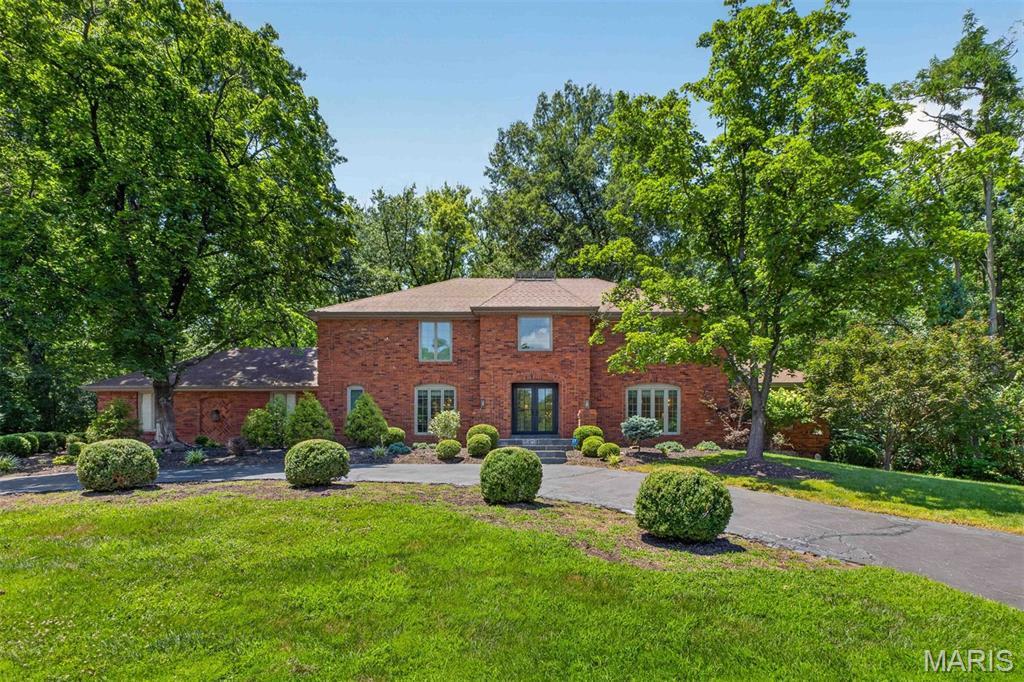


Exceptional home offers $100,000 price improvement! Gracefully nestled on more than 1.5 private acres, this timeless brick classic was thoughtfully reimagined in 2021, offering exceptional design, and an atmosphere of quiet elegance and retreat.
A dramatic two-story reception hall with a sweeping staircase unites formal and casual living spaces, designed for elevated entertaining and everyday comfort. At the heart of the home, the vaulted great room showcases soaring timber-beamed ceilings, a handsome fireplace, wet bar, and French doors that open to a series of tranquil courtyards. The beautifully updated kitchen boasts Sub-Zero and Viking appliances, quartz countertops, a breakfast room, and opens to a laundry/mud room, attached garage, and an expansive patio. The main-level primary suite features a custom walk-in dressing room and a luxury new bath with dual vanities, a jetted soaking tub, and separate shower.
Upstairs, four generously sized bedrooms are complemented by two beautifully appointed bathrooms. The expansive lower level presents excellent potential for recreation, wellness, or additional living space tailored to your lifestyle.
Surrounded by mature trees, the grounds provide a wonderful retreat and leisurely walks to the neighborhood lake continue the peaceful connection to nature. Conveniently located near premier schools, hospitals, shopping, dining, and everyday conveniences, this is a rare offering that seamlessly blends timeless architecture with modern luxury and private seclusion.
A dramatic two-story reception hall with a sweeping staircase unites formal and casual living spaces, designed for elevated entertaining and everyday comfort. At the heart of the home, the vaulted great room showcases soaring timber-beamed ceilings, a handsome fireplace, wet bar, and French doors that open to a series of tranquil courtyards. The beautifully updated kitchen boasts Sub-Zero and Viking appliances, quartz countertops, a breakfast room, and opens to a laundry/mud room, attached garage, and an expansive patio. The main-level primary suite features a custom walk-in dressing room and a luxury new bath with dual vanities, a jetted soaking tub, and separate shower.
Upstairs, four generously sized bedrooms are complemented by two beautifully appointed bathrooms. The expansive lower level presents excellent potential for recreation, wellness, or additional living space tailored to your lifestyle.
Surrounded by mature trees, the grounds provide a wonderful retreat and leisurely walks to the neighborhood lake continue the peaceful connection to nature. Conveniently located near premier schools, hospitals, shopping, dining, and everyday conveniences, this is a rare offering that seamlessly blends timeless architecture with modern luxury and private seclusion.
Property Details
Price:
$1,399,000
MLS #:
MIS26030347
Status:
Active Under Contract
Beds:
5
Baths:
5
Type:
Single Family
Subtype:
Single Family Residence
Subdivision:
Ladue Lake Estates 1
Neighborhood:
166parkwaynorth
Listed Date:
Jul 8, 2026
Finished Sq Ft:
3,982
Lot Size:
67,082 sqft / 1.54 acres (approx)
Year Built:
1975
Schools
School District:
Parkway C-2
Elementary School:
Bellerive Elem.
Middle School:
Northeast Middle
High School:
Parkway North High
Interior
Above Grade Finished Area
3982
Appliances
Gas Cooktop, Dishwasher, Disposal, Microwave, Electric Oven, Gas Range, Refrigerator, Gas Water Heater
Bathrooms
3 Full Bathrooms, 2 Half Bathrooms
Cooling
Ceiling Fan(s), Central Air, Electric, Heat Pump, Power Roof Vents, Roof Turbine(s), Zoned
Fireplaces Total
1
Flooring
Hardwood
Heating
Forced Air, Heat Pump, Natural Gas
Interior Features
Bookcases, Cathedral Ceiling(s), Center Hall Floorplan, Coffered Ceiling(s), Custom Cabinetry, Double Vanity, Eat-in Kitchen, High Ceilings, High Speed Internet, Kitchen Island, Pantry, Separate Dining, Solid Surface Countertop(s), Special Millwork, Tub, Two Story Entrance Foyer
Laundry Features
Main Level
Levels
Two
Main Level Bedrooms
1
Exterior
Architectural Style
Traditional
Association Amenities
None
Attached Garage YN
1
Community Features
Lake
Construction Materials
Brick, Concrete
Exterior Features
Courtyard, Garden, Lighting, Private Yard
Fencing
None
Garage Spaces
3
Lot Features
Adjoins Wooded Area, Sprinklers In Front, Sprinklers In Rear
Parking Features
Additional Parking, Off Street, Oversized
Patio And Porch Features
Front Porch, Patio
Security Features
Security System Owned, Smoke Detector(s)
View
Garden, Trees/Woods
Waterfront Features
Lake Privileges
Window Features
Bay Window(s), Blinds, Insulated Windows, Window Treatments
Financial
HOA Fee
$600
HOA Fee Frequency
Annually
HOA Includes
None
HOA Name
Ladue Lake Estates
Tax Year
2025
Taxes
$11,494

Kahn & Busk Real Estate Partners have earned the top team spot at Coldwell Banker Premier Group for several years in a row! We are dedicated to helping our clients with all of their residential real estate needs. Whether you are a first time buyer or looking to downsize, we can help you with buying your next home and selling your current house. We have over 25 years of experience in the real estate industry in Eureka, St. Louis and surrounding areas.
More About KatherineMortgage Calculator
Map
Current real estate data for Single Family in Creve Coeur as of Aug 25, 2026
40
Single Family Listed
60
Avg DOM
271
Avg $ / SqFt
$1,143,720
Avg List Price
Community
- Address139 Ladue Lake Drive Creve Coeur MO
- SubdivisionLadue Lake Estates 1
- CityCreve Coeur
- CountySt. Louis
- Zip Code63141
Subdivisions in Creve Coeur
- Balcon Estates Sec 1
- Belle Coeur 1
- BELLERIVE ESTATES
- Bellerive Estates Add #8
- Bellerive Estates Add Six
- Briarcliff Condo
- Briarcliff Condo Bldg 11
- Briarcliff Condo Buildings 13
- Briarcliff Condominium complex
- Carlyle Two
- Carriage House Manor Condo Ph
- Cedarbrook Estates
- Chatfield Place
- Coeur De Royale Condo
- Coeur De Royale Condo Ph 2 1st
- Coeur De Royale Condo Ph 4
- Coeur De Royale Condo Ph 4 Bldg
- Coeur De Royale Condo Ph Iii
- Coeur De Royale Ph 1 Condo
- Coeur De Royale Ph 1 Condo Bldg
- Colonial Hills
- Colonial Hills Estates 2
- Country Fair Acres
- Country Forest 1
- Country View Estates
- Courtland Hall Condo
- Creve Coeur Place 2
- Fernwood
- Fernwood 1
- Lac Du Bois
- Ladue Court Villas
- Ladue Estates Units 2 & 3
- Ladue Pines 2
- Lin Capri Condo
- Maison Manor 2
- Mason Forest
- Meadowlands Sub
- Mill Crossing Condo 1
- Mosley Meadows
- Old Ballas Village Condo
- Parkway Gardens Village 1 Condo
- Pedo-Endo Condo
- Phelps Estate
- Pinehurst Estates
- Ridgemoor Forest
- Robinwood West 1
- Robinwood West 9
- Royalgate 2
- Runnymede One
- Santino Court
- Spoede Woods
- Summit Lofts A Condo The
- Tealwood
- Villa Dorado Condo
- Villas At Golfview Condo The
- Villas On Olive Condo
- Warson Square 2
- Westchester Estates 3
- Williamsburg
- Willow Brook Condo
- Woodridge Condo At Old Ballas
- Woodshire
Similar Listings Nearby

Property Summary
- Located in the Ladue Lake Estates 1 subdivision, 139 Ladue Lake Drive Creve Coeur MO is a Single Family for sale in Creve Coeur, MO, 63141. It is listed for $1,399,000 and features 5 beds, 5 baths, and has approximately 3,982 square feet of living space, and was originally constructed in 1975. The current price per square foot is $351. The average price per square foot for Single Family listings in Creve Coeur is $271. The average listing price for Single Family in Creve Coeur is $1,143,720.

Copyright 2026. All rights reserved.
139 Ladue Lake Drive
Creve Coeur, MO