
$1,489,000
18 Spoede Lane
Creve Coeur, MO, 63141
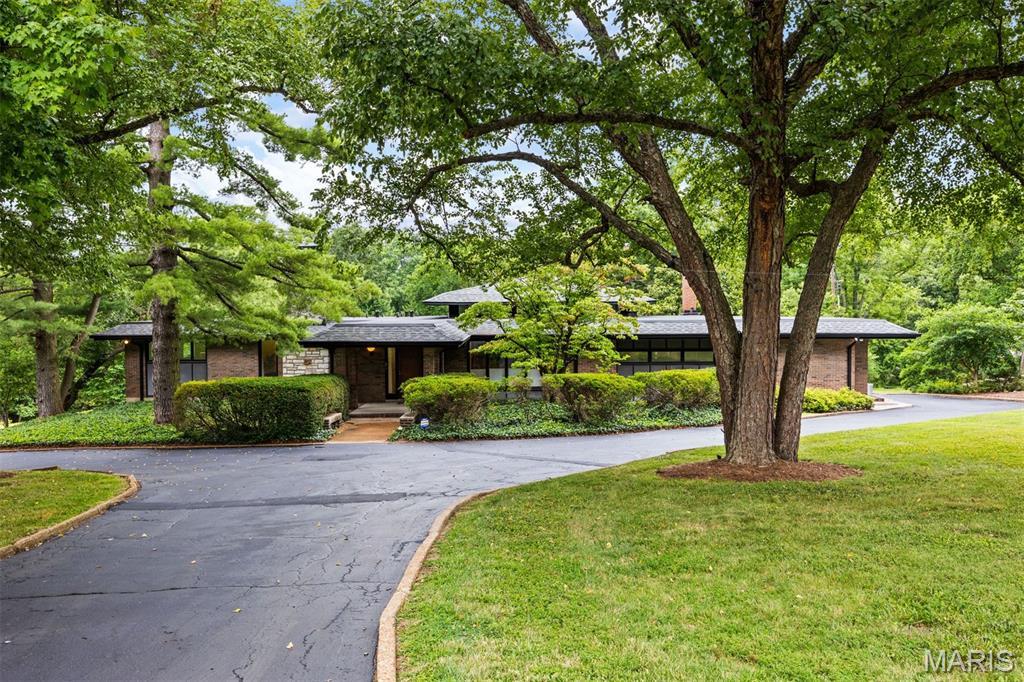


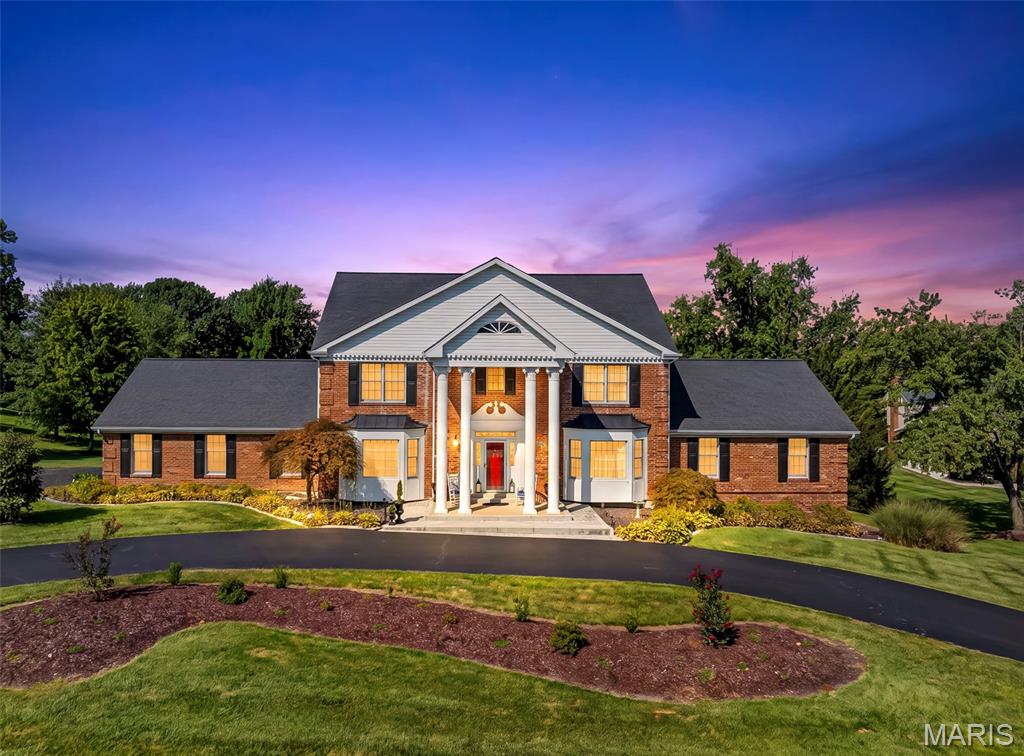
Welcome to this architecturally significant Mid-Century Modern estate built by Harold Ball in 1967, privately nestled on just under two beautifully manicured acres in the award-winning Ladue School District. Rich walnut paneling, exceptional custom built-ins, library shelving, integrated bedroom cabinetry, dressing rooms, and a vintage wet bar showcase the extraordinary craftsmanship and timeless design that define this remarkable residence.
From the moment you enter, the home’s architectural significance is immediately evident. Polished terrazzo floors extend throughout the entry, halls, family room, and dining rooms, while dramatic floor-to-ceiling windows and walls of glass flood the home with natural light and create a seamless connection to the surrounding landscape. The spectacular family room serves as the heart of the home, featuring soaring vaulted wood ceilings with exposed beams, clerestory windows, and a striking floor-to-ceiling brick fireplace. The generously proportioned primary suite offers a peaceful retreat, complemented by integrated custom cabinetry, dressing rooms, and the home’s signature Mid-Century Modern detailing.
Thoughtfully designed for both grand-scale entertaining and comfortable everyday living, the expansive walkout lower-level features multiple recreation and gathering spaces, a second kitchen, and direct access to a covered portico. A wraparound porch extending along the side and rear of the home overlooks the impeccably manicured grounds, creating a seamless transition between the home’s iconic architecture and its tranquil natural surroundings.
A remarkably preserved example of modern architecture, this extraordinary estate offers exceptional privacy in coveted Spoede Lane neighborhood, architectural integrity, and a level of craftsmanship rarely found today. Whether restored to its original brilliance, carefully preserved, or thoughtfully reimagined, this is a once-in-a-generation opportunity to own one of St. Louis’ most distinctive and architecturally important Mid-Century Modern residences.
From the moment you enter, the home’s architectural significance is immediately evident. Polished terrazzo floors extend throughout the entry, halls, family room, and dining rooms, while dramatic floor-to-ceiling windows and walls of glass flood the home with natural light and create a seamless connection to the surrounding landscape. The spectacular family room serves as the heart of the home, featuring soaring vaulted wood ceilings with exposed beams, clerestory windows, and a striking floor-to-ceiling brick fireplace. The generously proportioned primary suite offers a peaceful retreat, complemented by integrated custom cabinetry, dressing rooms, and the home’s signature Mid-Century Modern detailing.
Thoughtfully designed for both grand-scale entertaining and comfortable everyday living, the expansive walkout lower-level features multiple recreation and gathering spaces, a second kitchen, and direct access to a covered portico. A wraparound porch extending along the side and rear of the home overlooks the impeccably manicured grounds, creating a seamless transition between the home’s iconic architecture and its tranquil natural surroundings.
A remarkably preserved example of modern architecture, this extraordinary estate offers exceptional privacy in coveted Spoede Lane neighborhood, architectural integrity, and a level of craftsmanship rarely found today. Whether restored to its original brilliance, carefully preserved, or thoughtfully reimagined, this is a once-in-a-generation opportunity to own one of St. Louis’ most distinctive and architecturally important Mid-Century Modern residences.
Property Details
Price:
$1,489,000
MLS #:
MIS26027740
Status:
Pending
Beds:
6
Baths:
5
Type:
Single Family
Subtype:
Single Family Residence
Subdivision:
West Ladue
Neighborhood:
151ladue
Listed Date:
Jul 30, 2026
Finished Sq Ft:
7,290
Lot Size:
78,844 sqft / 1.81 acres (approx)
Year Built:
1967
Schools
School District:
Ladue
Elementary School:
Spoede Elem.
Middle School:
Ladue Middle
High School:
Ladue Horton Watkins High
Interior
Above Grade Finished Area
4372
Appliances
Electric Cooktop, Dishwasher, Built-In Freezer, Ice Maker, Double Oven, Refrigerator, Washer/Dryer
Bathrooms
3 Full Bathrooms, 2 Half Bathrooms
Below Grade Finished Area
2918
Cooling
Central Air
Fireplaces Total
3
Flooring
Carpet, Terrazzo
Heating
Forced Air
Interior Features
Bar, Beamed Ceilings, Bookcases, Breakfast Bar, Breakfast Room, Built-in Features, Ceiling Fan(s), Chandelier, Double Vanity, Eat-in Kitchen, Entrance Foyer, High Ceilings, Historic Millwork, Separate Dining, Separate Shower, Special Millwork, Storage, Walk-In Closet(s), Wet Bar, Workshop/Hobby Area
Laundry Features
Main Level
Levels
One
Main Level Bedrooms
5
Exterior
Architectural Style
Contemporary
Attached Garage YN
1
Construction Materials
Brick
Exterior Features
Private Yard
Garage Spaces
2
Lot Features
Back Yard, Front Yard, Gently Rolling, Interior Lot, Landscaped, Terraced
Parking Features
Additional Parking, Attached, Circular Driveway, Drive Through, Garage, Garage Door Opener, Garage Faces Rear, Paved
Parking Spots
6
Parking Total
6
Patio And Porch Features
Covered, Patio, Wrap Around
Roof
Architectural Shingle
Security Features
Fire Alarm, Security System Owned
View
Trees/Woods
Window Features
Drapes, Window Coverings
Financial
Tax Year
2025
Taxes
$16,320

Kahn & Busk Real Estate Partners have earned the top team spot at Coldwell Banker Premier Group for several years in a row! We are dedicated to helping our clients with all of their residential real estate needs. Whether you are a first time buyer or looking to downsize, we can help you with buying your next home and selling your current house. We have over 25 years of experience in the real estate industry in Eureka, St. Louis and surrounding areas.
More About JoshMortgage Calculator
Map
Current real estate data for Single Family in Creve Coeur as of Sep 15, 2026
35
Single Family Listed
53
Avg DOM
257
Avg $ / SqFt
$1,125,114
Avg List Price
Community
- Address18 Spoede Lane Creve Coeur MO
- SubdivisionWest Ladue
- CityCreve Coeur
- CountySt. Louis
- Zip Code63141
Subdivisions in Creve Coeur
- Balcon Estates Sec 1
- Belle Coeur 1
- BELLERIVE ESTATES
- Bellerive Estates Add #8
- Bellerive Estates Add Six
- Briarcliff Condo
- Briarcliff Condo Bldg 11
- Briarcliff Condo Buildings 13
- Briarcliff Condominium complex
- Carlyle Two
- Carriage House Manor Condo Ph
- Cedarbrook Estates
- Chatfield Place
- Coeur De Royale Condo
- Coeur De Royale Condo Ph 2 1st
- Coeur De Royale Condo Ph 4
- Coeur De Royale Condo Ph 4 Bldg
- Coeur De Royale Condo Ph Iii
- Coeur De Royale Ph 1 Condo
- Coeur De Royale Ph 1 Condo Bldg
- Colonial Hills
- Colonial Hills Estates 2
- Country Fair Acres
- Country Forest 1
- Country View Estates
- Courtland Hall Condo
- Creve Coeur Place 2
- Fernwood
- Fernwood 1
- Lac Du Bois
- Ladue Court Villas
- Ladue Estates Units 2 & 3
- Ladue Pines 2
- Lin Capri Condo
- Maison Manor 2
- Mason Forest
- Meadowlands Sub
- Mill Crossing Condo 1
- Mosley Meadows
- Old Ballas Village Condo
- Parkway Gardens Village 1 Condo
- Pedo-Endo Condo
- Phelps Estate
- Pinehurst Estates
- Ridgemoor Forest
- Robinwood West 1
- Robinwood West 9
- Royalgate 2
- Runnymede One
- Santino Court
- Spoede Woods
- Summit Lofts A Condo The
- Tealwood
- Villa Dorado Condo
- Villas At Golfview Condo The
- Villas On Olive Condo
- Warson Square 2
- Westchester Estates 3
- Williamsburg
- Willow Brook Condo
- Woodridge Condo At Old Ballas
- Woodshire
Similar Listings Nearby


Property Summary
- Located in the West Ladue subdivision, 18 Spoede Lane Creve Coeur MO is a Single Family for sale in Creve Coeur, MO, 63141. It is listed for $1,489,000 and features 6 beds, 5 baths, and has approximately 7,290 square feet of living space, and was originally constructed in 1967. The current price per square foot is $204. The average price per square foot for Single Family listings in Creve Coeur is $257. The average listing price for Single Family in Creve Coeur is $1,125,114.

Copyright 2026. All rights reserved.
18 Spoede Lane
Creve Coeur, MO