
$600,000
7428 Heathermoor Lane
Dardenne Prairie, MO, 63368
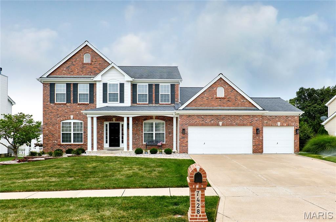
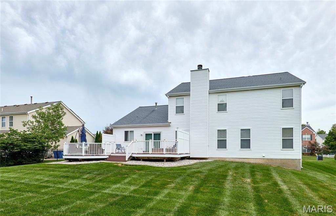
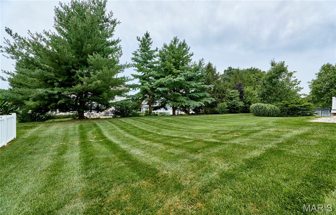
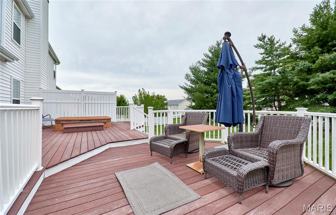
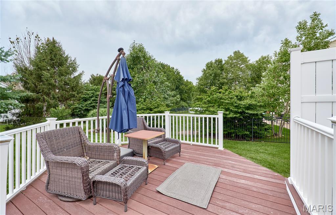
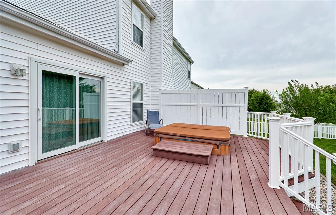
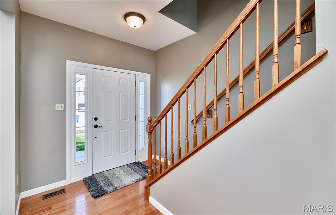
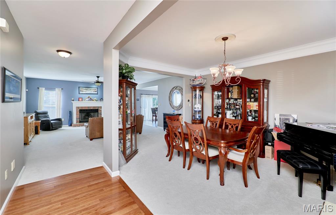
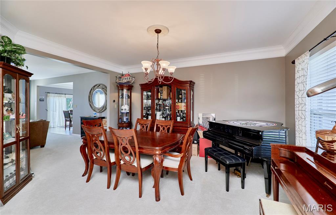
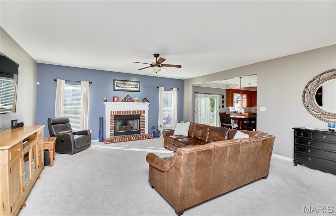
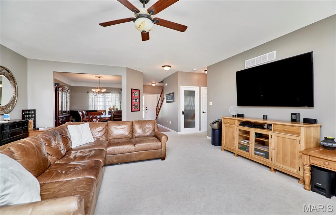
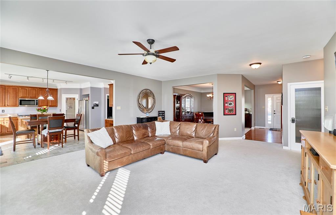
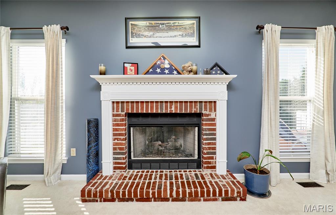
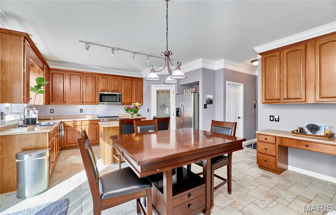
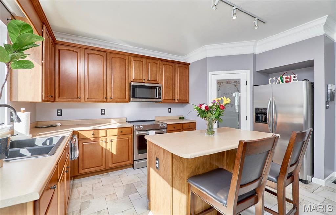
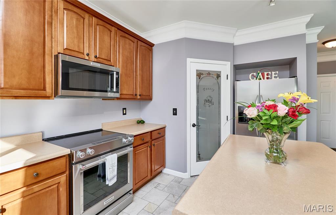
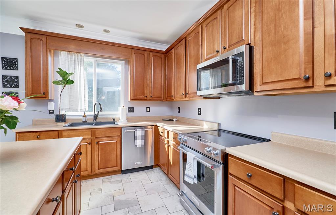
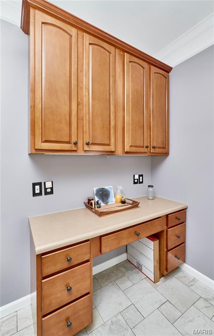
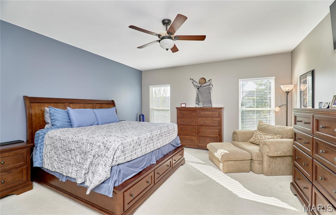
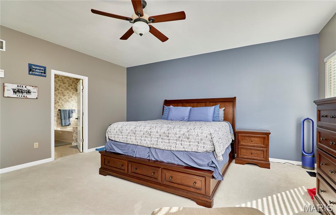
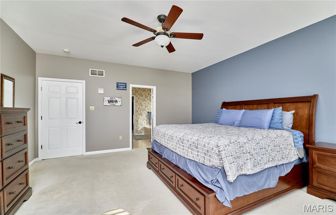
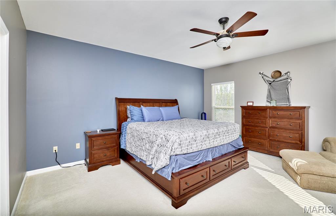
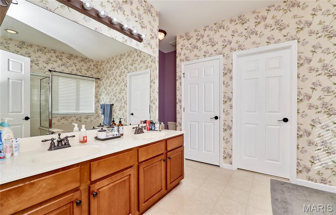
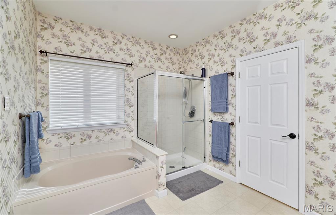
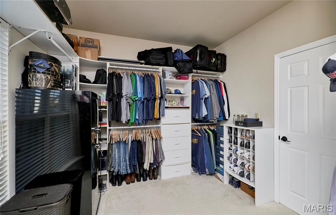
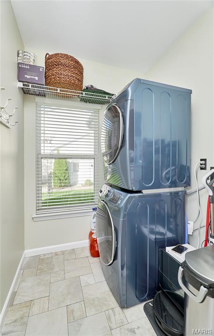
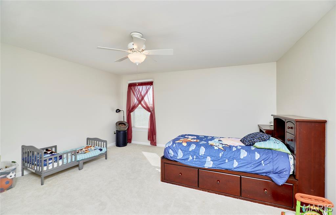
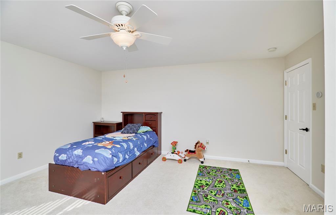
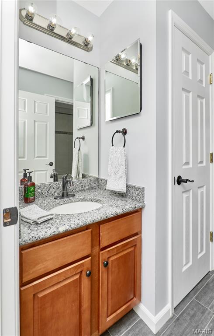
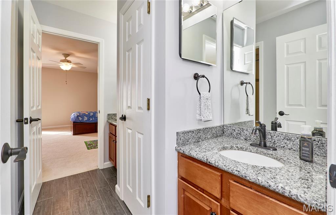
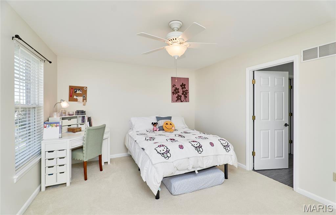
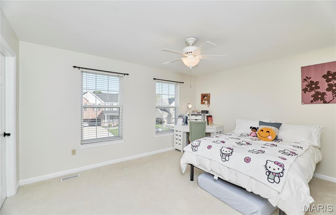
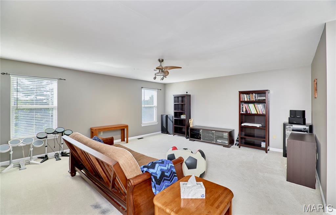
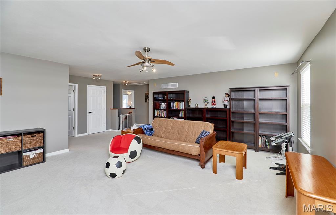
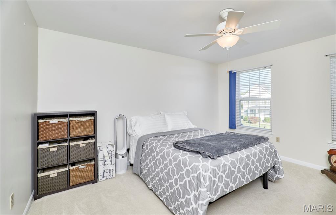
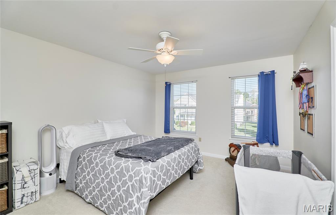
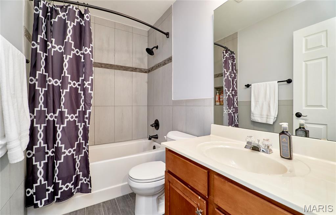
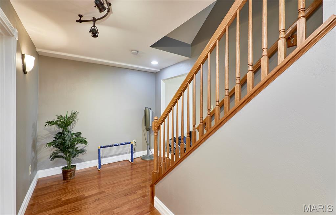
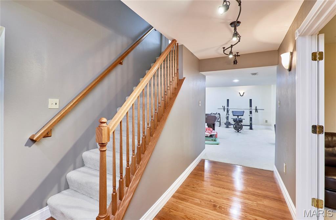
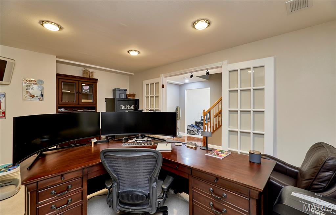
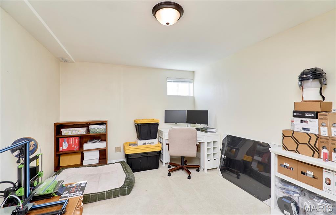
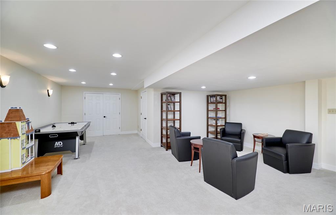
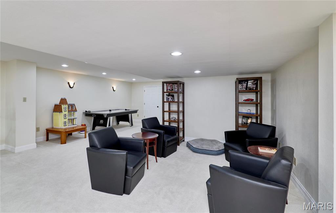
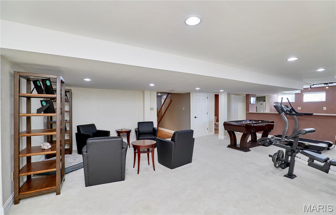
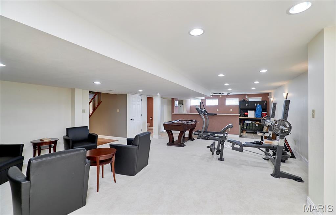
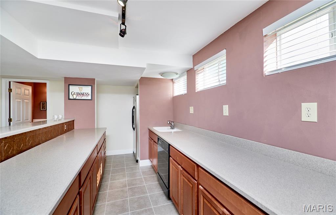
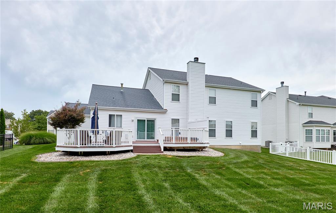
Welcome to this beautiful 1-1/2 story home nestled on a 1/4 acre lot in the desirable Aberdeen subdivision, located in the highly sought after 63368 zip code! This spacious and thoughtfully designed 5400+ sq ft (total living space) home offers an inviting blend of comfort, style and functionality with plenty of space to relax and gather. Neutral flooring flows throughout the main level creating a warm and inviting feel from the entry foyer through the dining room, great room, kitchen and breakfast area. The spacious kitchen is perfect for both everyday living or entertaining and is sure to impress, featuring Kitchenaid stainless steel appliances including an electric range, built-in microwave & dishwasher, 42″ custom cabinetry, center island w/breakfast bar, crown molding & planning desk. An expanded maintenance-free deck just off the breakfast room provides a peaceful place to enjoy your morning coffee or just relax in the evening while you watch your children or pets play in the large level back yard that backs to common area. The spacious primary suite is a true retreat, featuring a beautiful en-suite bathroom and extra-large walk-in closet offering exceptional storage and organization. Upstairs you’ll find a versatile bonus setting area, full bath as well as three generously sized bedrooms, each with large walk-in closets, two sharing a jack & jill bath. Additional living space is found in the lower level featuring a HUGE family/recreation/game area, complete with full wet bar, a full bath w/tiled shower, an executive home office and a secondary office/bonus room. Many upgrades! 3 Car Garage! Located near walking trails, highway 40/64, shopping, dining and highly regarded schools. This home offers the perfect combination of space, updates, location and lifestyle. Come and see all that this lovely home has to offer–you will want to make it home!
Property Details
Price:
$600,000
MLS #:
MIS26065704
Status:
Active
Beds:
4
Baths:
5
Type:
Single Family
Subtype:
Single Family Residence
Subdivision:
Aberdeen
Neighborhood:
407fortzumwaltwest
Listed Date:
Oct 14, 2026
Finished Sq Ft:
5,496
Lot Size:
10,890 sqft / 0.25 acres (approx)
Year Built:
2003
Schools
School District:
Ft. Zumwalt R-II
Elementary School:
Twin Chimneys Elem.
Middle School:
Ft. Zumwalt West Middle
High School:
Ft. Zumwalt West High
Interior
Above Grade Finished Area
3296
Appliances
Stainless Steel Appliance(s), Dishwasher, Disposal, Ice Maker, Microwave, Free-Standing Electric Range, Gas Water Heater
Bathrooms
4 Full Bathrooms, 1 Half Bathroom
Below Grade Finished Area
2200
Cooling
Ceiling Fan(s), Central Air, Dual
Fireplaces Total
1
Flooring
Carpet, Ceramic Tile, Hardwood, Luxury Vinyl
Heating
Forced Air, Gas
Interior Features
Breakfast Bar, Breakfast Room, Ceiling Fan(s), Crown Molding, Entrance Foyer, Kitchen Island, Kitchen/Dining Room Combo, Open Floorplan, Master Downstairs, Recessed Lighting, Separate Dining, Separate Shower, Soaking Tub, Track Lighting, Walk-In Closet(s), Walk-In Pantry, Wet Bar
Laundry Features
Electric Dryer Hookup, Laundry Room, Main Level
Levels
One and One Half
Main Level Bedrooms
1
Exterior
Architectural Style
Traditional
Association Amenities
Clubhouse, Common Ground, Outside Management, Pool
Attached Garage YN
1
Community Features
Pool, Sidewalks, Street Lights
Construction Materials
Brick Veneer, Vinyl Siding
Garage Spaces
3
Lot Features
Adjoins Common Ground, Adjoins Wooded Area, Back Yard, Front Yard, Landscaped, Level, Near Park, Near Public Transit
Parking Features
Additional Parking, Concrete, Covered, Driveway, Enclosed, Garage, Garage Door Opener, Garage Faces Front, Kitchen Level, Off Street, Oversized, Side By Side
Parking Spots
3
Parking Total
3
Patio And Porch Features
Composite, Deck, Front Porch, Rear Porch
Roof
Shingle
Window Features
Blinds, Double Pane Windows, Insulated Windows, Screens, Tilt-In Windows
Financial
HOA Fee
$550
HOA Fee Frequency
Annually
HOA Includes
Clubhouse, Common Area Maintenance, Pool Maintenance, Pool
HOA Name
Aberdeen HOA
Tax Year
2025
Taxes
$6,229

Kahn & Busk Real Estate Partners have earned the top team spot at Coldwell Banker Premier Group for several years in a row! We are dedicated to helping our clients with all of their residential real estate needs. Whether you are a first time buyer or looking to downsize, we can help you with buying your next home and selling your current house. We have over 25 years of experience in the real estate industry in Eureka, St. Louis and surrounding areas.
More About JoshMortgage Calculator
Map
Current real estate data for Single Family in Dardenne Prairie as of Oct 25, 2026
59
Single Family Listed
260
Avg DOM
208
Avg $ / SqFt
$581,015
Avg List Price
Community
- Address7428 Heathermoor Lane Dardenne Prairie MO
- SubdivisionAberdeen
- CityDardenne Prairie
- CountySt. Charles
- Zip Code63368
Subdivisions in Dardenne Prairie
- Aberdeen
- Arden Pointe
- Avalon
- Barathaven
- Canvas Cove #3
- Canvas Cove #4
- Cedarstone
- Condos At Town Center
- Cordoba
- Courtyards At Barathaven
- Cove At Dardenne #2
- Dardenne Estate/Wyndham Meadows
- Dardenne Prairie Plaza
- Dragonstone
- Enclave At Sunnybrooke
- Harmony Meadows
- Inverness
- Inverness Ph 1
- Inverness Ph 3
- Inverness Ph2
- Quail Hollow
- Sterling Crossing
- Technology
- The Villas at Dardenne Place
- Villages At Bainbridge Edenshire Villa ge#6
- Vlgs at Bainbridge Cheshire
- Vlgs At Bainbridge Cheshire Village #1
- Vlgs At Bainbridge Edenshire Village #25
- Vlgs At Bainbridge Edenshire Village #30
- Vlgs At Bainbridge Edenshire Village #32
- Vlgs At Bainbridge Edenshire Village #33
- Vlgs At Bainbridge Lakeshire Village
- Vlgs At Dardenne Campbell Village #10
- Vlgs At Dardenne Campbell Village #9
- Vlgs At Dardenne Cheneaox Village
- Vlgs At Dardenne Lewis & Clark Village
- Vlgs At Dardenne McCluer Village #2
- Vlgs At Dardenne McCluer Village #4
- Waterford Crossing #1
- Willow Grove
- Wood Stream 01
Similar Listings Nearby





Property Summary
- Located in the Aberdeen subdivision, 7428 Heathermoor Lane Dardenne Prairie MO is a Single Family for sale in Dardenne Prairie, MO, 63368. It is listed for $600,000 and features 4 beds, 5 baths, and has approximately 5,496 square feet of living space, and was originally constructed in 2003. The current price per square foot is $109. The average price per square foot for Single Family listings in Dardenne Prairie is $208. The average listing price for Single Family in Dardenne Prairie is $581,015.

Copyright 2026. All rights reserved.
7428 Heathermoor Lane
Dardenne Prairie, MO