
$447,500
7296 Picasso Drive
Dardenne Prairie, MO, 63368
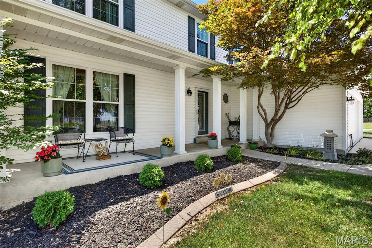
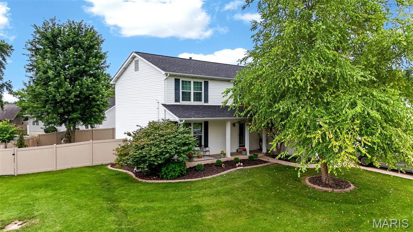
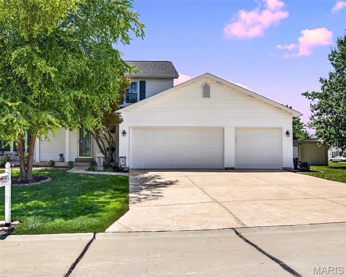
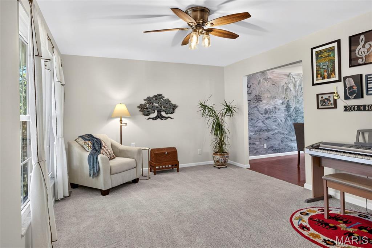
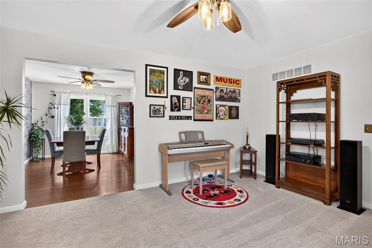
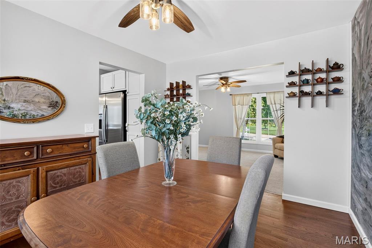
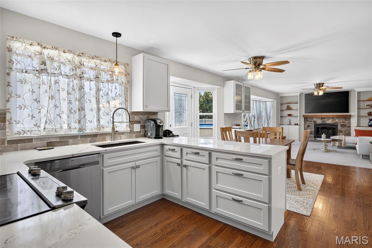
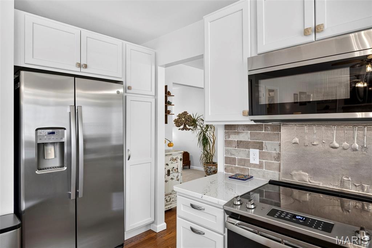
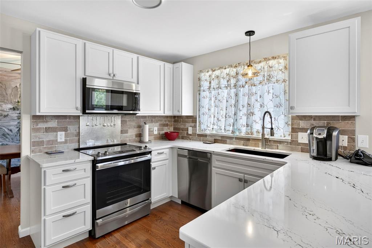
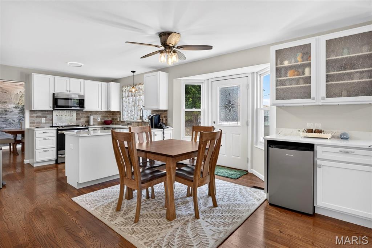
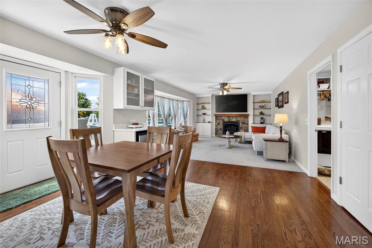
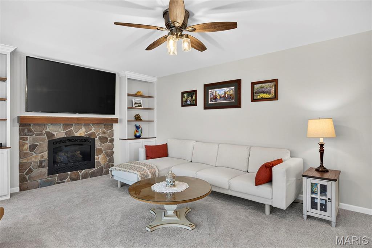
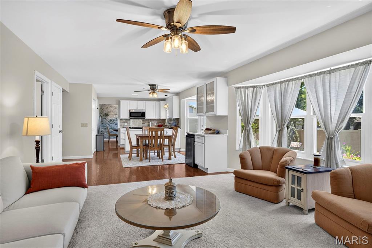
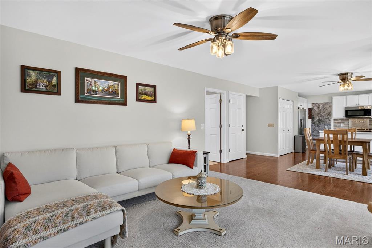
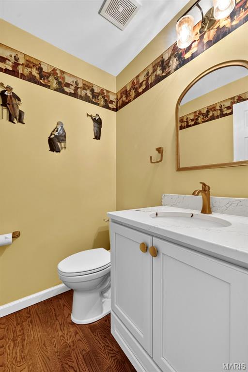
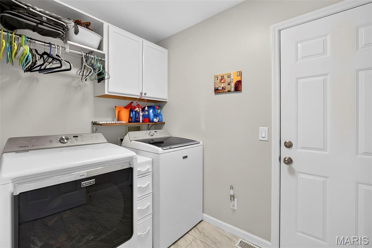
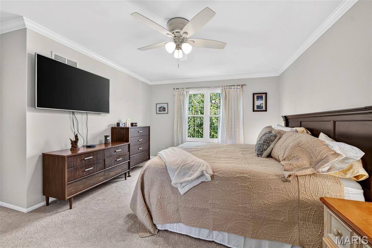
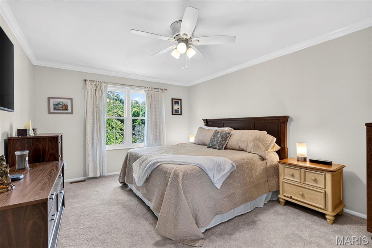
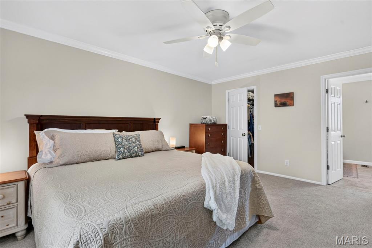
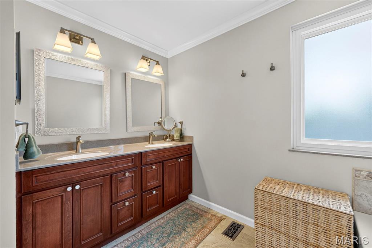
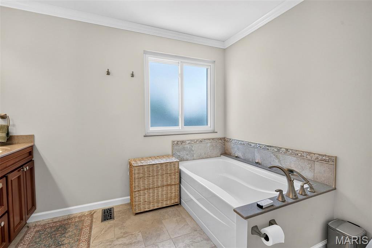
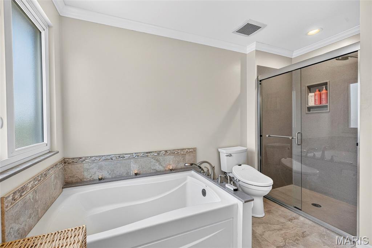
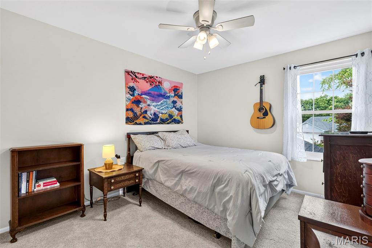
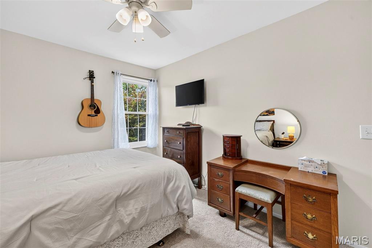
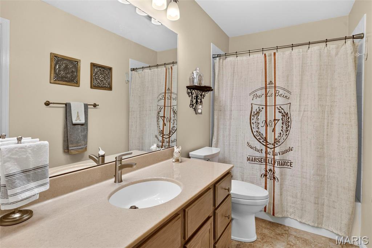
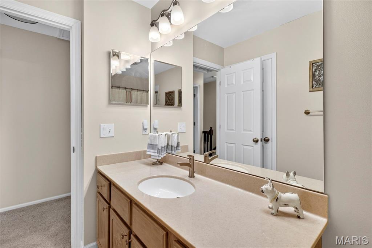
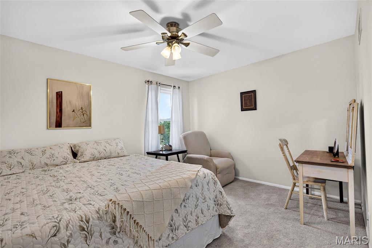
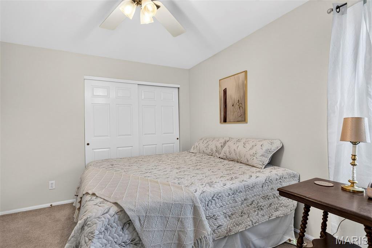
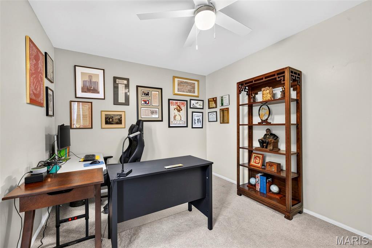
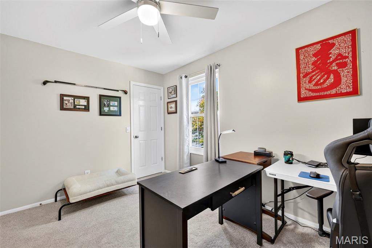
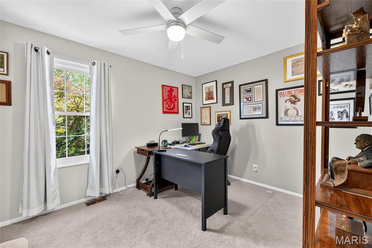
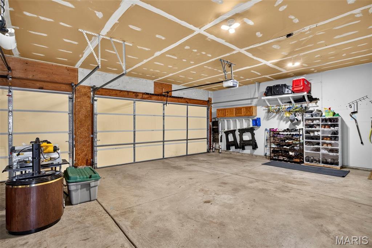
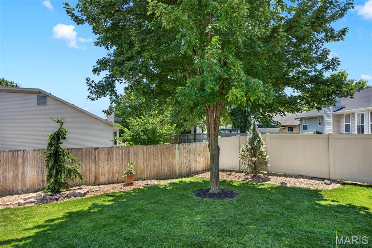
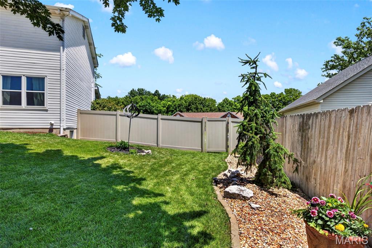
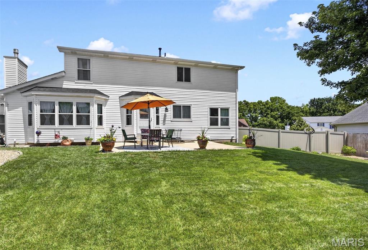
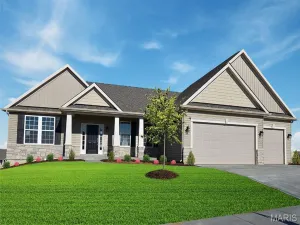
Welcome home to this beautifully updated 4 bedroom, 2.5 bath home with a spacious 3 car garage, located in the peaceful, established, family friendly Canvas Cove Subdivision in the heart of Dardenne Prairie. Offering the perfect blend of timeless charm and modern luxury, this meticulously maintained home has been extensively updated, making it feel practically brand new. Every improvement has been thoughtfully completed with quality materials and craftsmanship, allowing the next owner to simply move in and enjoy. Starting with a fully remodeled kitchen (2023) featuring premium Cambria quartz countertops, new cabinetry, and stainless steel appliances, a true chef’s delight. Pride of ownership is evident throughout, with all major systems already updated for you: brand-new roof (2026) and a 5 year old HVAC system. Relax in your private backyard patio and enjoy the benefits of a prime corner lot, a spacious 3-car garage, main floor laundry, and an unfinished lower level perfect for extra living space with a bathroom rough in and ready for your custom vision.
Located in the highly acclaimed Ft. Zumwalt West School District, this home is ideally situated just minutes from shopping, dining, parks, recreation, medical facilities, and convenient access to Highways 364, 40/61, and I-70. Whether you are hosting holidays in the beautifully updated kitchen, or simply relaxing on your patio in your private fenced backyard, you’ll appreciate the quality, comfort, and attention to detail. Don’t miss your opportunity to own this move in ready home in one of Dardenne Prairie’s most sought after neighborhoods. Schedule your private showing today!
Located in the highly acclaimed Ft. Zumwalt West School District, this home is ideally situated just minutes from shopping, dining, parks, recreation, medical facilities, and convenient access to Highways 364, 40/61, and I-70. Whether you are hosting holidays in the beautifully updated kitchen, or simply relaxing on your patio in your private fenced backyard, you’ll appreciate the quality, comfort, and attention to detail. Don’t miss your opportunity to own this move in ready home in one of Dardenne Prairie’s most sought after neighborhoods. Schedule your private showing today!
Property Details
Price:
$447,500
MLS #:
MIS26038659
Status:
Pending
Beds:
4
Baths:
3
Type:
Single Family
Subtype:
Single Family Residence
Subdivision:
Canvas Cove #3
Neighborhood:
407fortzumwaltwest
Listed Date:
Jun 25, 2026
Finished Sq Ft:
2,193
Lot Size:
13,068 sqft / 0.30 acres (approx)
Year Built:
1996
Schools
School District:
Ft. Zumwalt R-II
Elementary School:
Ostmann Elem.
Middle School:
Ft. Zumwalt West Middle
High School:
Ft. Zumwalt West High
Interior
Above Grade Finished Area
2193
Appliances
Dishwasher, Disposal, Microwave, Electric Range
Bathrooms
2 Full Bathrooms, 1 Half Bathroom
Cooling
Central Air
Fireplaces Total
1
Heating
Forced Air, Natural Gas
Interior Features
Bookcases, Breakfast Room, Ceiling Fan(s), Double Vanity, Entrance Foyer, High Speed Internet, Open Floorplan, Pantry, Separate Dining, Separate Shower, Soaking Tub, Solid Surface Countertop(s), Stone Counters, Tub, Walk-In Closet(s)
Laundry Features
Main Level
Levels
Two
Exterior
Architectural Style
Traditional
Attached Garage YN
1
Construction Materials
Vinyl Siding
Exterior Features
Private Yard
Fencing
Fenced, Full, Gate, Privacy, Vinyl
Garage Spaces
3
Lot Features
Corner Lot, Front Yard, Level
Parking Features
Attached, Concrete, Covered, Driveway, Garage, Off Street, Oversized, Private
Patio And Porch Features
Covered, Front Porch, Patio
Roof
Architectural Shingle
Financial
HOA Fee
$120
HOA Fee Frequency
Annually
HOA Includes
Common Area Maintenance
HOA Name
Cnvas Cove
Tax Year
2025
Taxes
$4,028

Kahn & Busk Real Estate Partners have earned the top team spot at Coldwell Banker Premier Group for several years in a row! We are dedicated to helping our clients with all of their residential real estate needs. Whether you are a first time buyer or looking to downsize, we can help you with buying your next home and selling your current house. We have over 25 years of experience in the real estate industry in Eureka, St. Louis and surrounding areas.
More About KatherineMortgage Calculator
Map
Current real estate data for Single Family in Dardenne Prairie as of Sep 15, 2026
67
Single Family Listed
230
Avg DOM
212
Avg $ / SqFt
$600,613
Avg List Price
Community
- Address7296 Picasso Drive Dardenne Prairie MO
- SubdivisionCanvas Cove #3
- CityDardenne Prairie
- CountySt. Charles
- Zip Code63368
Subdivisions in Dardenne Prairie
- Aberdeen Village B
- Aberdeen Village C
- Aberdeen Village G
- Aberdeen Village H
- Bainbridge Parkshire Village
- Barathaven
- Barrington Estate #1 F/K/A Prairie Commons #1
- Canvas Cove #6
- Cedarstone
- Courtyards at Barathaven
- Dardenne Landing
- Dardenne Prairie Plaza
- Dragonstone
- Edenshire Village At Bainbridge
- Georgetown Park
- Harmony Meadows
- Inverness
- Inverness Ph 1
- Inverness Ph 3
- Inverness Ph2
- The Villas at Dardenne Place
- Trails Riverwood 06
- Villas At Dardenne Place
- Vlgs At Dardenne Campbell Village #3
- Vlgs At Dardenne Lewis & Clark Village
- Vlgs At Dardenne Prairie Villas #1
- Willow Grove
Similar Listings Nearby

Property Summary
- Located in the Canvas Cove #3 subdivision, 7296 Picasso Drive Dardenne Prairie MO is a Single Family for sale in Dardenne Prairie, MO, 63368. It is listed for $447,500 and features 4 beds, 3 baths, and has approximately 2,193 square feet of living space, and was originally constructed in 1996. The current price per square foot is $204. The average price per square foot for Single Family listings in Dardenne Prairie is $212. The average listing price for Single Family in Dardenne Prairie is $600,613.

Copyright 2026. All rights reserved.
7296 Picasso Drive
Dardenne Prairie, MO