
$598,000
115 Haven Ridge Court
Dardenne Prairie, MO, 63368
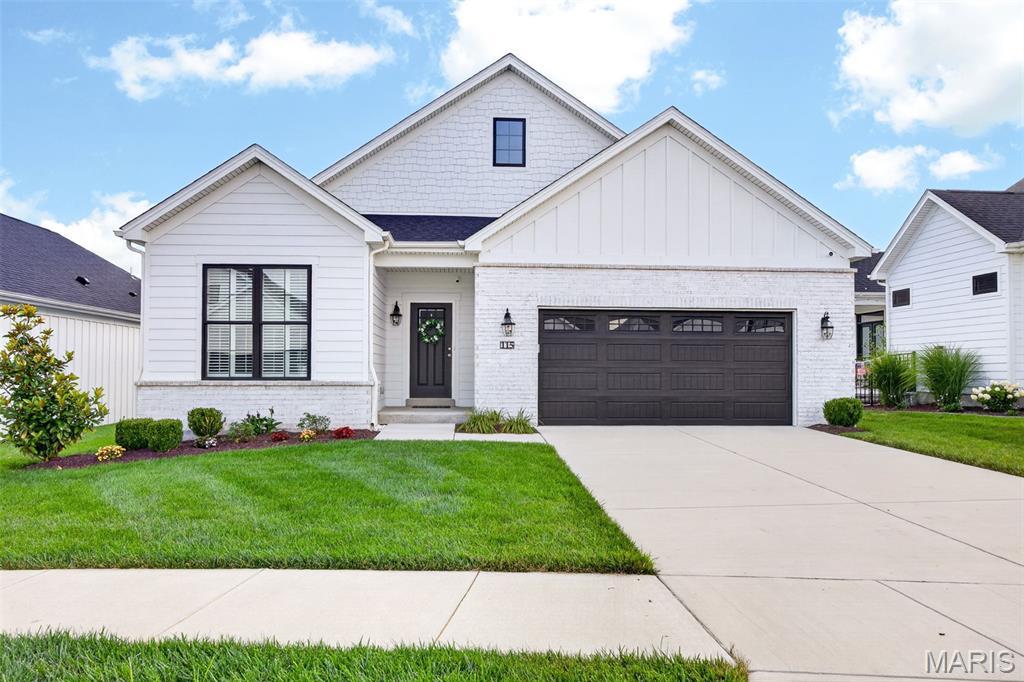


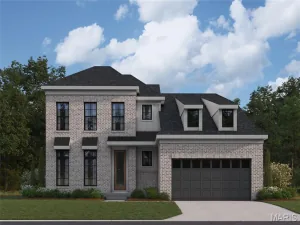
Welcome Home! A villa designed with intention — every upgrade, every detail, every finish selected to create the home others aspire to. Here it is!” This one has all the smart choices and great upgrades- packaged together, barely lived in, ready to go. Move-in ready with washer, dryer, refrigerator, custom shutters and window treatments, professionally designed landscaping, finished lower level, and custom paint — all included… this one is here and now and it has it all and still has that new house smell! No corners cut at the Courtyards of Barathaven! Here you will find Pella Windows, James Hardie Siding, 9’ ceilings, High efficiency heating and cooling systems, 5 ¼” trim, Upgraded Wood Laminate Flooring, GE profile Appliances, Security System, Smart Thermostats, Upgraded carpet and pad. True craftsmanship shows in these villas and this one has all of that and more! A two car fully finished garage, SS GE appliances with a 5 burner gas cooktop, quartz counters, custom tile master step in shower, color stamped patio with privacy screen. Upgraded lighting throughout, a finished LL with a huge rec area, half bath and plenty of room to add to the living space. Two bedrooms on the main level with two full baths AND an office space, a large breakfast room that can hold your full dining set with china cabinet and access to the gem of these villas- the courtyard outdoor space- positioned for privacy and easy living. Just $200 a mo covers the landscaping and snow removal. The list of features continues- tray ceilings, under cabinet lighting, level 2 quartz, gas fireplace with stone surround, upgraded floors throughout, custom cabinets with dovetail boxes and easy close. Exceptional value for a home with this quality of finishes and appointments. Stop looking, stop waiting… this one is ready now. A like-new villa, move-in ready, with premium features and custom selections throughout. Welcome HOME.
Property Details
Price:
$598,000
MLS #:
MIS26043943
Status:
Active
Beds:
2
Baths:
3
Type:
Single Family
Subtype:
Villa
Subdivision:
Courtyards At Barathaven
Neighborhood:
410francishowell
Listed Date:
Jul 10, 2026
Finished Sq Ft:
2,995
Lot Size:
6,473 sqft / 0.15 acres (approx)
Year Built:
2022
Schools
School District:
Francis Howell R-III
Elementary School:
John Weldon Elem.
Middle School:
Francis Howell Middle
High School:
Francis Howell High
Interior
Above Grade Finished Area
1795
Bathrooms
2 Full Bathrooms, 1 Half Bathroom
Below Grade Finished Area
1200
Cooling
Ceiling Fan(s), Central Air
Fireplaces Total
1
Flooring
Carpet, Ceramic Tile, Laminate, Luxury Vinyl, Plank
Heating
Forced Air
Interior Features
Breakfast Bar, Breakfast Room, Ceiling Fan(s), Coffered Ceiling(s), Crown Molding, Custom Cabinetry, Entrance Foyer, High Ceilings, Open Floorplan, Separate Shower, Smart Thermostat, Stone Counters, Walk-In Closet(s)
Levels
One
Main Level Bedrooms
2
Exterior
Architectural Style
Craftsman
Association Amenities
None
Attached Garage YN
1
Construction Materials
Board & Batten Siding, Frame, HardiPlank Type, Vertical Siding
Garage Spaces
2
Lot Features
Cul-De-Sac, Interior Lot, Level
Parking Features
Attached, Driveway, Garage, Garage Door Opener, Garage Faces Front
Patio And Porch Features
Covered, Front Porch, See Remarks
Roof
Architectural Shingle
Security Features
Security System, Security System Owned, Smoke Detector(s)
Financial
HOA Fee
$200
HOA Fee Frequency
Monthly
HOA Includes
Maintenance Grounds, Management, Snow Removal
HOA Name
Courtyards at Barathaven
Tax Year
2025
Taxes
$7,662

Kahn & Busk Real Estate Partners have earned the top team spot at Coldwell Banker Premier Group for several years in a row! We are dedicated to helping our clients with all of their residential real estate needs. Whether you are a first time buyer or looking to downsize, we can help you with buying your next home and selling your current house. We have over 25 years of experience in the real estate industry in Eureka, St. Louis and surrounding areas.
More About JoshMortgage Calculator
Map
Current real estate data for Single Family in Dardenne Prairie as of Sep 15, 2026
67
Single Family Listed
230
Avg DOM
212
Avg $ / SqFt
$600,613
Avg List Price
Community
- Address115 Haven Ridge Court Dardenne Prairie MO
- SubdivisionCourtyards At Barathaven
- CityDardenne Prairie
- CountySt. Charles
- Zip Code63368
Subdivisions in Dardenne Prairie
- Aberdeen Village B
- Aberdeen Village C
- Aberdeen Village G
- Aberdeen Village H
- Bainbridge Parkshire Village
- Barathaven
- Barrington Estate #1 F/K/A Prairie Commons #1
- Canvas Cove #6
- Cedarstone
- Courtyards at Barathaven
- Dardenne Landing
- Dardenne Prairie Plaza
- Dragonstone
- Edenshire Village At Bainbridge
- Georgetown Park
- Harmony Meadows
- Inverness
- Inverness Ph 1
- Inverness Ph 3
- Inverness Ph2
- The Villas at Dardenne Place
- Trails Riverwood 06
- Villas At Dardenne Place
- Vlgs At Dardenne Campbell Village #3
- Vlgs At Dardenne Lewis & Clark Village
- Vlgs At Dardenne Prairie Villas #1
- Willow Grove
Similar Listings Nearby



Property Summary
- Located in the Courtyards At Barathaven subdivision, 115 Haven Ridge Court Dardenne Prairie MO is a Single Family for sale in Dardenne Prairie, MO, 63368. It is listed for $598,000 and features 2 beds, 3 baths, and has approximately 2,995 square feet of living space, and was originally constructed in 2022. The current price per square foot is $200. The average price per square foot for Single Family listings in Dardenne Prairie is $212. The average listing price for Single Family in Dardenne Prairie is $600,613.

Copyright 2026. All rights reserved.
115 Haven Ridge Court
Dardenne Prairie, MO