
$1,749,900
1543 Windridge Court
Des Peres, MO, 63131
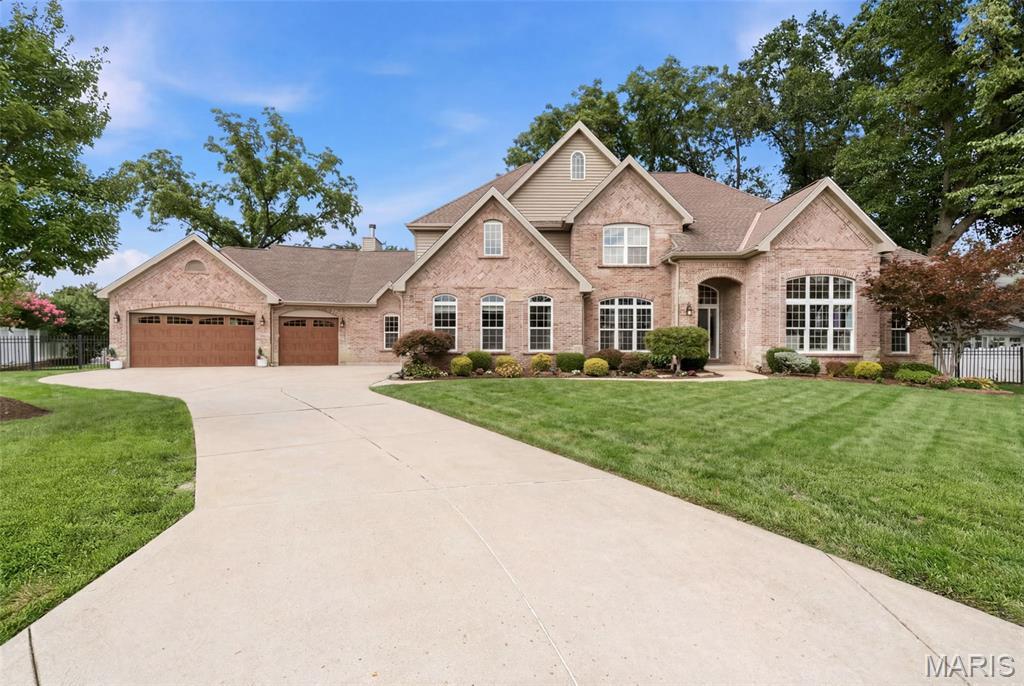


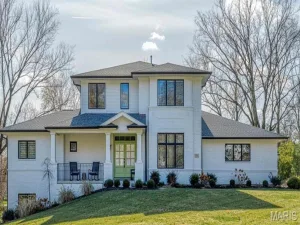
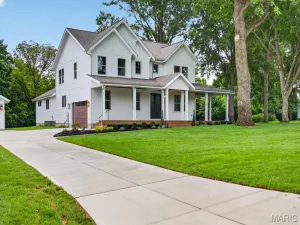
Welcome to 1543 Windridge Court, an exceptional story-and-a-half residence nestled in the highly desirable Harwood Hills neighborhood of Des Peres. Offering 6 bedrooms, 5 full baths, and 2 half baths, this beautifully crafted home combines timeless elegance with thoughtfully designed living spaces. A striking brick and stone exterior and oversized 3-car garage create outstanding curb appeal. Step inside through the impressive foyer, highlighted by an 11-foot barrel-vaulted ceiling, and into the formal dining room that showcases a tray ceiling and wainscoting. The expansive great room features rich crown molding, a floor-to-ceiling stone gas fireplace, and an oversized mantel, creating a warm and inviting gathering space. The gourmet kitchen is designed for both everyday living and entertaining, offering a walk-in pantry, stainless steel double ovens, built-in microwave, dishwasher, five-burner gas cooktop, and an adjoining breakfast room. Just beyond, the vaulted hearth room with a cathedral ceiling and wood-burning fireplace provides a cozy retreat. The main-level primary suite is a luxurious escape featuring a coffered ceiling, bay window, expansive walk-in closet and spa-inspired bath with a jetted soaking tub, oversized shower, and dual vanities. A spacious secondary bedroom with its own private bath is currently serving as a laundry room with 2 sets of washers and dryers. Two half baths complete the main level. On the upper level you’ll find four additional bedrooms and two full baths. The fully finished basement features a large recreation area with a kitchen and full bar, an ice hockey training room, a gym/yoga room, and a full bath. Located in one of Des Peres’ most sought-after neighborhoods, this exceptional home offers an outstanding combination of luxury, comfort, and convenience with easy access to parks, shopping, dining, and top-rated schools.
Property Details
Price:
$1,749,900
MLS #:
MIS26045592
Status:
Pending
Beds:
6
Baths:
7
Type:
Single Family
Subtype:
Single Family Residence
Subdivision:
Harwood Hills 2
Neighborhood:
196kirkwood
Listed Date:
Jul 24, 2026
Finished Sq Ft:
6,850
Lot Size:
15,359 sqft / 0.35 acres (approx)
Year Built:
2015
Schools
School District:
Kirkwood R-VII
Elementary School:
Westchester Elem.
Middle School:
North Kirkwood Middle
High School:
Kirkwood Sr. High
Interior
Above Grade Finished Area
4953
Bathrooms
5 Full Bathrooms, 2 Half Bathrooms
Below Grade Finished Area
1897
Cooling
Central Air
Fireplaces Total
2
Flooring
Carpet, Hardwood, Luxury Vinyl
Heating
Forced Air
Laundry Features
Main Level
Levels
Two
Main Level Bedrooms
2
Exterior
Architectural Style
Traditional
Association Amenities
None
Attached Garage YN
1
Construction Materials
Brick
Garage Spaces
3
Lot Features
Back Yard, Cul-De-Sac
Financial
HOA Fee
$150
HOA Fee Frequency
Annually
HOA Includes
Other
HOA Name
Harwood Hills
Tax Year
2025
Taxes
$14,429

Kahn & Busk Real Estate Partners have earned the top team spot at Coldwell Banker Premier Group for several years in a row! We are dedicated to helping our clients with all of their residential real estate needs. Whether you are a first time buyer or looking to downsize, we can help you with buying your next home and selling your current house. We have over 25 years of experience in the real estate industry in Eureka, St. Louis and surrounding areas.
More About KatherineMortgage Calculator
Map
Current real estate data for Single Family in Des Peres as of Aug 25, 2026
26
Single Family Listed
52
Avg DOM
347
Avg $ / SqFt
$1,691,408
Avg List Price
Community
- Address1543 Windridge Court Des Peres MO
- SubdivisionHarwood Hills 2
- CityDes Peres
- CountySt. Louis
- Zip Code63131
Subdivisions in Des Peres
Similar Listings Nearby

Property Summary
- Located in the Harwood Hills 2 subdivision, 1543 Windridge Court Des Peres MO is a Single Family for sale in Des Peres, MO, 63131. It is listed for $1,749,900 and features 6 beds, 7 baths, and has approximately 6,850 square feet of living space, and was originally constructed in 2015. The current price per square foot is $255. The average price per square foot for Single Family listings in Des Peres is $347. The average listing price for Single Family in Des Peres is $1,691,408.

Copyright 2026. All rights reserved.
1543 Windridge Court
Des Peres, MO