
$2,095,000
740 The Hamptons Lane
Town and Country, MO, 63017
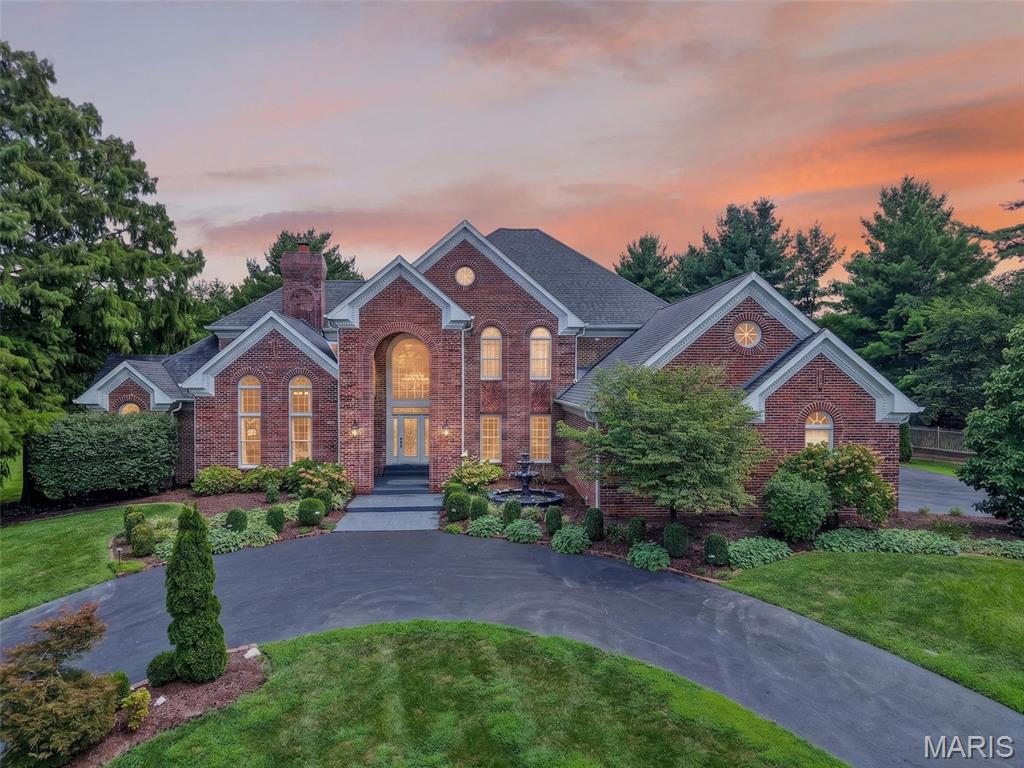


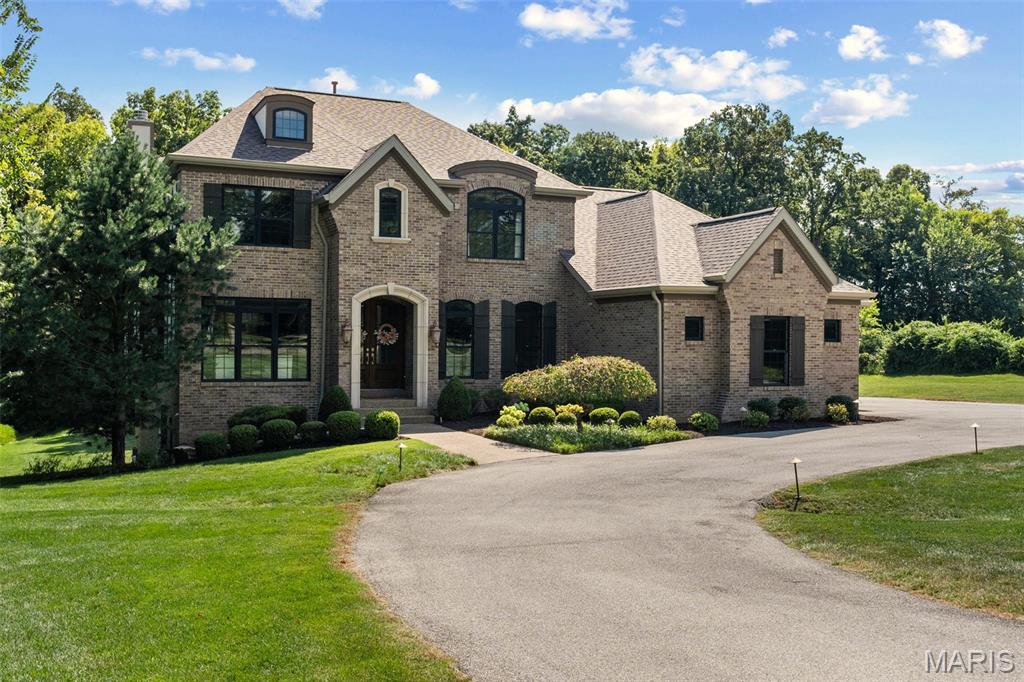
Wow doesn’t quite cover it. Tucked behind the gates of The Hamptons in Town & Country, this estate sits on a private 1.21-acre cul-de-sac lot backing to woods with 7,790 of total living spaces— and it’s better than ever. Soaring 20-ft ceilings and walls of windows flood the foyer and Great Room with light. The chef’s kitchen delivers a center island with prep sink, granite, and Viking appliances including a 48” range plus warming drawer, opening to a breakfast/hearth room built for gathering. The main-floor primary suite is pure luxury: freestanding tub, oversized shower, heated floors. Upstairs, three ensuite bedrooms plus a loft. The finished lower level brings a pub-style bar, theater, gym/rec room, bedroom and full bath. Outside: a private in-ground pool and 4-car garage. Freshly painted throughout with all-new lighting, an updated beverage bar, refreshed powder and guest bath. Parkway West schools and a stones throw from WCA, CBC, Priory, Promise Academy, Visitation and Whitfield. Simply move in.
Property Details
Price:
$2,095,000
MLS #:
MIS26053722
Status:
Pending
Beds:
6
Baths:
6
Type:
Single Family
Subtype:
Single Family Residence
Subdivision:
Hamptons The
Neighborhood:
168parkwaywest
Listed Date:
Aug 25, 2026
Finished Sq Ft:
7,790
Lot Size:
52,708 sqft / 1.21 acres (approx)
Year Built:
1990
Schools
School District:
Parkway C-2
Elementary School:
Mason Ridge Elem.
Middle School:
West Middle
High School:
Parkway West High
Interior
Above Grade Finished Area
5060
Appliances
Microwave, Gas Water Heater, Water Softener
Bathrooms
5 Full Bathrooms, 1 Half Bathroom
Below Grade Finished Area
2730
Cooling
Ceiling Fan(s), Central Air
Fireplaces Total
3
Flooring
Carpet, Hardwood, Marble
Heating
Forced Air
Interior Features
Ceiling Fan(s), Chandelier, Entrance Foyer, Granite Counters, Kitchen Island, Pantry, Separate Dining, Separate Shower, Shower, Soaking Tub, Special Millwork, Two Story Entrance Foyer, Walk-In Pantry
Laundry Features
Main Level
Levels
Two
Main Level Bedrooms
1
Exterior
Architectural Style
Traditional
Association Amenities
None
Attached Garage YN
1
Building Features
Basement, Pool, Security System, Storage, Wi-Fi
Construction Materials
Brick Veneer, Stone Veneer, Vinyl Siding
Exterior Features
Private Yard
Lot Features
Cul-De-Sac
Parking Features
Attached, Circular Driveway, Garage Door Opener, Garage Faces Side
Patio And Porch Features
Patio
Roof
Architectural Shingle
Financial
HOA Fee
$2,000
HOA Fee Frequency
Annually
HOA Includes
Maintenance Grounds, Common Area Maintenance
HOA Name
The Hamptons
Tax Year
2025
Taxes
$19,119

Kahn & Busk Real Estate Partners have earned the top team spot at Coldwell Banker Premier Group for several years in a row! We are dedicated to helping our clients with all of their residential real estate needs. Whether you are a first time buyer or looking to downsize, we can help you with buying your next home and selling your current house. We have over 25 years of experience in the real estate industry in Eureka, St. Louis and surrounding areas.
More About JoshMortgage Calculator
Map
Current real estate data for Single Family in Town and Country as of Sep 15, 2026
33
Single Family Listed
55
Avg DOM
352
Avg $ / SqFt
$1,768,732
Avg List Price
Community
- Address740 The Hamptons Lane Town and Country MO
- SubdivisionHamptons The
- CityTown and Country
- CountySt. Louis
- Zip Code63017
Subdivisions in Town and Country
- Bellerive Country Club Grounds
- Carberry Place
- Cedar Spgs Three
- Cedar Springs
- Claymark
- Clayton Forest
- Deer Hollow
- Devonworth
- Essex Point
- Fairfield Condo One
- Greystone Manor
- Highland Pointe
- Hucksteps
- Huntington Farm 4
- Louis J Bopp Estate
- Manderleigh Of Town & Country
- Mason Valley Woods 4
- Mason Woods Village Condo
- Muirfield
- New Woodfield
- Parkway West
- Pinetree
- Samuel Hilbers Estate Lt Pt 2 Bdy Adj
- Summerhill 2
- Thornhill Estates 7
- Topping Acres
- Topping Manor 2
- Wiltshire Place
- Woods Mill Campus Condo
- Woods Mill Crossing
- Woods Mill Crossing 10113
- Woods Mill Crossing 30114
- Woods Mill Crossing 30214
- Woods-Mill-Crossing-10114
- Woods-Mill-Crossing-10213
- Woods-Mill-Crossing-20113
- Woods-Mill-Crossing-20114
- Woods-Mill-Crossing-20213
- Woods-Mill-Crossing-20214
- Woods-Mill-Crossing-30113
- Woods-Mill-Crossing-30213
- Woods-Mill-Crossing-40113
- Woods-Mill-Crossing-40213
- Woods-Mill-Crossing-40214
Similar Listings Nearby


Property Summary
- Located in the Hamptons The subdivision, 740 The Hamptons Lane Town and Country MO is a Single Family for sale in Town and Country, MO, 63017. It is listed for $2,095,000 and features 6 beds, 6 baths, and has approximately 7,790 square feet of living space, and was originally constructed in 1990. The current price per square foot is $269. The average price per square foot for Single Family listings in Town and Country is $352. The average listing price for Single Family in Town and Country is $1,768,732.

Copyright 2026. All rights reserved.
740 The Hamptons Lane
Town and Country, MO