
$1,700,000
3 Longrove Lane
Des Peres, MO, 63131


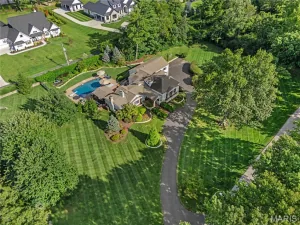
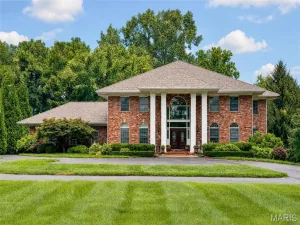
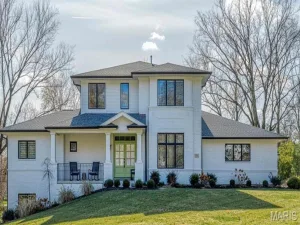
Showings begin Sunday, September 6, 1-3pm, Open House. Custom 5-bedroom, 5.5-bath home situated at the end of a quiet cul-de-sac on a private .96 acre lot. A dramatic two-story entry opens to gracious formal living and dining rooms. The open kitchen is designed for both the serious chef and casual cook, featuring custom cabinetry, a walk-in pantry and butler’s pantry, a center island with prep sink, dramatic lighting, GE Monogram appliances, and a seamless flow into the breakfast area and inviting hearth room with fireplace. The laundry/mud room is conveniently located off the garage and has a full bath and easy access to the pool. A light-filled conservatory provides a stunning setting overlooking the private backyard, pool, and gazebo. Exceptional custom millwork and thoughtful details are found throughout, with new carpeting on the second floor. The spacious primary suite features a tray ceiling, en-suite bath, and walk-in closet, complemented by four additional generously sized bedrooms. The finished lower level offers large windows, a family room with gas fireplace, entertainment center, full bath, office area, and abundant storage. Outdoor enjoyment is a must on the beautiful, expansive private lot. An oversized three-car garage completes this exceptional home.
Property Details
Price:
$1,700,000
MLS #:
MIS26026494
Status:
Active
Beds:
5
Baths:
6
Type:
Single Family
Subtype:
Single Family Residence
Subdivision:
Longrove Lane
Neighborhood:
196kirkwood
Listed Date:
Sep 2, 2026
Finished Sq Ft:
5,647
Lot Size:
41,818 sqft / 0.96 acres (approx)
Year Built:
1999
Schools
School District:
Kirkwood R-VII
Elementary School:
Westchester Elem.
Middle School:
North Kirkwood Middle
High School:
Kirkwood Sr. High
Interior
Above Grade Finished Area
4705
Appliances
Stainless Steel Appliance(s), Gas Cooktop, Dishwasher, Disposal, Microwave, Built-In Gas Oven, Gas Oven, Range Hood, Gas Range, Water Heater, Gas Water Heater, Water Softener Rented
Bathrooms
5 Full Bathrooms, 1 Half Bathroom
Below Grade Finished Area
942
Cooling
Ceiling Fan(s), Central Air
Fireplaces Total
2
Flooring
Carpet, Ceramic Tile, Hardwood
Heating
Electric, Forced Air
Interior Features
Breakfast Bar, Breakfast Room, Butler Pantry, Ceiling Fan(s), Center Hall Floorplan, Crown Molding, Custom Cabinetry, Double Vanity, Eat-in Kitchen, Entrance Foyer, Kitchen Island, Pantry, Recessed Lighting, Separate Dining, Separate Shower, Storage, Tray Ceiling(s), Two Story Entrance Foyer
Levels
Two
Exterior
Architectural Style
Colonial
Association Amenities
Outside Management
Attached Garage YN
1
Construction Materials
Brick Veneer, Vinyl Siding
Exterior Features
Private Yard
Garage Spaces
3
Lot Features
Back Yard, Cul-De-Sac, Front Yard, Landscaped
Patio And Porch Features
Front Porch, Patio
Financial
HOA Fee
$600
HOA Fee Frequency
Annually
HOA Includes
Maintenance Grounds
HOA Name
Longrove Lane
Tax Year
2025
Taxes
$18,079

Kahn & Busk Real Estate Partners have earned the top team spot at Coldwell Banker Premier Group for several years in a row! We are dedicated to helping our clients with all of their residential real estate needs. Whether you are a first time buyer or looking to downsize, we can help you with buying your next home and selling your current house. We have over 25 years of experience in the real estate industry in Eureka, St. Louis and surrounding areas.
More About JoshMortgage Calculator
Map
Current real estate data for Single Family in Des Peres as of Sep 02, 2026
26
Single Family Listed
52
Avg DOM
337
Avg $ / SqFt
$1,626,796
Avg List Price
Community
- Address3 Longrove Lane Des Peres MO
- SubdivisionLongrove Lane
- CityDes Peres
- CountySt. Louis
- Zip Code63131
Subdivisions in Des Peres
Similar Listings Nearby

Property Summary
- Located in the Longrove Lane subdivision, 3 Longrove Lane Des Peres MO is a Single Family for sale in Des Peres, MO, 63131. It is listed for $1,700,000 and features 5 beds, 6 baths, and has approximately 5,647 square feet of living space, and was originally constructed in 1999. The current price per square foot is $301. The average price per square foot for Single Family listings in Des Peres is $337. The average listing price for Single Family in Des Peres is $1,626,796.

Copyright 2026. All rights reserved.
3 Longrove Lane
Des Peres, MO