
$1,085,000
12708 Wyndbush Court
Des Peres, MO, 63131
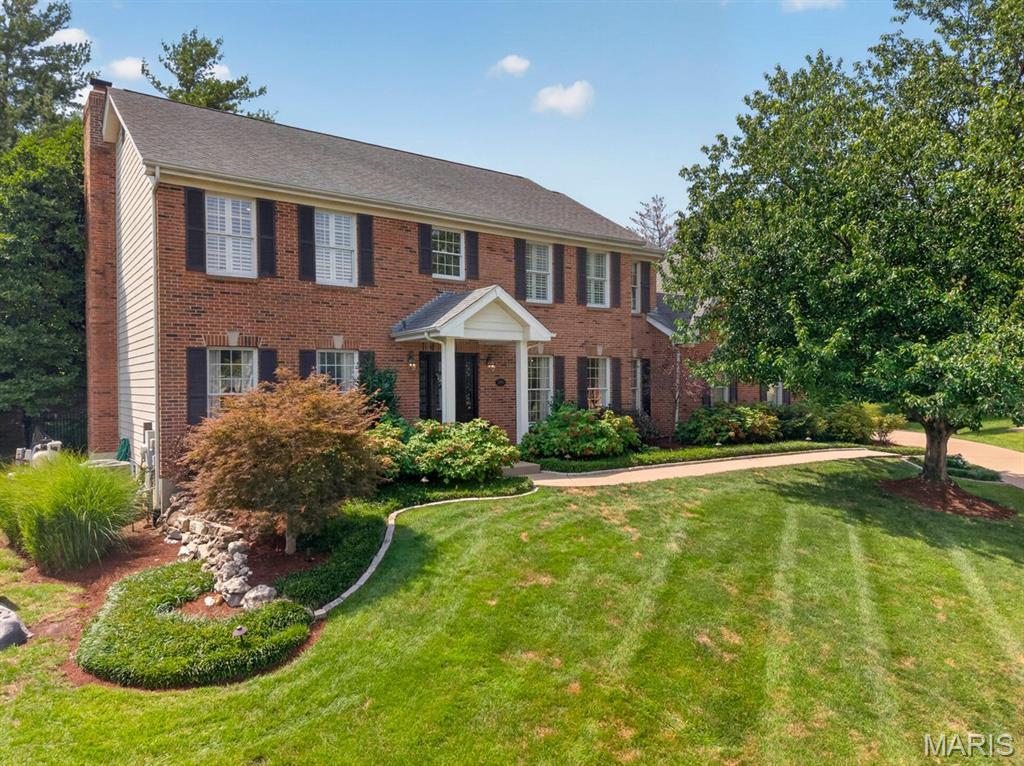


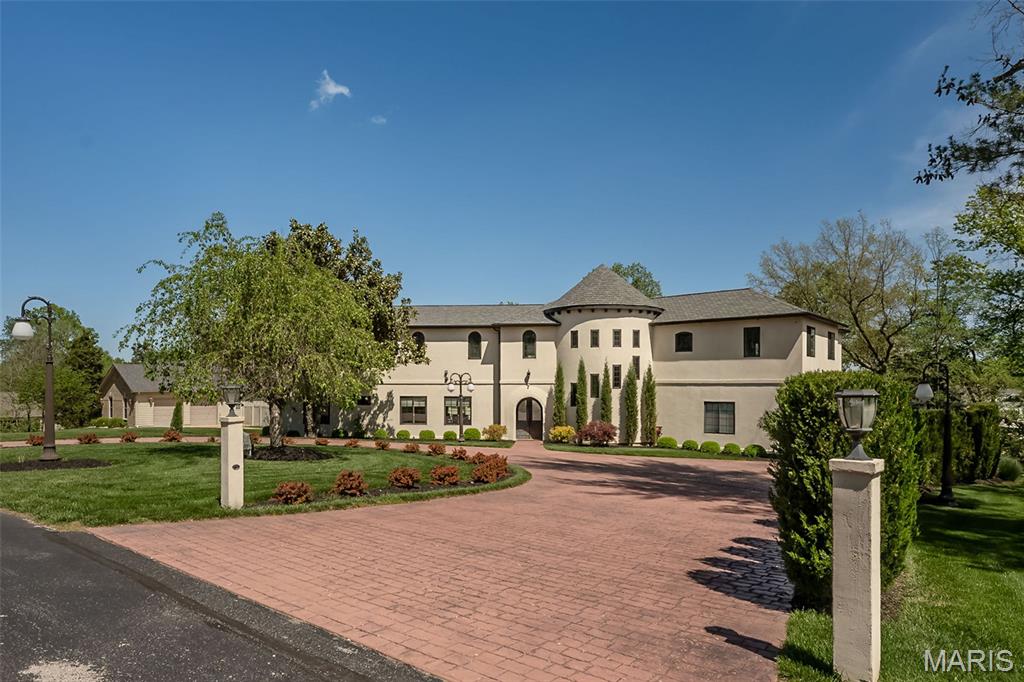
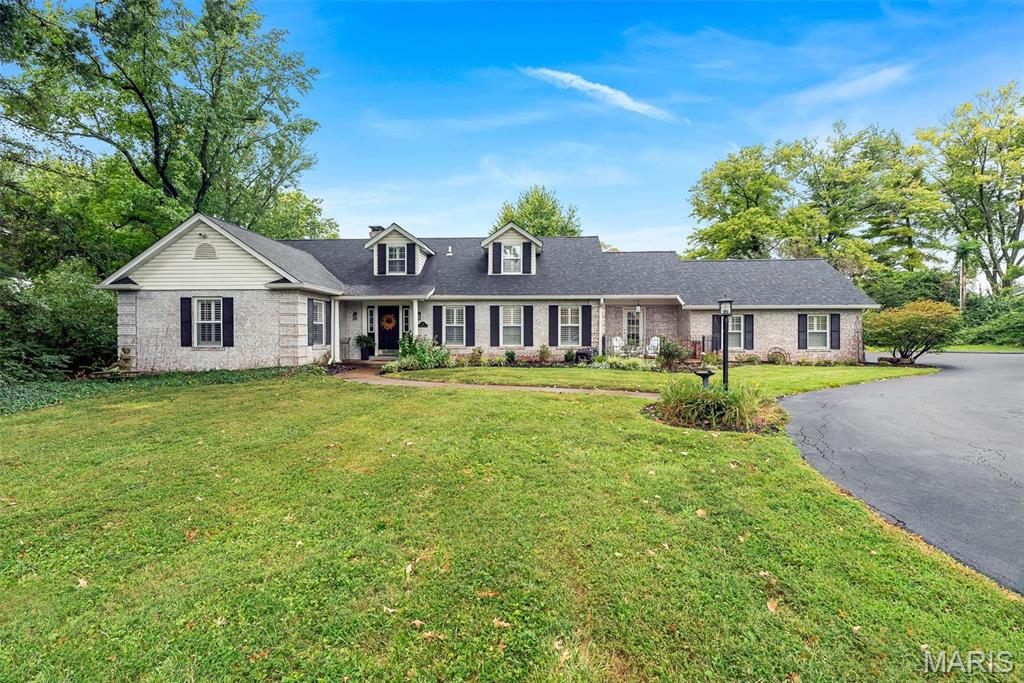
Welcome to this beautifully updated home, perfectly situated on a desirable cul-de-sac in a sought-after Des Peres subdivision. From the moment you arrive, the exceptional curb appeal and wonderful neighborhood setting make a lasting impression.
A welcoming center hall floor plan opens to a gracious dining room on one side and a charming sitting room on the other, complete with beautiful custom cabinetry and inviting finishes. Beyond, the heart of the home awaits—a spacious family room seamlessly open to the updated kitchen, creating the ideal setting for everyday living and entertaining. The kitchen features a large center island, custom cabinetry and upgraded appliances.
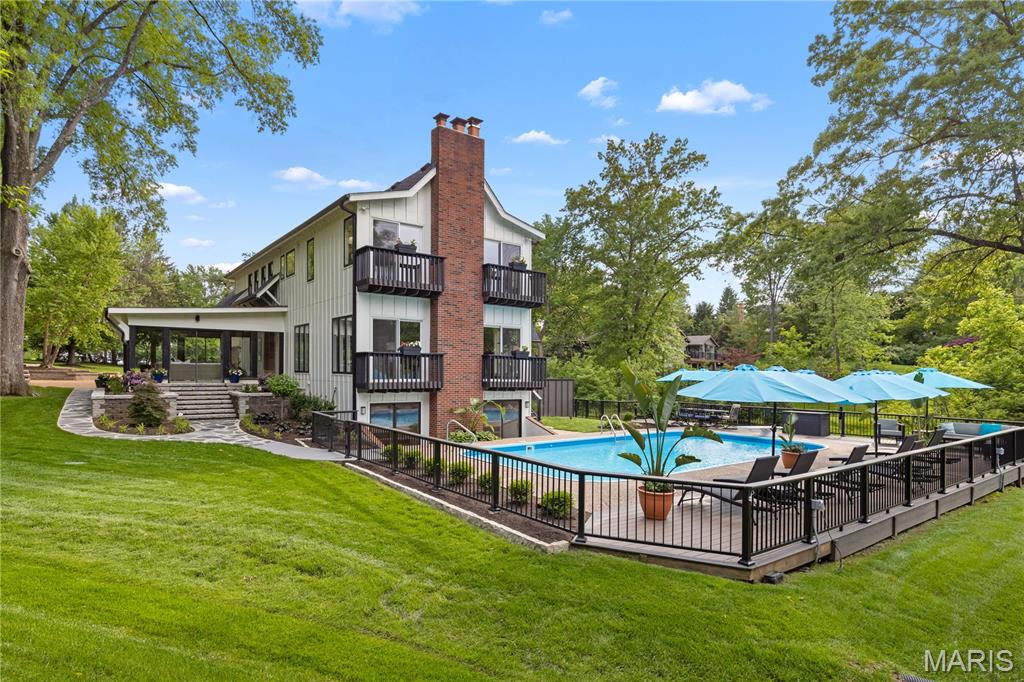
Step outside to an incredible outdoor oasis designed for enjoying every season. Just off the kitchen, an inviting outdoor room overlooks the stunning pool, complete with a beautiful water feature. An outdoor grilling area makes entertaining effortless, while a separate tiled pool entry provides exceptional convenience.
The main level also offers a thoughtfully designed mudroom, main-floor laundry, powder room and additional access to the pool area.
Upstairs, four spacious bedrooms and three full baths provide plenty of room for family and guests. The expansive primary suite features an immaculate, newer bathroom, while the secondary bedrooms offer excellent closet space and beautifully updated baths.
The lower level is truly made for gathering, with generous recreation space, a dedicated craft area and plenty of room to relax and lounge—offering far more than you would expect.
An attached two-car garage completes this exceptional home, combining thoughtful updates, beautiful living spaces and extraordinary indoor-outdoor living in a fantastic Des Peres location.
A welcoming center hall floor plan opens to a gracious dining room on one side and a charming sitting room on the other, complete with beautiful custom cabinetry and inviting finishes. Beyond, the heart of the home awaits—a spacious family room seamlessly open to the updated kitchen, creating the ideal setting for everyday living and entertaining. The kitchen features a large center island, custom cabinetry and upgraded appliances.
Step outside to an incredible outdoor oasis designed for enjoying every season. Just off the kitchen, an inviting outdoor room overlooks the stunning pool, complete with a beautiful water feature. An outdoor grilling area makes entertaining effortless, while a separate tiled pool entry provides exceptional convenience.
The main level also offers a thoughtfully designed mudroom, main-floor laundry, powder room and additional access to the pool area.
Upstairs, four spacious bedrooms and three full baths provide plenty of room for family and guests. The expansive primary suite features an immaculate, newer bathroom, while the secondary bedrooms offer excellent closet space and beautifully updated baths.
The lower level is truly made for gathering, with generous recreation space, a dedicated craft area and plenty of room to relax and lounge—offering far more than you would expect.
An attached two-car garage completes this exceptional home, combining thoughtful updates, beautiful living spaces and extraordinary indoor-outdoor living in a fantastic Des Peres location.
Property Details
Price:
$1,085,000
MLS #:
MIS26046490
Status:
Pending
Beds:
4
Baths:
5
Type:
Single Family
Subtype:
Single Family Residence
Subdivision:
Wyndemere
Neighborhood:
196kirkwood
Listed Date:
Aug 18, 2026
Finished Sq Ft:
3,862
Lot Size:
23,087 sqft / 0.53 acres (approx)
Year Built:
1998
Schools
School District:
Kirkwood R-VII
Elementary School:
Westchester Elem.
Middle School:
North Kirkwood Middle
High School:
Kirkwood Sr. High
Interior
Above Grade Finished Area
3062
Appliances
Stainless Steel Appliance(s), Dishwasher, Disposal, Microwave, Double Oven, Gas Range, Refrigerator, Gas Water Heater
Bathrooms
3 Full Bathrooms, 2 Half Bathrooms
Below Grade Finished Area
1500
Cooling
Ceiling Fan(s), Central Air
Fireplaces Total
2
Heating
Forced Air, Natural Gas
Levels
Two
Exterior
Architectural Style
Traditional
Construction Materials
Brick
Lot Features
Back Yard
Financial
Tax Year
2025
Taxes
$10,174

Kahn & Busk Real Estate Partners have earned the top team spot at Coldwell Banker Premier Group for several years in a row! We are dedicated to helping our clients with all of their residential real estate needs. Whether you are a first time buyer or looking to downsize, we can help you with buying your next home and selling your current house. We have over 25 years of experience in the real estate industry in Eureka, St. Louis and surrounding areas.
More About JoshMortgage Calculator
Map
Current real estate data for Single Family in Des Peres as of Sep 15, 2026
24
Single Family Listed
63
Avg DOM
341
Avg $ / SqFt
$1,670,067
Avg List Price
Community
- Address12708 Wyndbush Court Des Peres MO
- SubdivisionWyndemere
- CityDes Peres
- CountySt. Louis
- Zip Code63131
Subdivisions in Des Peres
Similar Listings Nearby

Property Summary
- Located in the Wyndemere subdivision, 12708 Wyndbush Court Des Peres MO is a Single Family for sale in Des Peres, MO, 63131. It is listed for $1,085,000 and features 4 beds, 5 baths, and has approximately 3,862 square feet of living space, and was originally constructed in 1998. The current price per square foot is $281. The average price per square foot for Single Family listings in Des Peres is $341. The average listing price for Single Family in Des Peres is $1,670,067.

Copyright 2026. All rights reserved.
12708 Wyndbush Court
Des Peres, MO