
$1,175,000
14 Long Meadows Lane
Town and Country, MO, 63131
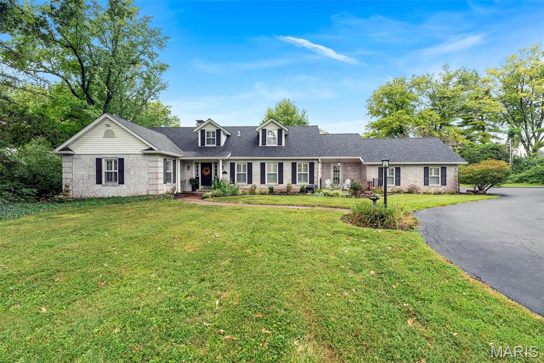
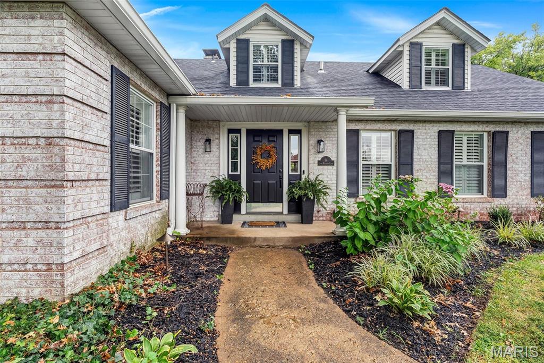
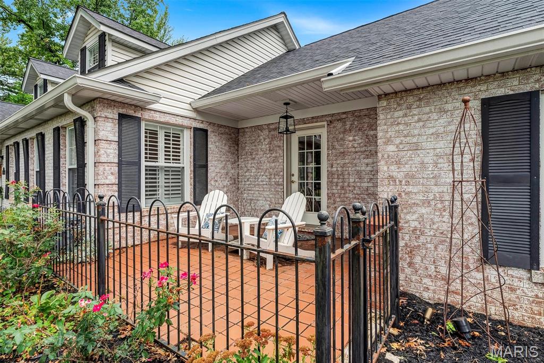
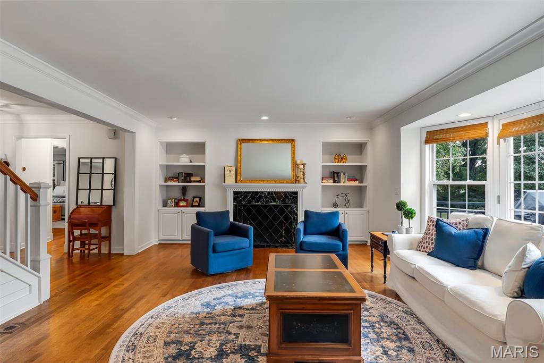
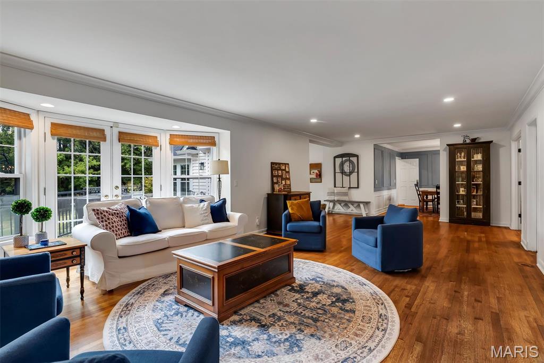
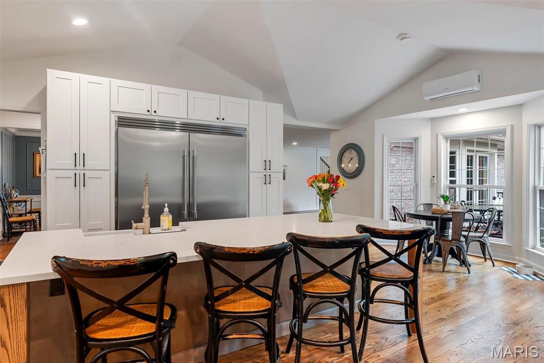
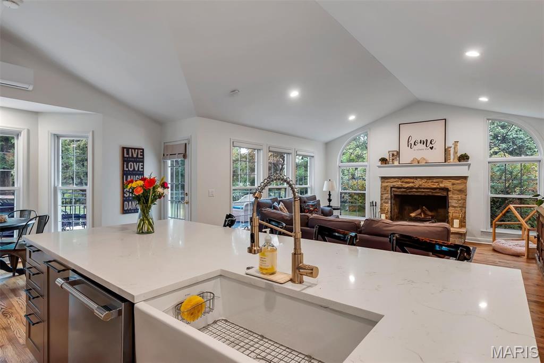
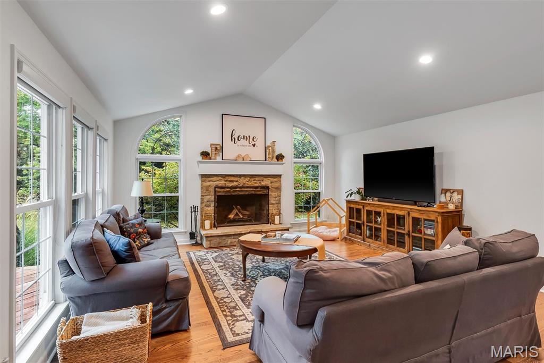
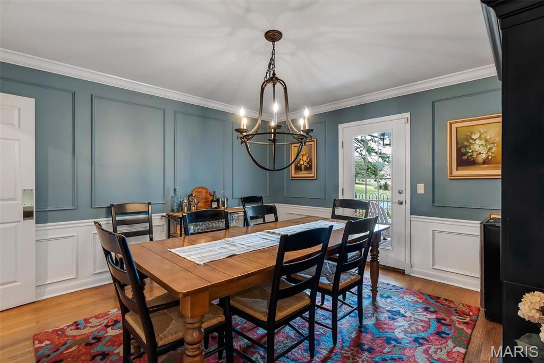
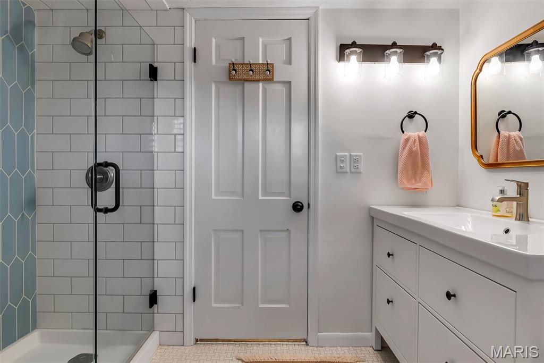
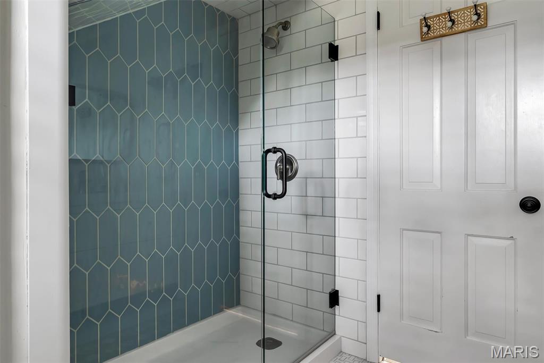
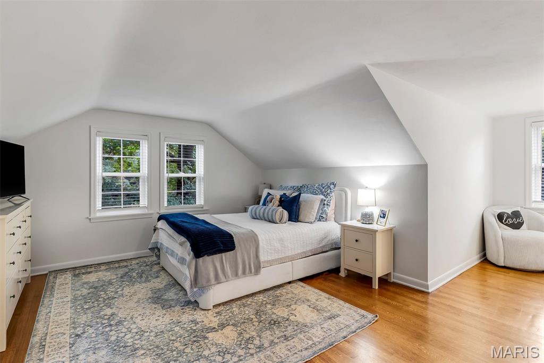
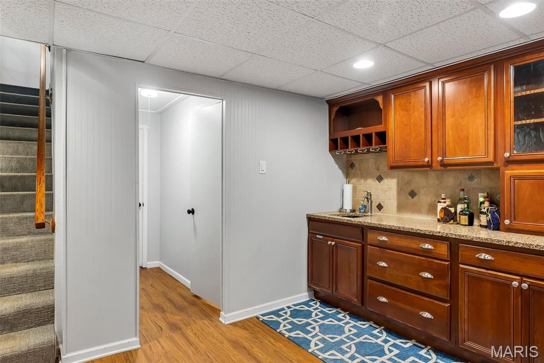
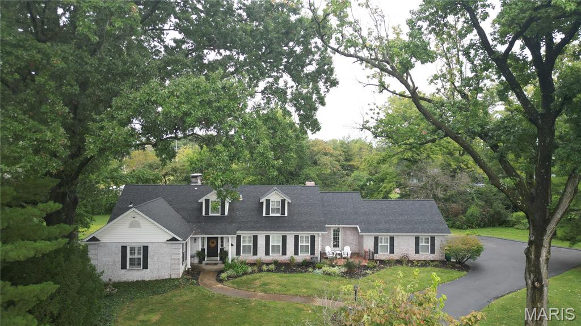
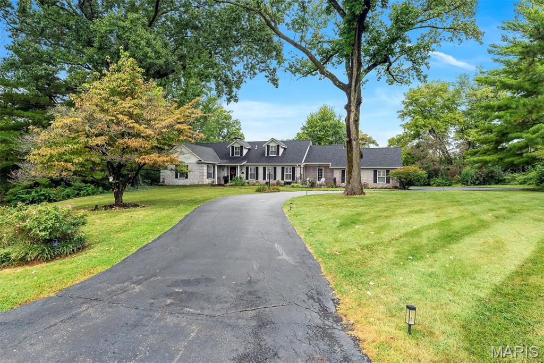
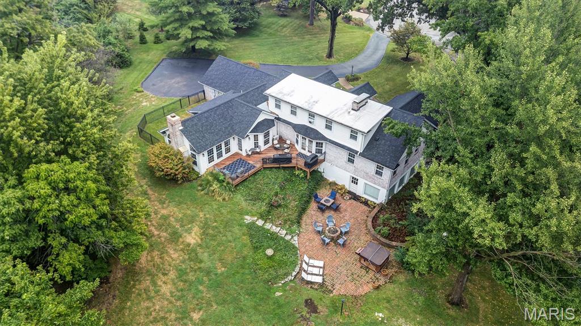
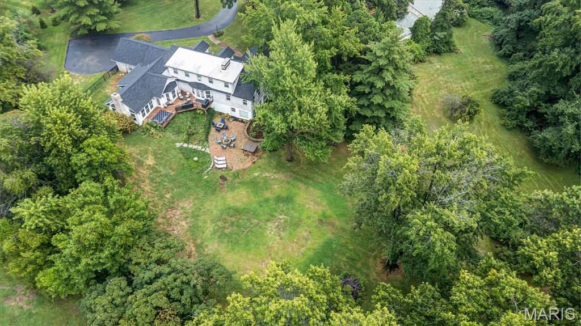
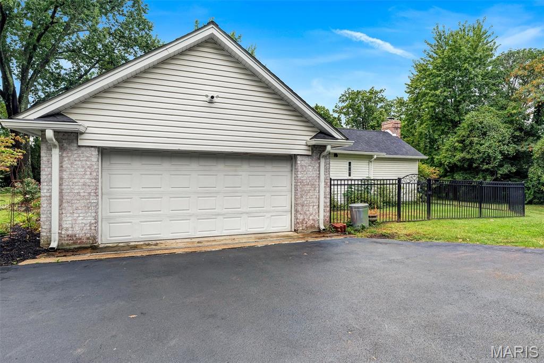
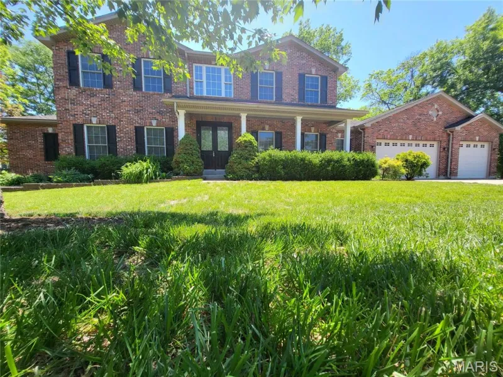
Welcome to this beautifully renovated 1.5-story home, ideally situated on a picturesque 1.28-acre lot in the heart of Town & Country. Thoughtfully transformed in 2024 with a comprehensive whole-home renovation, this exceptional property seamlessly blends timeless character with today’s most desirable finishes, modern functionality, and comfortable living spaces.
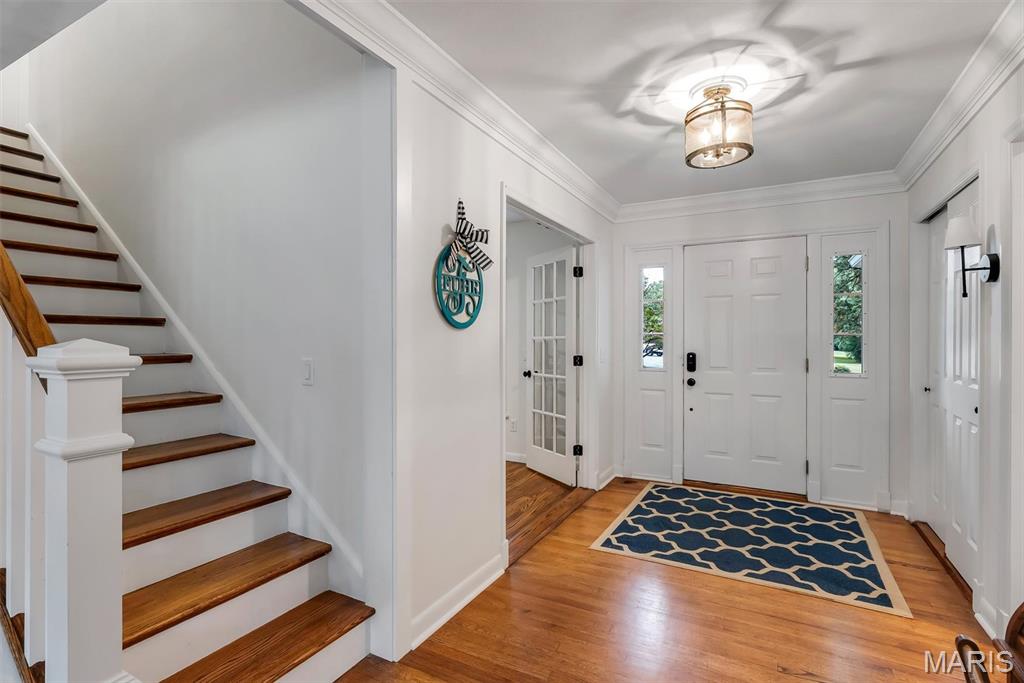
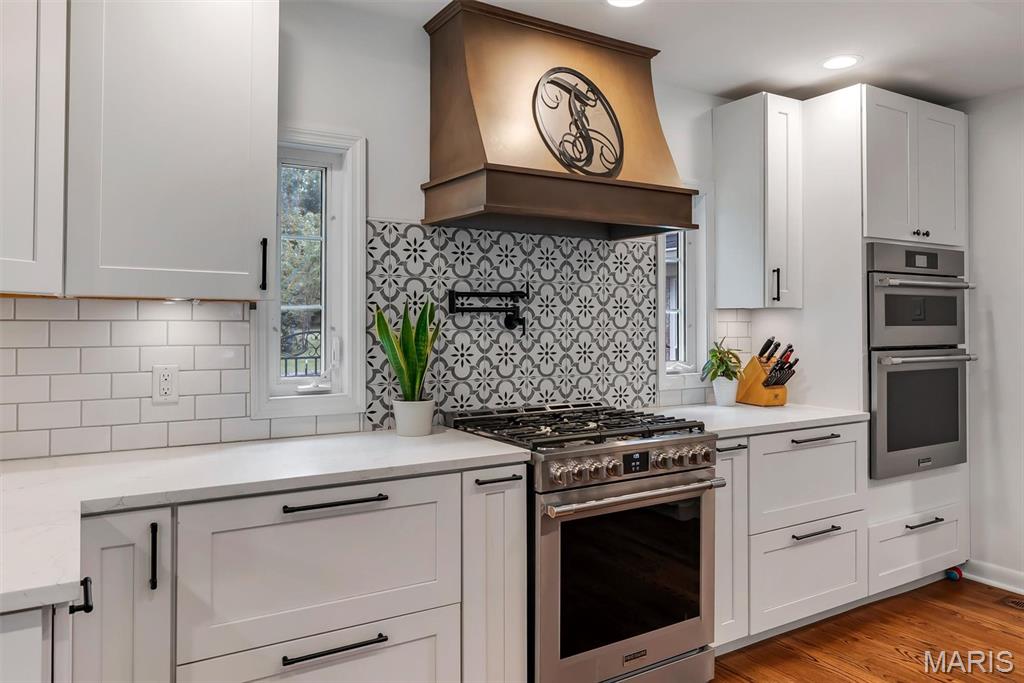
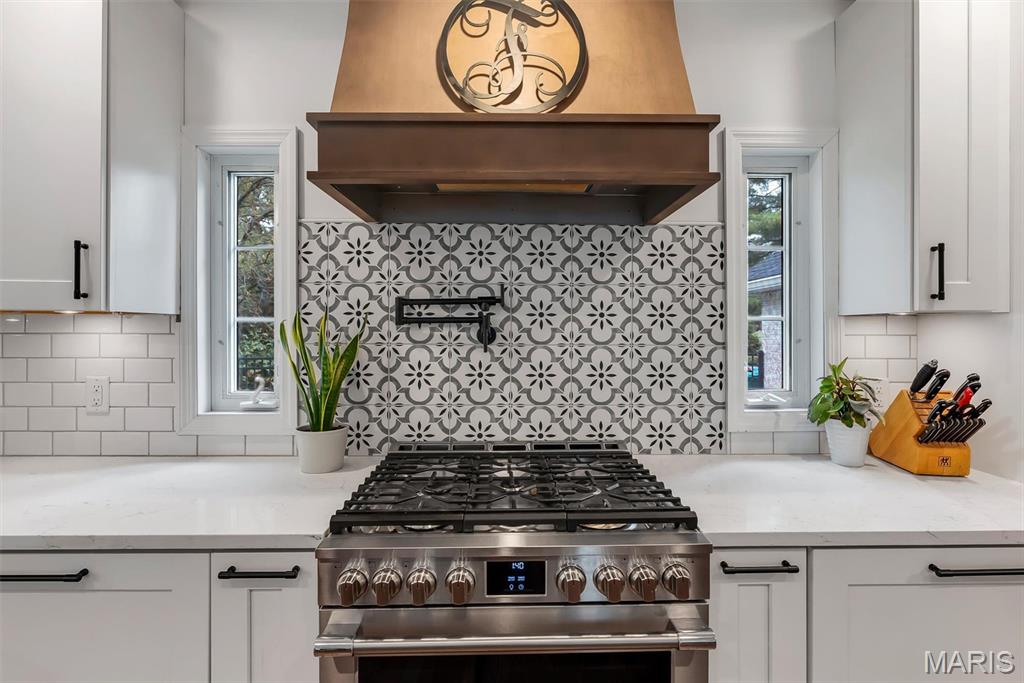
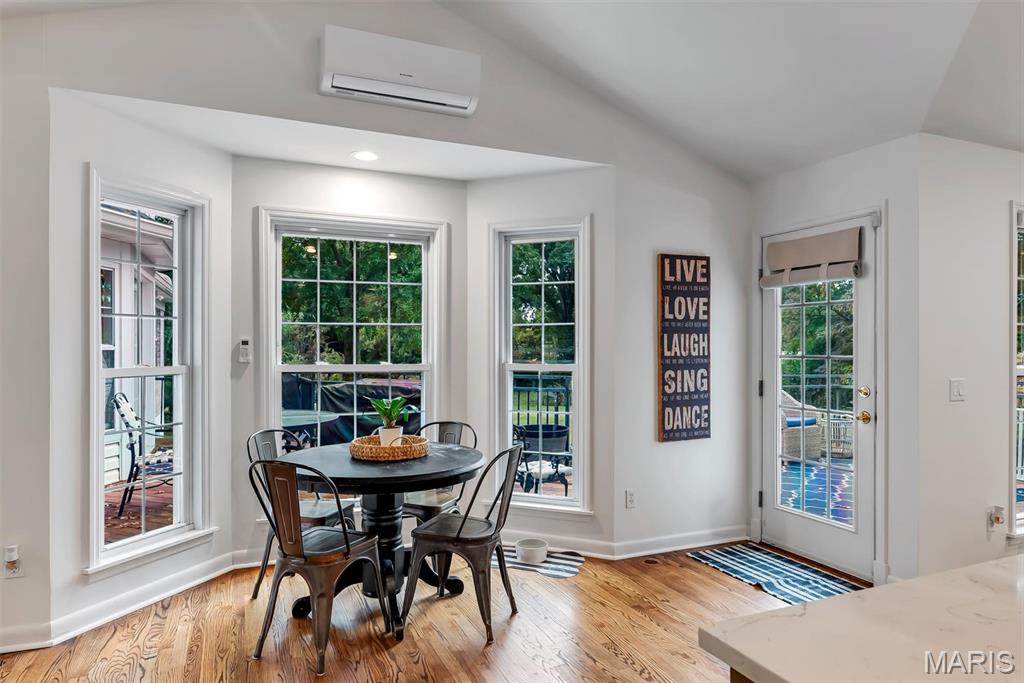
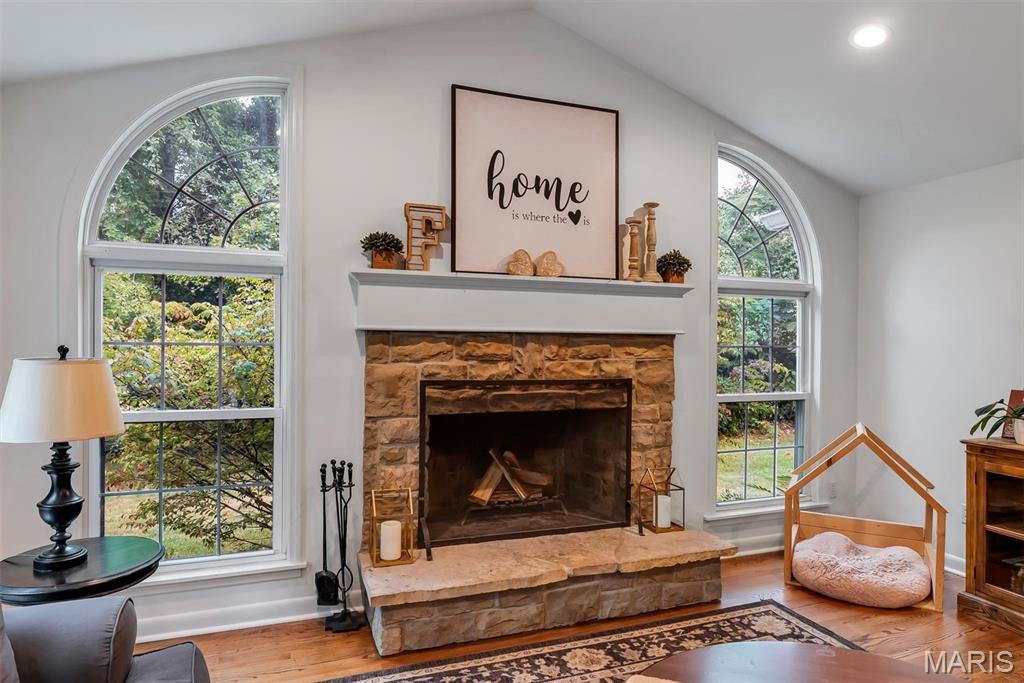
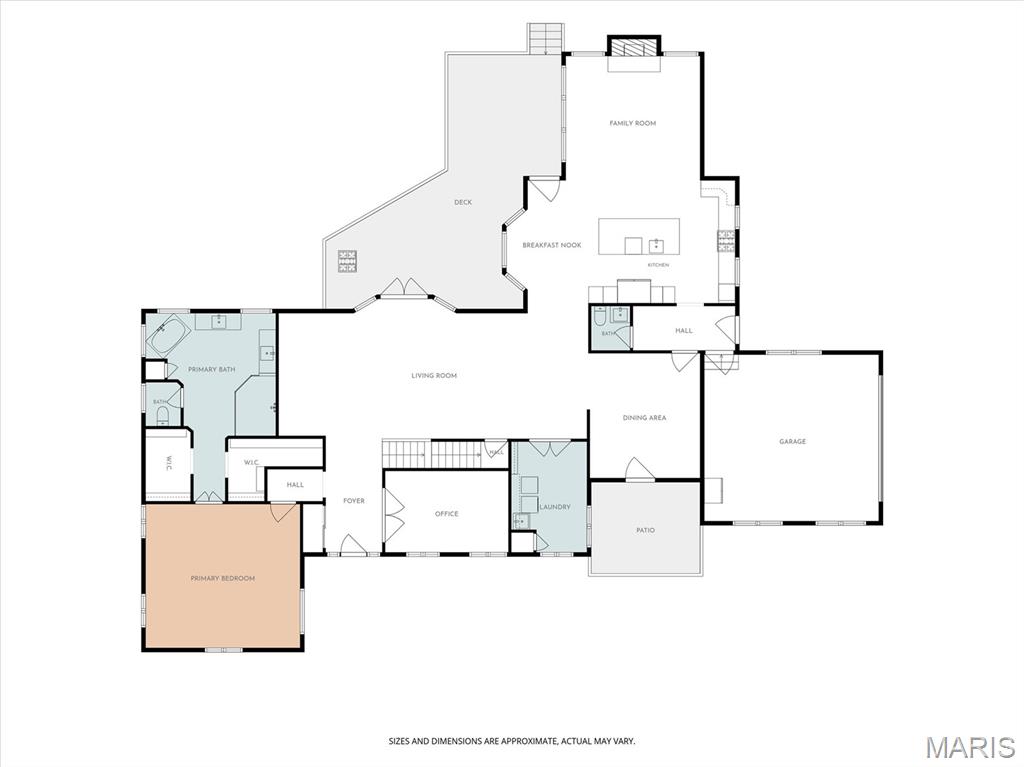
From the moment you step inside, you’ll appreciate the beautiful hardwood floors, extensive millwork, abundant natural light, and attention to detail throughout. The heart of the home is the spectacular renovated kitchen, featuring crisp white shaker cabinetry, stone countertops, stainless steel appliances, generous storage and workspace, and a large center island with seating. The kitchen opens effortlessly to the inviting family room, highlighted by a magnificent stone fireplace that creates the perfect setting for relaxing or entertaining.
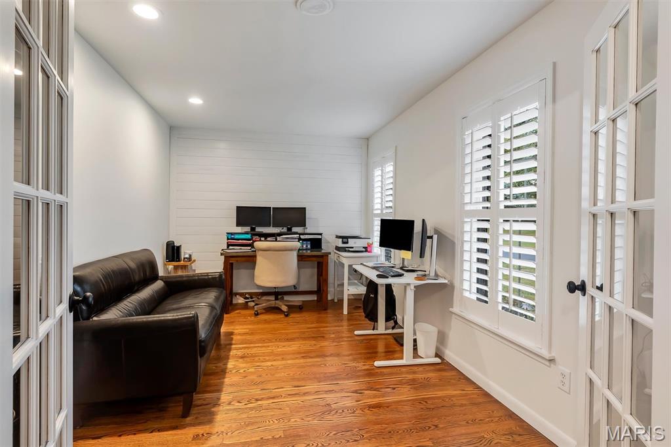
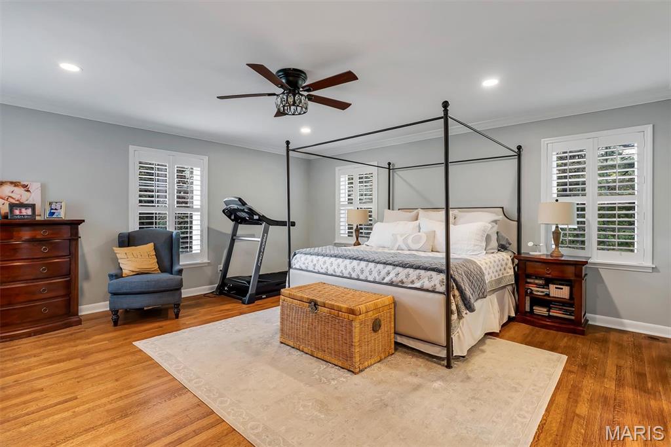
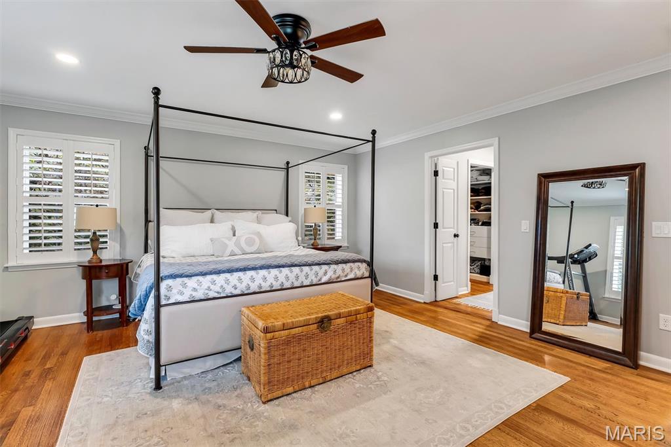
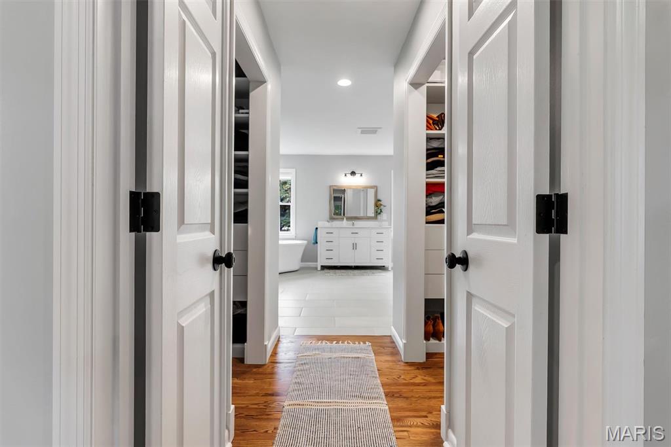
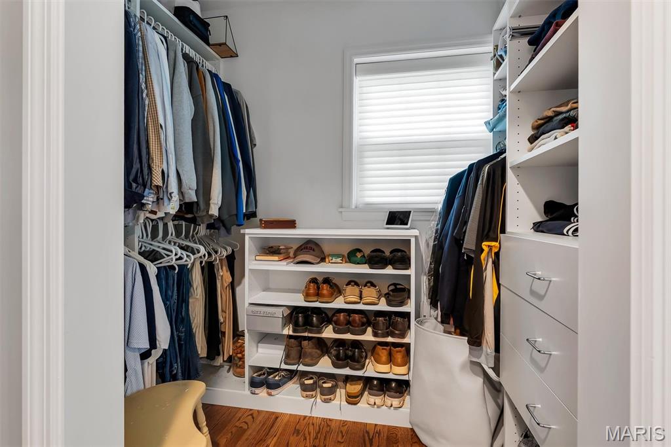
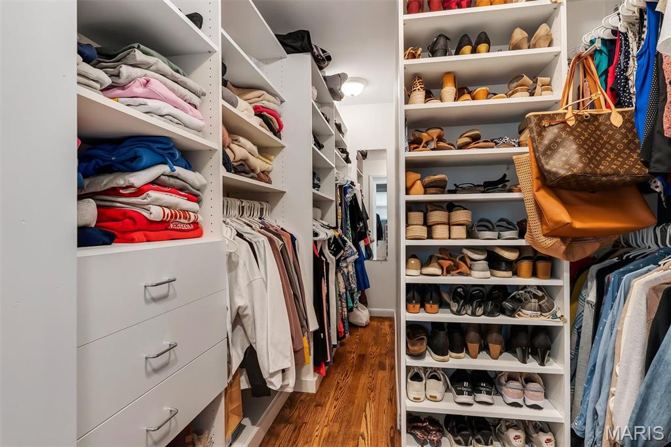
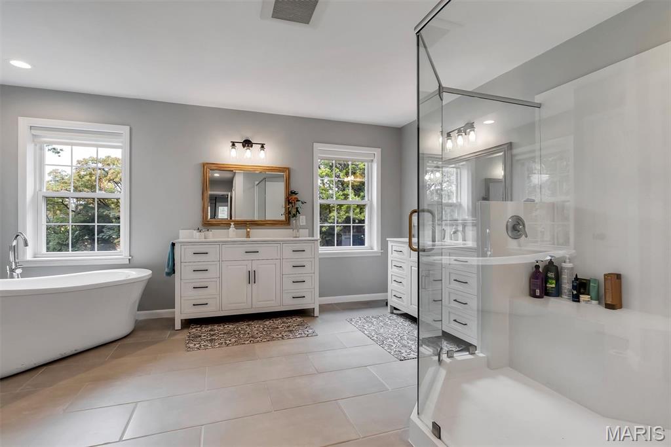
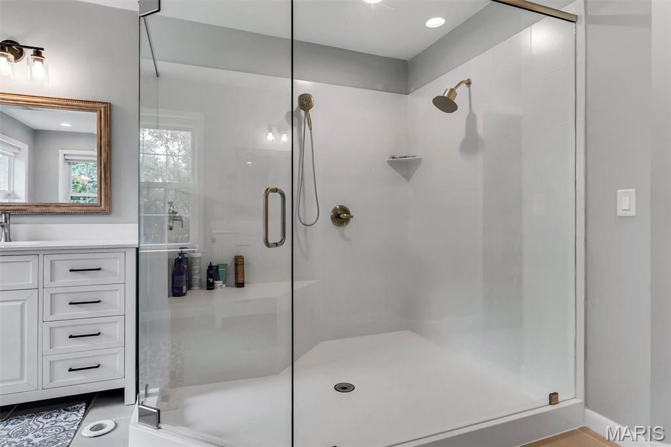
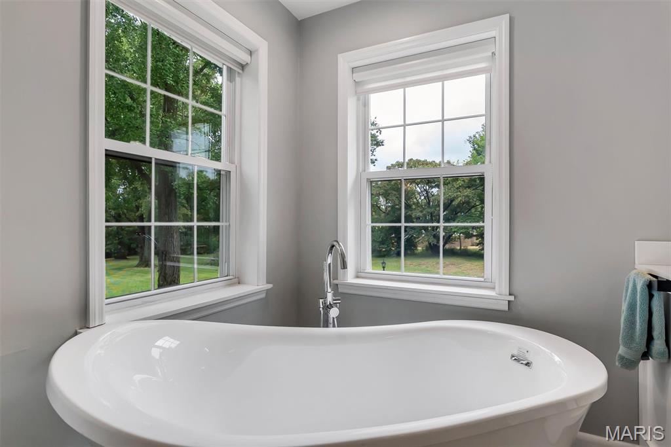
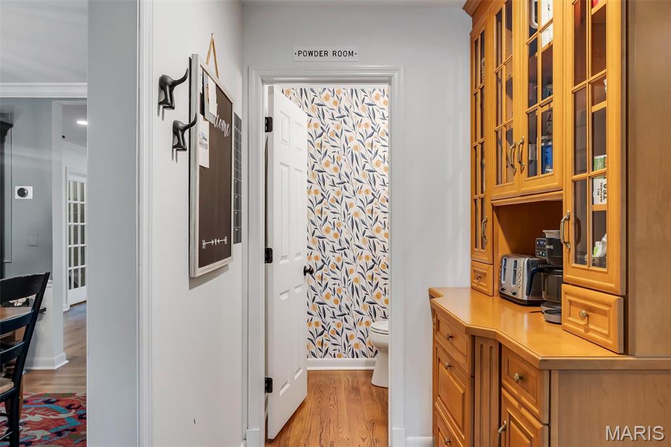
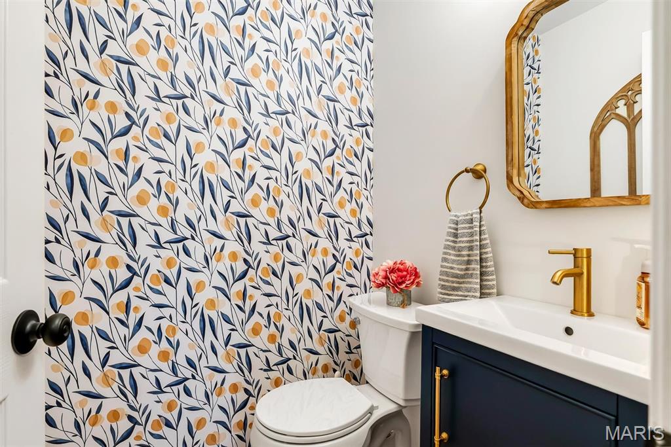
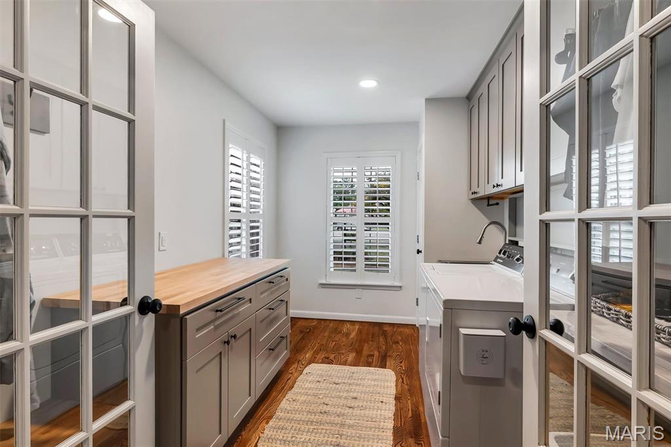
The highly sought-after main-floor primary suite provides a private retreat with a beautifully renovated bath featuring dual vanities, a large walk-in shower, stylish heated tile flooring, and two thoughtfully designed walk-in closet areas. The main level also offers a convenient half bath, a dedicated office perfect for working from home, and a large main-floor laundry room designed to make everyday living easier.
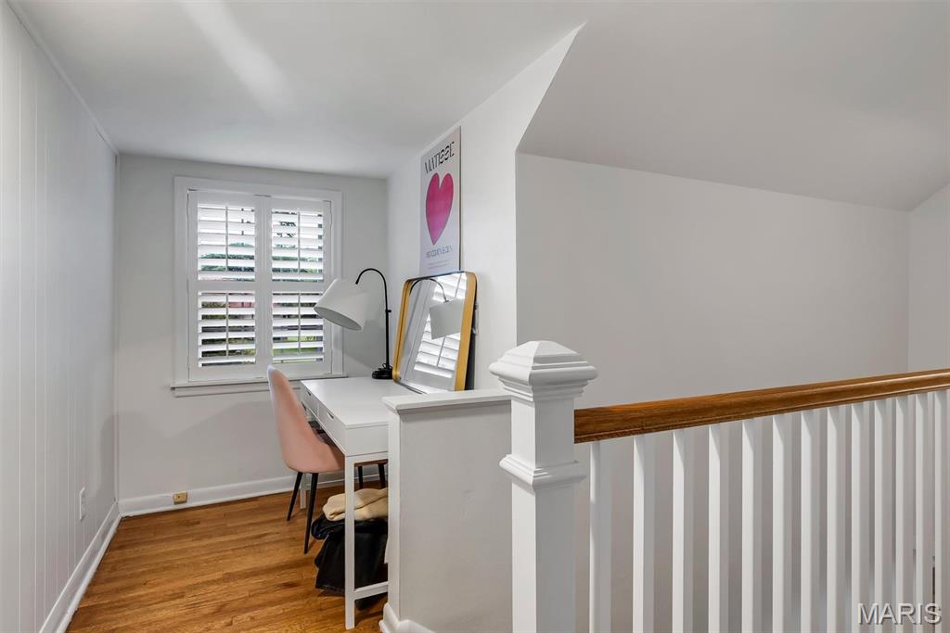
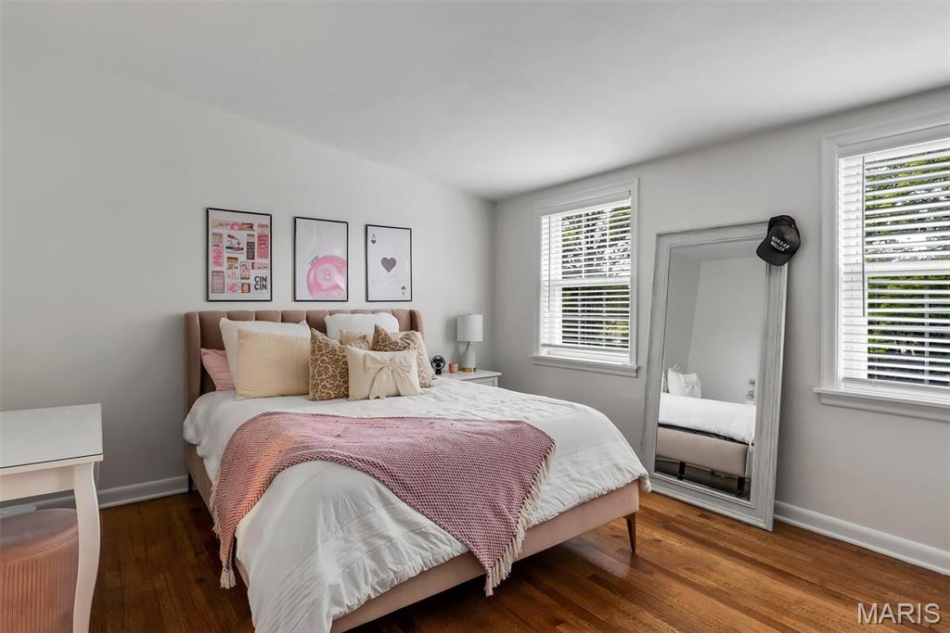
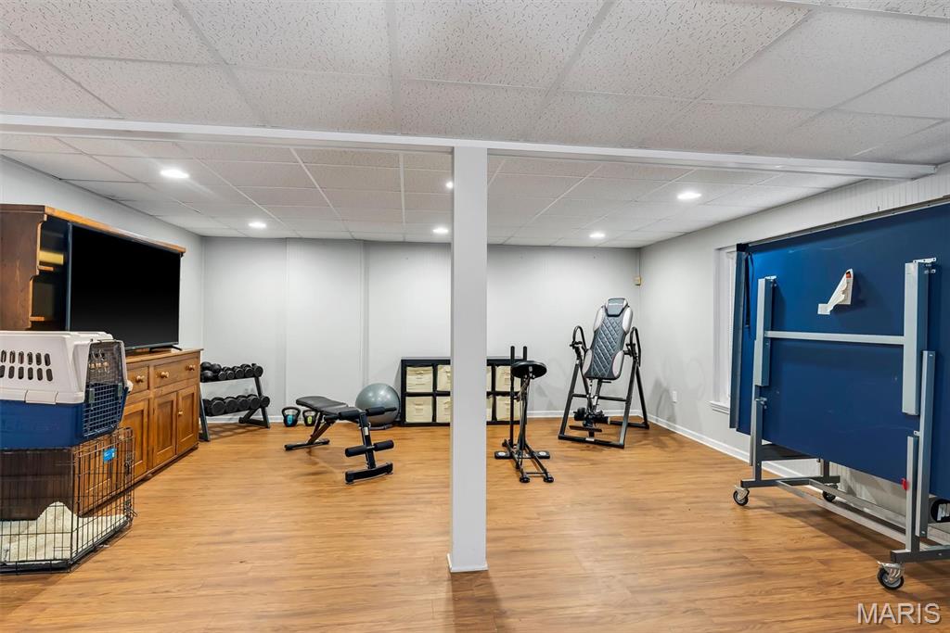
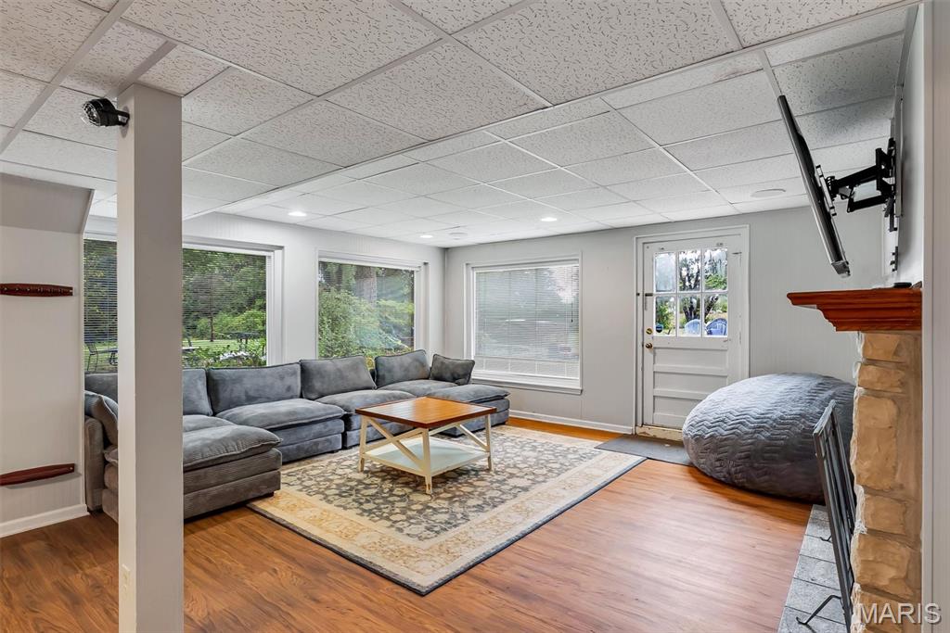
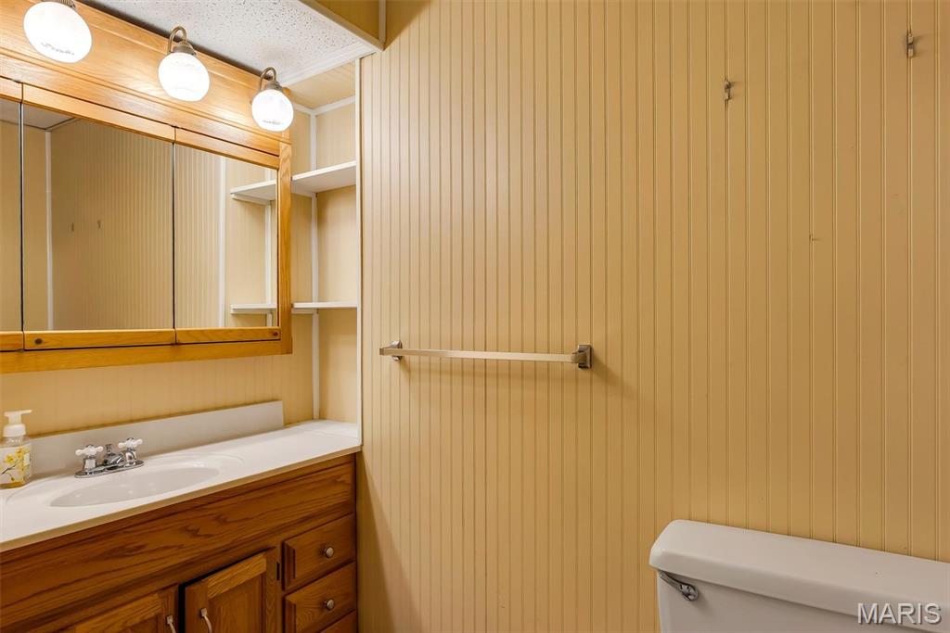
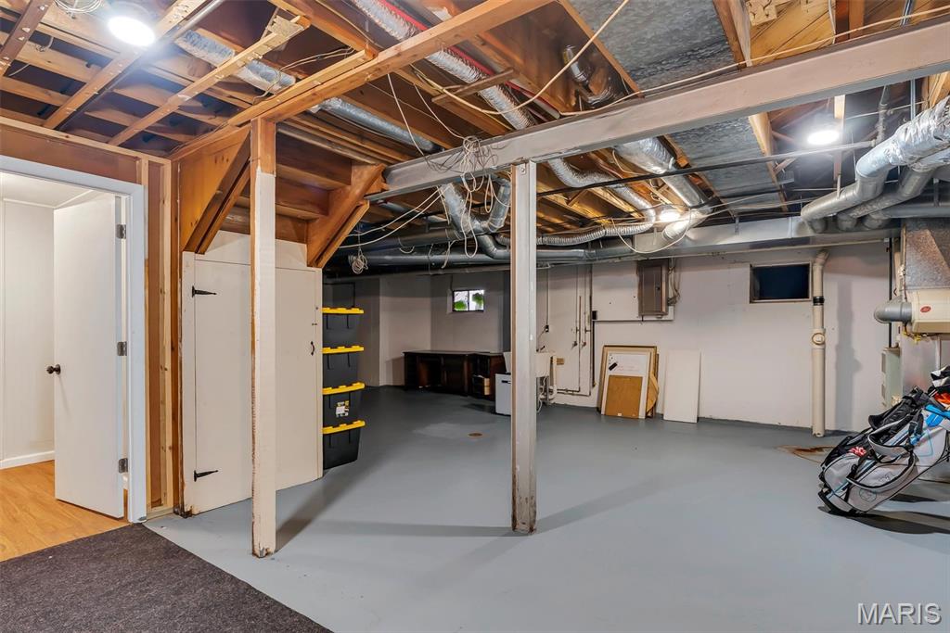
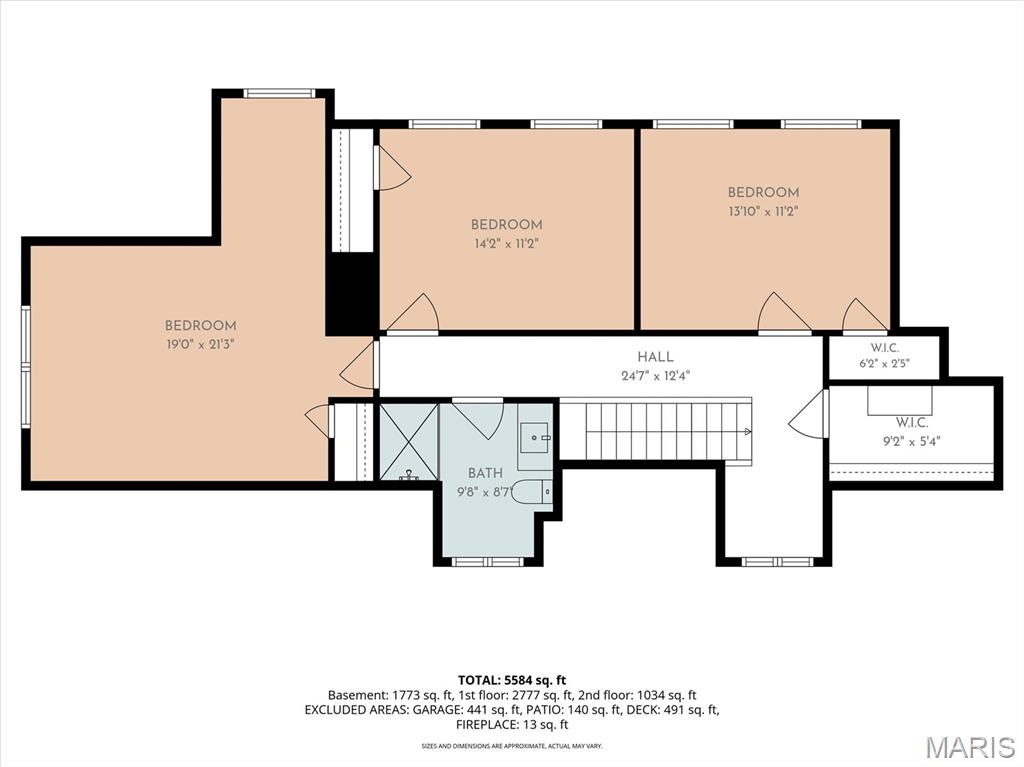
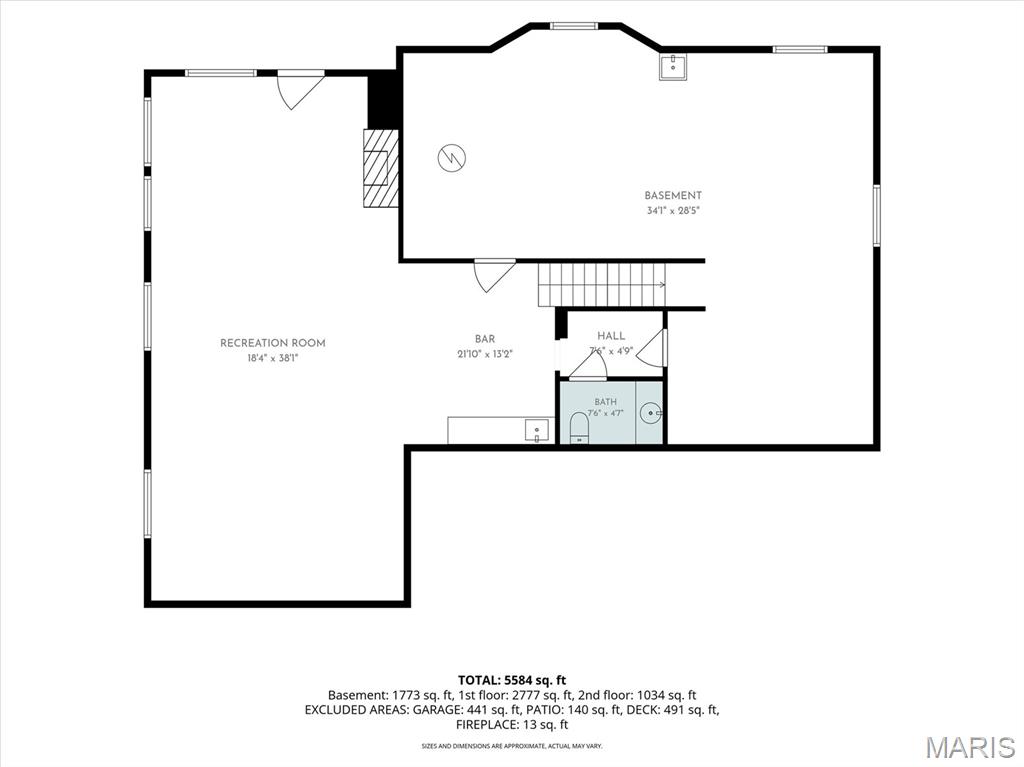
Upstairs, three spacious additional bedrooms and a full bath provide excellent accommodations for family members, guests, or flexible living needs. There is abundant closet space in each bedroom including a large walk-in hallway storage closet. The walkout lower level expands the possibilities even further, offering abundant space for recreation, hobbies, a home gym, playroom, or additional entertaining in front of the beautiful stone gas fireplace—with an additional half bath and plenty of storage in the unfinished part of the basement.
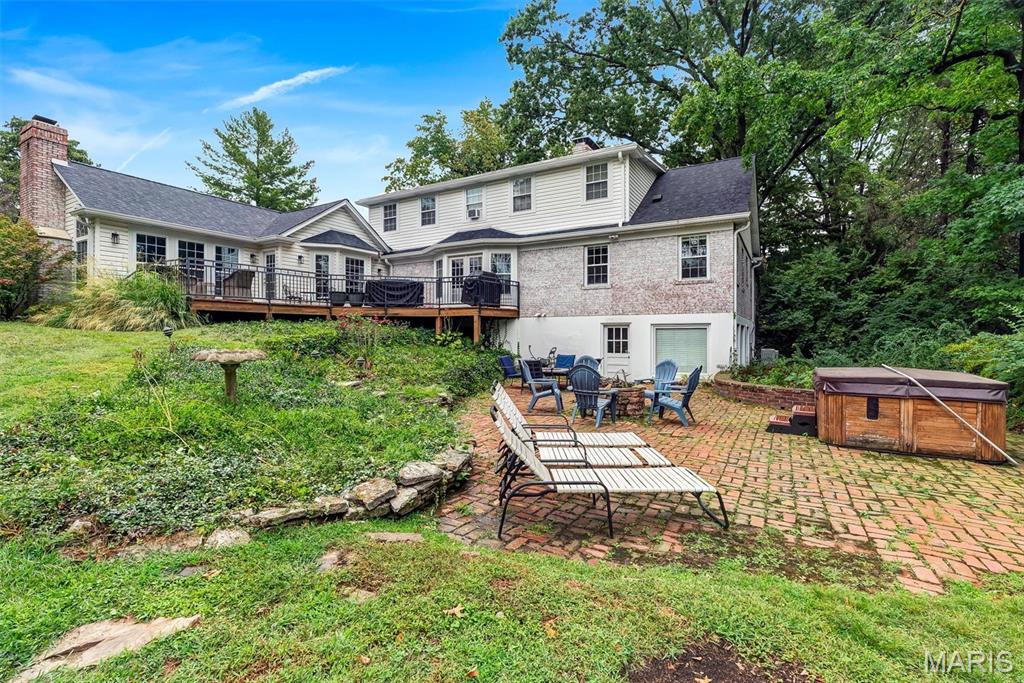
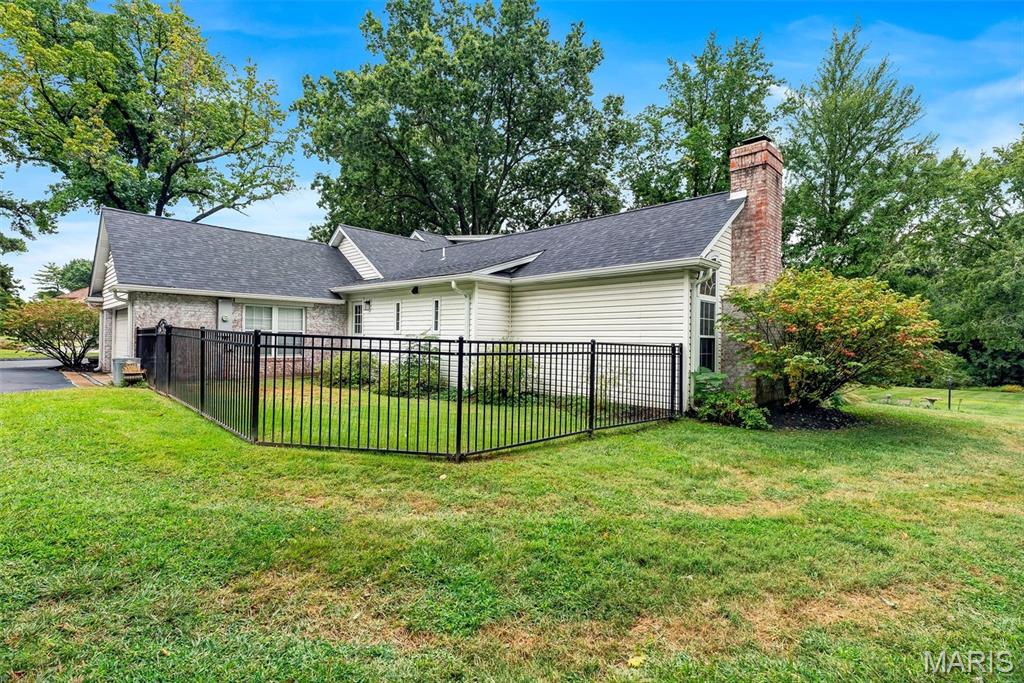
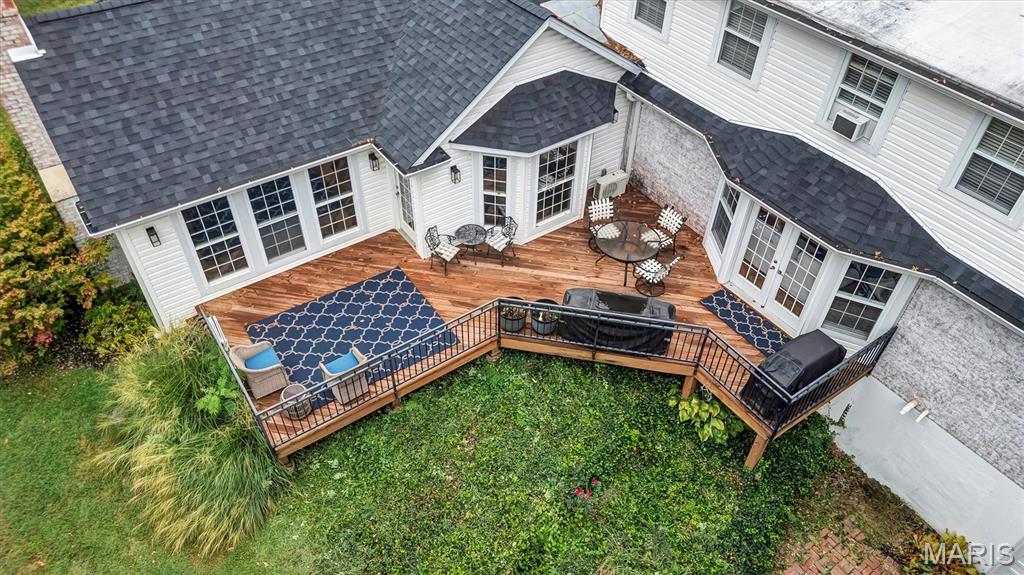
Step outside and enjoy the privacy and beauty of the expansive grounds. Mature trees, established landscaping, and 1.28 acres of gorgeous yard space create a peaceful setting rarely found so close to the amenities of Town & Country. The extended rear deck provides the perfect backdrop for morning coffee, outdoor dining, summer gatherings, and entertaining friends and family. This is a rare opportunity to own a move-in-ready property offering the space, privacy, and convenience today’s buyers are looking for.
Come see everything this exceptional home has to offer—you may have just found the one you’ve been waiting for!
Showings begin at 9:00 AM Saturday, September 12.
From the moment you step inside, you’ll appreciate the beautiful hardwood floors, extensive millwork, abundant natural light, and attention to detail throughout. The heart of the home is the spectacular renovated kitchen, featuring crisp white shaker cabinetry, stone countertops, stainless steel appliances, generous storage and workspace, and a large center island with seating. The kitchen opens effortlessly to the inviting family room, highlighted by a magnificent stone fireplace that creates the perfect setting for relaxing or entertaining.
The highly sought-after main-floor primary suite provides a private retreat with a beautifully renovated bath featuring dual vanities, a large walk-in shower, stylish heated tile flooring, and two thoughtfully designed walk-in closet areas. The main level also offers a convenient half bath, a dedicated office perfect for working from home, and a large main-floor laundry room designed to make everyday living easier.
Upstairs, three spacious additional bedrooms and a full bath provide excellent accommodations for family members, guests, or flexible living needs. There is abundant closet space in each bedroom including a large walk-in hallway storage closet. The walkout lower level expands the possibilities even further, offering abundant space for recreation, hobbies, a home gym, playroom, or additional entertaining in front of the beautiful stone gas fireplace—with an additional half bath and plenty of storage in the unfinished part of the basement.
Step outside and enjoy the privacy and beauty of the expansive grounds. Mature trees, established landscaping, and 1.28 acres of gorgeous yard space create a peaceful setting rarely found so close to the amenities of Town & Country. The extended rear deck provides the perfect backdrop for morning coffee, outdoor dining, summer gatherings, and entertaining friends and family. This is a rare opportunity to own a move-in-ready property offering the space, privacy, and convenience today’s buyers are looking for.
Come see everything this exceptional home has to offer—you may have just found the one you’ve been waiting for!
Showings begin at 9:00 AM Saturday, September 12.
Property Details
Price:
$1,175,000
MLS #:
MIS26058700
Status:
Active
Beds:
4
Baths:
4
Type:
Single Family
Subtype:
Single Family Residence
Subdivision:
Long Meadows 2
Neighborhood:
168parkwaywest
Listed Date:
Sep 11, 2026
Finished Sq Ft:
4,247
Lot Size:
55,757 sqft / 1.28 acres (approx)
Year Built:
1954
Schools
School District:
Parkway C-2
Elementary School:
Mason Ridge Elem.
Middle School:
West Middle
High School:
Parkway West High
Interior
Above Grade Finished Area
4247
Appliances
ENERGY STAR Qualified Appliances, Stainless Steel Appliance(s), ENERGY STAR Qualified Dishwasher, Disposal, Built-In Electric Oven, Self Cleaning Oven, Free-Standing Gas Range, Built-In Refrigerator, Wall Oven, Gas Water Heater
Bathrooms
2 Full Bathrooms, 2 Half Bathrooms
Cooling
Ceiling Fan(s), Central Air, Zoned
Fireplaces Total
3
Flooring
Hardwood
Heating
Natural Gas
Interior Features
Bookcases, Breakfast Bar, Breakfast Room, Cathedral Ceiling(s), Ceiling Fan(s), Crown Molding, Custom Cabinetry, Double Vanity, Entrance Foyer, High Speed Internet, Kitchen Island, Open Floorplan, Master Downstairs, Recessed Lighting, Separate Dining, Separate Shower, Smart Thermostat, Soaking Tub, Solid Surface Countertop(s), Storage, Vaulted Ceiling(s), Walk-In Closet(s)
Laundry Features
Laundry Closet, Main Level, Sink
Levels
One and One Half
Main Level Bedrooms
1
Exterior
Architectural Style
Cottage, Traditional
Association Amenities
None
Building Features
Basement, Bathrooms, Patio
Construction Materials
Brick, Vinyl Siding
Exterior Features
Fire Pit, Private Yard
Fencing
Partial, Wrought Iron
Garage Spaces
2
Lot Features
Back Yard, Level, Private, Some Trees
Other Structures
None
Parking Features
Additional Parking, Asphalt, Driveway, Electric Vehicle Charging Station(s), Garage Door Opener
Parking Spots
2
Parking Total
2
Patio And Porch Features
Deck, Front Porch, Patio, Porch, Rear Porch, Side Porch
Roof
Architectural Shingle, Asphalt
Security Features
Smoke Detector(s)
View
None
Window Features
Blinds, Double Pane Windows, Plantation Shutters, Screens, Tilt-In Windows
Financial
HOA Fee
$150
HOA Fee Frequency
Annually
HOA Includes
Common Area Maintenance
HOA Name
Long Meadows Lane
Tax Year
2025
Taxes
$8,626

Kahn & Busk Real Estate Partners have earned the top team spot at Coldwell Banker Premier Group for several years in a row! We are dedicated to helping our clients with all of their residential real estate needs. Whether you are a first time buyer or looking to downsize, we can help you with buying your next home and selling your current house. We have over 25 years of experience in the real estate industry in Eureka, St. Louis and surrounding areas.
More About KatherineMortgage Calculator
Map
Current real estate data for Single Family in Town and Country as of Sep 14, 2026
35
Single Family Listed
55
Avg DOM
349
Avg $ / SqFt
$1,738,347
Avg List Price
Community
- Address14 Long Meadows Lane Town and Country MO
- SubdivisionLong Meadows 2
- CityTown and Country
- CountySt. Louis
- Zip Code63131
Subdivisions in Town and Country
- Bellerive Country Club Grounds
- Carberry Place
- Cedar Spgs Three
- Cedar Springs
- Claymark
- Clayton Forest
- Deer Hollow
- Devonworth
- Essex Point
- Fairfield Condo One
- Greystone Manor
- Highland Pointe
- Hucksteps
- Huntington Farm 4
- Louis J Bopp Estate
- Manderleigh Of Town & Country
- Mason Valley Woods 4
- Mason Woods Village Condo
- Muirfield
- New Woodfield
- Parkway West
- Pinetree
- Samuel Hilbers Estate Lt Pt 2 Bdy Adj
- Summerhill 2
- Thornhill Estates 7
- Topping Acres
- Topping Manor 2
- Wiltshire Place
- Woods Mill Campus Condo
- Woods Mill Crossing
- Woods Mill Crossing 10113
- Woods Mill Crossing 30114
- Woods Mill Crossing 30214
- Woods-Mill-Crossing-10114
- Woods-Mill-Crossing-10213
- Woods-Mill-Crossing-20113
- Woods-Mill-Crossing-20114
- Woods-Mill-Crossing-20213
- Woods-Mill-Crossing-20214
- Woods-Mill-Crossing-30113
- Woods-Mill-Crossing-30213
- Woods-Mill-Crossing-40113
- Woods-Mill-Crossing-40213
- Woods-Mill-Crossing-40214
Similar Listings Nearby

Property Summary
- Located in the Long Meadows 2 subdivision, 14 Long Meadows Lane Town and Country MO is a Single Family for sale in Town and Country, MO, 63131. It is listed for $1,175,000 and features 4 beds, 4 baths, and has approximately 4,247 square feet of living space, and was originally constructed in 1954. The current price per square foot is $277. The average price per square foot for Single Family listings in Town and Country is $349. The average listing price for Single Family in Town and Country is $1,738,347.

Copyright 2026. All rights reserved.
14 Long Meadows Lane
Town and Country, MO