
$550,000
1040 Bridgeport Drive
Ellisville, MO, 63011
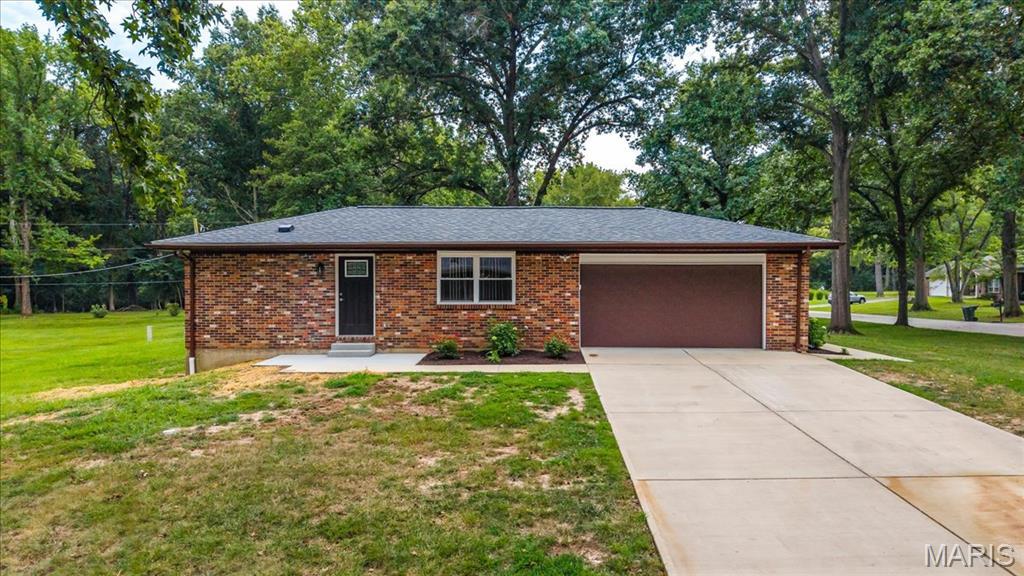


Absolutely stunning from top to bottom! This extraordinary all-brick courtyard ranch has been completely reimagined with a level of craftsmanship and quality that is truly beyond compare. Offering the look and feel of new luxury construction, every detail has been thoughtfully selected with today’s discerning buyer in mind.
The spectacular chef’s kitchen features 42″ Amish-crafted soft-close cabinetry, quartz countertops, designer tile backsplash, a massive center island, KitchenAid stainless steel appliances, gas range with pot filler, custom wood hood, appliance garage, mixer lift, and pull-out trash center.
The luxurious primary suite offers a spacious walk-in closet and a spa-inspired bath with an oversized custom-tiled shower, a double vanity, and heated tile floors. Enjoy the convenience of a main-floor laundry with a full-size washer and dryer, while the original laundry area remains in the lower level, providing added flexibility for busy households.
The finished lower level adds approximately 1,200 square feet of living space, including a fourth bedroom, walk-in closet, full bath, and an expansive family room. Photos to follow by Saturday morning.
Additional premium upgrades include all new windows, new 200-amp electric panel, Moen faucets throughout, luxury vinyl plank flooring, two-panel doors, and countless designer finishes. New Furnace/AC will be installed prior to closing.
Located on a quiet dead-end street in the highly sought-after Marquette School District, just steps from Mockingbird Park, this is a rare opportunity to own a home that truly rivals new construction. Simply put…there is nothing else like it.
The spectacular chef’s kitchen features 42″ Amish-crafted soft-close cabinetry, quartz countertops, designer tile backsplash, a massive center island, KitchenAid stainless steel appliances, gas range with pot filler, custom wood hood, appliance garage, mixer lift, and pull-out trash center.
The luxurious primary suite offers a spacious walk-in closet and a spa-inspired bath with an oversized custom-tiled shower, a double vanity, and heated tile floors. Enjoy the convenience of a main-floor laundry with a full-size washer and dryer, while the original laundry area remains in the lower level, providing added flexibility for busy households.
The finished lower level adds approximately 1,200 square feet of living space, including a fourth bedroom, walk-in closet, full bath, and an expansive family room. Photos to follow by Saturday morning.
Additional premium upgrades include all new windows, new 200-amp electric panel, Moen faucets throughout, luxury vinyl plank flooring, two-panel doors, and countless designer finishes. New Furnace/AC will be installed prior to closing.
Located on a quiet dead-end street in the highly sought-after Marquette School District, just steps from Mockingbird Park, this is a rare opportunity to own a home that truly rivals new construction. Simply put…there is nothing else like it.
Property Details
Price:
$550,000
MLS #:
MIS26040887
Status:
Active Under Contract
Beds:
4
Baths:
3
Type:
Single Family
Subtype:
Single Family Residence
Subdivision:
Cherry Hill West 3
Neighborhood:
348marquette
Listed Date:
Aug 13, 2026
Finished Sq Ft:
3,072
Lot Size:
15,233 sqft / 0.35 acres (approx)
Year Built:
1972
Schools
School District:
Rockwood R-VI
Elementary School:
Westridge Elem.
Middle School:
Crestview Middle
High School:
Marquette Sr. High
Interior
Above Grade Finished Area
1872
Appliances
Stainless Steel Appliance(s), Dishwasher, Disposal, Dryer, Exhaust Fan, Plumbed For Ice Maker, Microwave, Built-In Range, Refrigerator, Washer/Dryer Stacked, Water Heater
Bathrooms
3 Full Bathrooms
Below Grade Finished Area
1200
Cooling
Ceiling Fan(s), Central Air
Heating
Forced Air, Natural Gas
Laundry Features
Main Level
Levels
One
Main Level Bedrooms
3
Exterior
Architectural Style
Traditional
Association Amenities
None
Attached Garage YN
1
Construction Materials
Brick, Vinyl Siding
Lot Features
Corner Lot
Roof
Architectural Shingle
Financial
HOA Fee
$100
HOA Fee Frequency
Annually
HOA Includes
Common Area Maintenance
HOA Name
Cherry Hill West
Tax Year
2025
Taxes
$4,118

Kahn & Busk Real Estate Partners have earned the top team spot at Coldwell Banker Premier Group for several years in a row! We are dedicated to helping our clients with all of their residential real estate needs. Whether you are a first time buyer or looking to downsize, we can help you with buying your next home and selling your current house. We have over 25 years of experience in the real estate industry in Eureka, St. Louis and surrounding areas.
More About JoshMortgage Calculator
Map
Current real estate data for Single Family in Ellisville as of Aug 25, 2026
30
Single Family Listed
55
Avg DOM
223
Avg $ / SqFt
$523,267
Avg List Price
Community
- Address1040 Bridgeport Drive Ellisville MO
- SubdivisionCherry Hill West 3
- CityEllisville
- CountySt. Louis
- Zip Code63011
Subdivisions in Ellisville
- Amber Trails
- B F Hutchinson Farm
- Carmel Woods Estates Condo 1
- Carmel Woods Estates Condo 2
- Clayton Oaks
- Dan Andraes Farm
- Dan Andreas Farm Sub
- Majella Manor
- Maple Lane Acres
- Marsh-Field Acres 2
- Oaks On Kiefer Creek
- Polo Lake
- Regal Pines Enclave
- Regal Pines Meadows
- Regal Pines Meadows 12
- Regal Pines Meadows 3
- Regal Pines Meadows 5
- Regal Pines Meadows 6
- Reinke Woods
- Ridgewoods Manor Estates
- Tara Heights Sub
- Tartan Green
- Waldens Meadow
- Westridge Parc
Similar Listings Nearby

Property Summary
- Located in the Cherry Hill West 3 subdivision, 1040 Bridgeport Drive Ellisville MO is a Single Family for sale in Ellisville, MO, 63011. It is listed for $550,000 and features 4 beds, 3 baths, and has approximately 3,072 square feet of living space, and was originally constructed in 1972. The current price per square foot is $179. The average price per square foot for Single Family listings in Ellisville is $223. The average listing price for Single Family in Ellisville is $523,267.

Copyright 2026. All rights reserved.
1040 Bridgeport Drive
Ellisville, MO