1335 Kensington Way Drive Ellisville MO 63011 MLS #MIS26038163
1335 Kensington Way Drive
Ellisville, MO, 63011
$410,000
2 Beds
2 Baths
1,498 SqFt
0.06 Acres
Add
Add
$410,000
1335 Kensington Way Drive
Ellisville, MO, 63011
Street View data not found for this location.
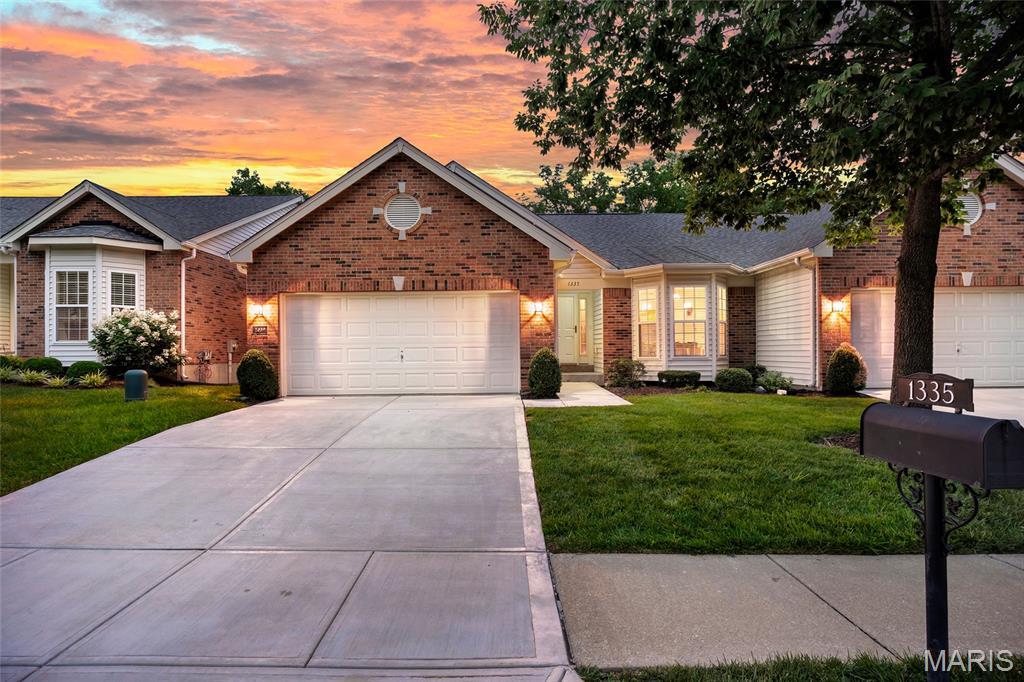
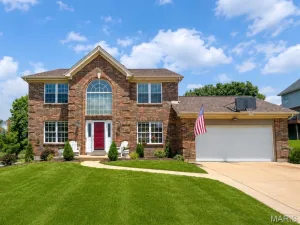
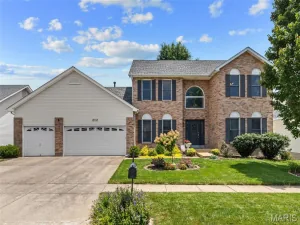
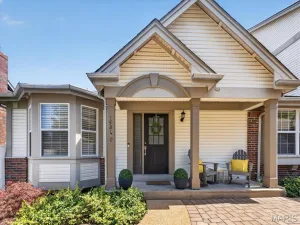
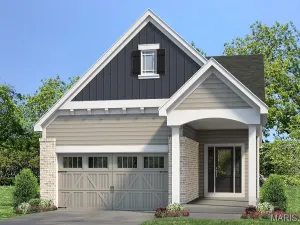
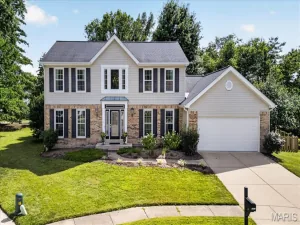
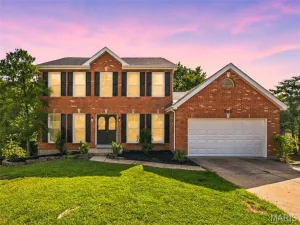
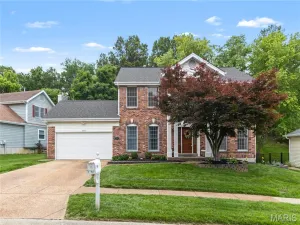
NEW PRICE + $5,000 FLOORING CREDIT. Act now to tour this wonderful 2 bdrm / 2 bath ranch style villa in a HIGHLY DESIRABLE West County location. Tucked away in a small enclave of homes, this property is sure to please w/ attractive curb appeal, beautiful landscaping & a tranquil setting backing to wooded common ground. Inside you’ll find a welcoming open floor plan with larger room sizes & lots of natural light. The spacious great room with cathedral ceiling is an attention grabber. The kitchen is a cook’s delight with an abundance of cabinetry & counter space. The adjacent breakfast room walks out to the rear deck. The main-level primary suite offers a vaulted ceiling, big bay window, walk-in closet & private bath with double sink vanity. The guest bedroom also has a bay window. The lower-level has tremendous potential for additional living area. In addition to the high-pour foundation & look out windows, it’s already framed for a family room, sleeping area/office & bath. The icing on the cake is the amazing location within easy walking distance to Daniel Boone Library, Mercy Medical Clinic, Lifetime Fitness & numerous stores, shops, services & restaurants. Additional features include main floor laundry, new driveway in 2023 & new systems in 2020 (furnace, air conditioner & water heater). Seller says “let’s get it sold”. Property has already passed the required Ellisville occupancy inspection. Bring your paint swatches, flooring samples & decorating ideas to help transform this beautiful home into a showplace. Schedule your appointment today.
Property Details
Price:
$410,000
MLS #:
MIS26038163
Status:
Active
Beds:
2
Baths:
2
Type:
Single Family
Subtype:
Villa
Subdivision:
Villas At Kensington
Neighborhood:
347lafayette
Listed Date:
Jun 19, 2026
Finished Sq Ft:
1,498
Lot Size:
2,614 sqft / 0.06 acres (approx)
Year Built:
2003
347 – Lafayette347lafayetteVillas At KensingtonRockwood R-viEllisville Elem.Crestview MiddleLafayette Sr. High
Schools
School District:
Rockwood R-VI
Elementary School:
Ellisville Elem.
Middle School:
Crestview Middle
High School:
Lafayette Sr. High
Interior
Above Grade Finished Area
1498
Bathrooms
2 Full Bathrooms
Cooling
Central Air
Heating
Forced Air, Natural Gas
Levels
One
Main Level Bedrooms
2
Exterior
Architectural Style
Ranch, Traditional
Association Amenities
Association Management, Common Ground
Attached Garage YN
1
Construction Materials
Brick Veneer, Vinyl Siding
Garage Spaces
2
Lot Features
Adjoins Open Ground, Adjoins Wooded Area
Parking Spots
2
Parking Total
2
Financial
HOA Fee
$253
HOA Fee Frequency
Monthly
HOA Includes
Maintenance Grounds, Common Area Maintenance, Exterior Maintenance, Management
Kahn & Busk Real Estate Partners have earned the top team spot at Coldwell Banker Premier Group for several years in a row! We are dedicated to helping our clients with all of their residential real estate needs. Whether you are a first time buyer or looking to downsize, we can help you with buying your next home and selling your current house. We have over 25 years of experience in the real estate industry in Eureka, St. Louis and surrounding areas.
Located in the Villas At Kensington subdivision, 1335 Kensington Way Drive Ellisville MO is a Single Family for sale in Ellisville, MO, 63011. It is listed for $410,000 and features 2 beds, 2 baths, and has approximately 1,498 square feet of living space, and was originally constructed in 2003. The current price per square foot is $274. The average price per square foot for Single Family listings in Ellisville is $228. The average listing price for Single Family in Ellisville is $545,999.
Courtesy of Landmark Realty Group – St. Louis. Disclaimer: Based on information submitted to the MLS GRID as of Jul-09-2026 3:07:00 pm. All data is obtained from various sources and may not have been verified by broker or MLS GRID. Supplied Open House Information is subject to change without notice. All information should be independently reviewed and verified for accuracy. Properties may or may not be listed by the office/agent presenting the information.