17181 Elm Trail Drive Eureka MO 63025 MLS #MIS26037098
17181 Elm Trail Drive
Eureka, MO, 63025
$414,900
4 Beds
4 Baths
2,460 SqFt
0.17 Acres
Add
Add
$414,900
17181 Elm Trail Drive
Eureka, MO, 63025
Street View data not found for this location.
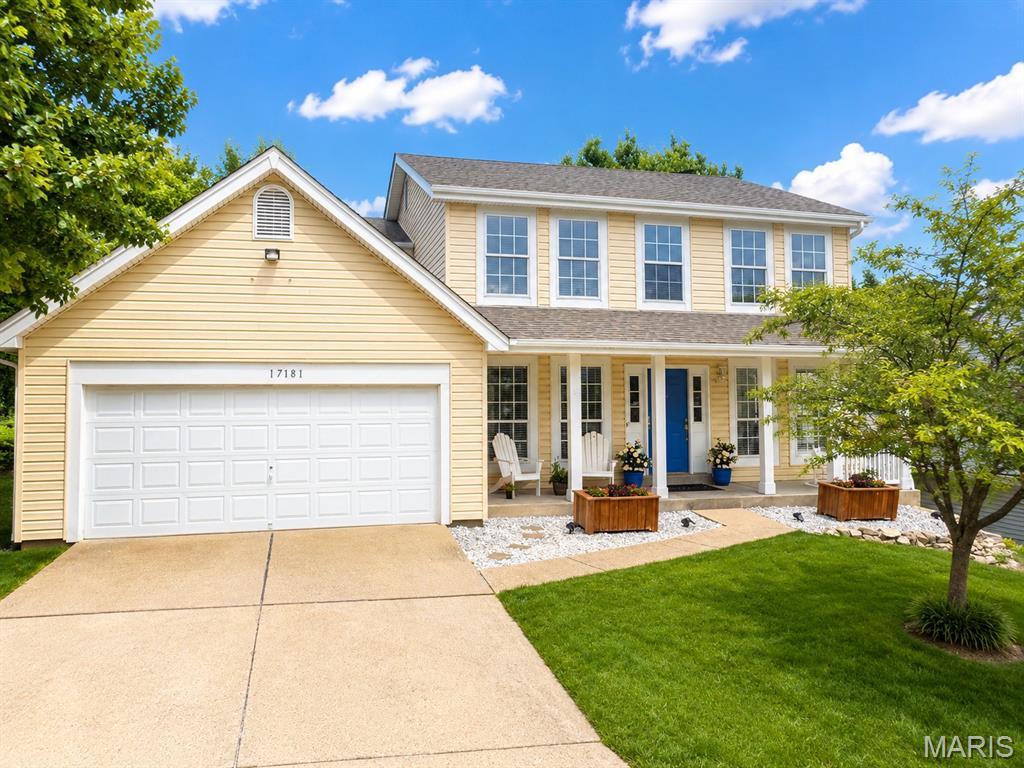
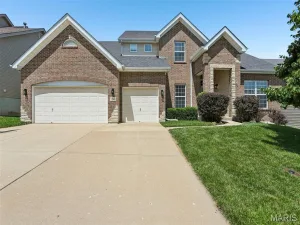
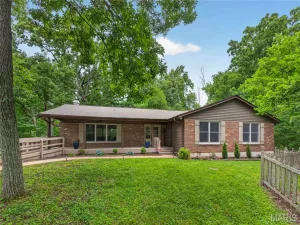
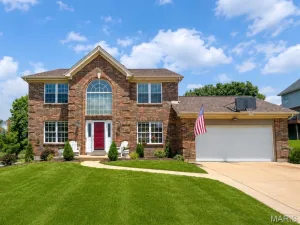
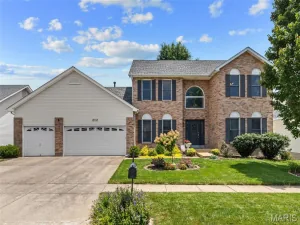
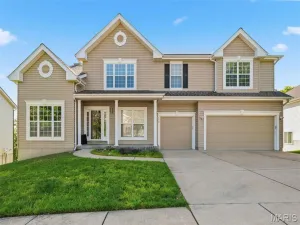
Welcome home to this stunning 2-story residence in the heart of Eureka, offering over 2,400 square feet of finished living space in the highly acclaimed Rockwood School District. From the moment you arrive, you’ll appreciate the exceptional care and attention that has gone into maintaining this beautiful 4-bedroom, 3.5-bath home.
Step inside to find gleaming hardwood floors flowing throughout the main level, creating a warm and inviting atmosphere. The spacious living room is highlighted by a charming wood-burning fireplace, custom built-in shelving, and a beautiful bay window that fills the space with natural light. Need a dedicated workspace? The private main-floor office with glass doors is perfect for working from home.
The updated kitchen is truly the heart of the home, featuring granite countertops, abundant cabinetry, and an oversized center island with seating for six—ideal for entertaining family and friends. Convenient main-floor laundry offers built-in storage and direct access to the attached garage.
Upstairs, retreat to the spacious primary suite complete with a walk-in closet and a luxurious en-suite bath featuring a double-bowl vanity, soaking tub, and separate shower. Three additional generously sized bedrooms and a full bath complete the upper level.
The finished walk-out lower level provides even more living space with a large recreation room, dedicated exercise area, half bath, and direct access to the private fenced backyard shaded by mature trees—perfect for relaxing summer evenings.
Enjoy resort-style living with outstanding subdivision amenities including a community pool, clubhouse, lake, parks, playgrounds, and scenic walking trails. This is the perfect combination of location, space, and lifestyle with easy access to I-44 as well as local shops, restaurants, schools, etc. Don’t miss your opportunity to make this exceptional Eureka home yours—schedule your private showing today!
Property Details
Price:
$414,900
MLS #:
MIS26037098
Status:
Pending
Beds:
4
Baths:
4
Type:
Single Family
Subtype:
Single Family Residence
Subdivision:
Hilltop Village Estates 3
Neighborhood:
346eureka
Listed Date:
Jun 18, 2026
Finished Sq Ft:
2,460
Lot Size:
7,405 sqft / 0.17 acres (approx)
Year Built:
1991
TraditionalPoolTennisCommunity Club House346 – Eureka346eurekaHilltop Village Estates 3Rockwood R-viBlevins Elem.Lasalle Springs MiddleEureka Sr. High
Schools
School District:
Rockwood R-VI
Elementary School:
Blevins Elem.
Middle School:
Lasalle Springs Middle
High School:
Eureka Sr. High
Interior
Above Grade Finished Area
2010
Appliances
Stainless Steel Appliance(s), Dishwasher, Microwave, Electric Range, Tankless Water Heater
Bathrooms
3 Full Bathrooms, 1 Half Bathroom
Below Grade Finished Area
450
Cooling
Ceiling Fan(s), Central Air
Fireplaces Total
1
Flooring
Carpet, Tile, Wood
Heating
Forced Air, Natural Gas
Interior Features
Built-in Features, Ceiling Fan(s), Double Vanity, Eat-in Kitchen, Entrance Foyer, High Speed Internet, Kitchen Island, Open Floorplan, Recessed Lighting, Solid Surface Countertop(s), Walk-In Closet(s)
Laundry Features
Main Level
Levels
Two
Exterior
Architectural Style
Traditional
Association Amenities
Clubhouse, Common Ground, Lake, Park, Picnic Area, Playground, Pool
Attached Garage YN
1
Community Features
Clubhouse, Fishing, Lake, Playground, Pool, Sidewalks, Street Lights, Tennis Court(s)
Construction Materials
Vinyl Siding
Fencing
Back Yard, Wood
Garage Spaces
2
Lot Features
Back Yard, Front Yard, Landscaped
Parking Features
Attached, Driveway, Garage Door Opener
Roof
Architectural Shingle
Security Features
Smoke Detector(s)
Window Features
Bay Window(s), Insulated Windows, Window Treatments
Financial
HOA Fee
$423
HOA Fee Frequency
Annually
HOA Includes
Clubhouse, Maintenance Grounds, Common Area Maintenance, Pool
Kahn & Busk Real Estate Partners have earned the top team spot at Coldwell Banker Premier Group for several years in a row! We are dedicated to helping our clients with all of their residential real estate needs. Whether you are a first time buyer or looking to downsize, we can help you with buying your next home and selling your current house. We have over 25 years of experience in the real estate industry in Eureka, St. Louis and surrounding areas.
Located in the Hilltop Village Estates 3 subdivision, 17181 Elm Trail Drive Eureka MO is a Single Family for sale in Eureka, MO, 63025. It is listed for $414,900 and features 4 beds, 4 baths, and has approximately 2,460 square feet of living space, and was originally constructed in 1991. The current price per square foot is $169. The average price per square foot for Single Family listings in Eureka is $202. The average listing price for Single Family in Eureka is $530,033.
Courtesy of ARS Sales, LLC. Disclaimer: Based on information submitted to the MLS GRID as of Jul-09-2026 3:29:48 pm. All data is obtained from various sources and may not have been verified by broker or MLS GRID. Supplied Open House Information is subject to change without notice. All information should be independently reviewed and verified for accuracy. Properties may or may not be listed by the office/agent presenting the information.