
$588,000
208 Willow Ridge Court
Eureka, MO, 63025
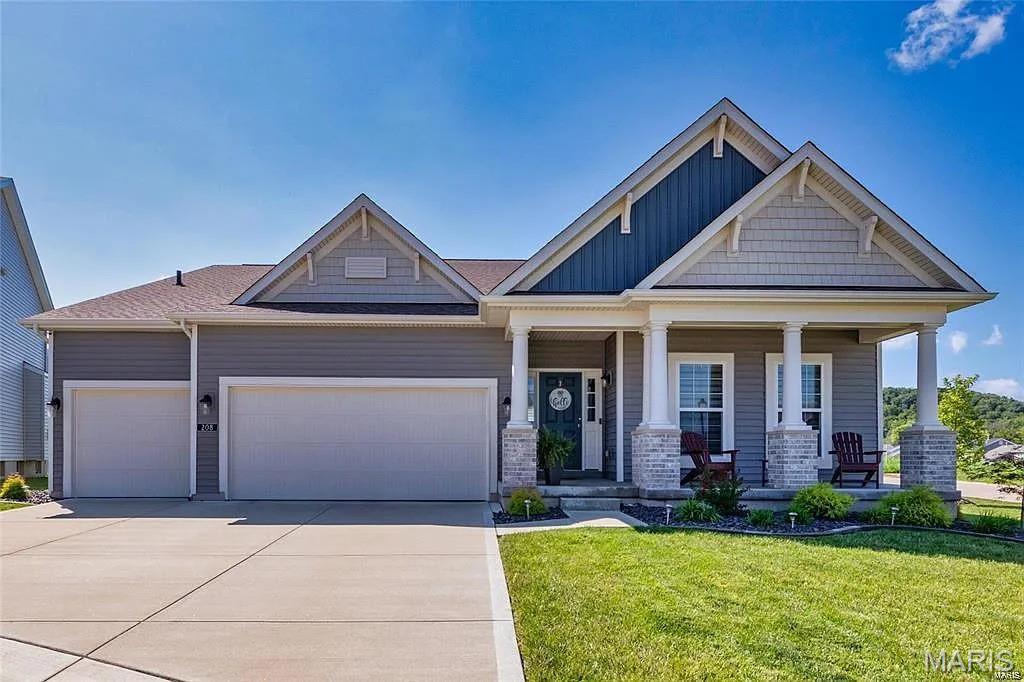


Better Than New Construction – Fully Finished & Move-In Ready!
Skip the build times and out-of-pocket completion costs! This stunning, 6-year-old home offers 3,000+ square feet of beautifully upgraded living space, complete with all the premium finishing touches already done for you—including custom blinds, a full lawn sprinkler system, a fully fenced yard, and landscaping.
Main Level Luxury:
The open-concept main floor welcomes you with soaring volume ceilings and a seamless flow designed for modern living. At the heart of the home is a spacious chef’s kitchen featuring rich granite countertops, a large center island, and an attached breakfast room. The kitchen flows effortlessly into the formal dining room and a sprawling great room anchored by a cozy gas fireplace. Designed with privacy in mind, the split-bedroom floor plan separates the secondary bedrooms from the primary suite. The luxury master bedroom serves as a private retreat, boasting a double vanity, a separate soaking tub and shower, and an expansive walk-in closet.
Two additional main-floor bedrooms and a second full bath complete this level.
Finished Lower Level & Entertaining:
The professionally finished lower level massively expands your living space, offering a huge family room, a large full bathroom, and a private fourth bedroom with its own generous walk-in closet. The basement comes pre-plumbed with a wet bar rough-in, ready for your custom entertaining setup. A home water softener is also installed. The deep, unfinished section provides excellent storage and is perfectly laid out for a dedicated home gym or a private theater room.
Skip the build times and out-of-pocket completion costs! This stunning, 6-year-old home offers 3,000+ square feet of beautifully upgraded living space, complete with all the premium finishing touches already done for you—including custom blinds, a full lawn sprinkler system, a fully fenced yard, and landscaping.
Main Level Luxury:
The open-concept main floor welcomes you with soaring volume ceilings and a seamless flow designed for modern living. At the heart of the home is a spacious chef’s kitchen featuring rich granite countertops, a large center island, and an attached breakfast room. The kitchen flows effortlessly into the formal dining room and a sprawling great room anchored by a cozy gas fireplace. Designed with privacy in mind, the split-bedroom floor plan separates the secondary bedrooms from the primary suite. The luxury master bedroom serves as a private retreat, boasting a double vanity, a separate soaking tub and shower, and an expansive walk-in closet.
Two additional main-floor bedrooms and a second full bath complete this level.
Finished Lower Level & Entertaining:
The professionally finished lower level massively expands your living space, offering a huge family room, a large full bathroom, and a private fourth bedroom with its own generous walk-in closet. The basement comes pre-plumbed with a wet bar rough-in, ready for your custom entertaining setup. A home water softener is also installed. The deep, unfinished section provides excellent storage and is perfectly laid out for a dedicated home gym or a private theater room.
Property Details
Price:
$588,000
MLS #:
MIS26039892
Status:
Pending
Beds:
4
Baths:
3
Type:
Single Family
Subtype:
Single Family Residence
Subdivision:
Windswept Farms 1
Neighborhood:
346eureka
Listed Date:
Jul 3, 2026
Finished Sq Ft:
3,090
Lot Size:
11,326 sqft / 0.26 acres (approx)
Year Built:
2020
Schools
School District:
Rockwood R-VI
Elementary School:
Geggie Elem.
Middle School:
Lasalle Springs Middle
High School:
Eureka Sr. High
Interior
Above Grade Finished Area
2240
Appliances
Stainless Steel Appliance(s), Electric Cooktop, Dishwasher, Disposal, Microwave, Electric Oven, Electric Range
Bathrooms
3 Full Bathrooms
Below Grade Finished Area
850
Cooling
Ceiling Fan(s), Central Air, Electric
Fireplaces Total
1
Heating
Forced Air, Natural Gas
Interior Features
Breakfast Room, Ceiling Fan(s), Double Vanity, Granite Counters, High Ceilings, Kitchen Island, Open Floorplan, Pantry, Separate Dining, Tub, Walk-In Closet(s)
Laundry Features
Main Level
Levels
One
Main Level Bedrooms
3
Exterior
Architectural Style
Ranch, Traditional
Association Amenities
None
Attached Garage YN
1
Construction Materials
Brick Veneer, Vinyl Siding
Garage Spaces
3
Lot Features
Corner Lot, Cul-De-Sac, Level, Sprinklers In Front, Sprinklers In Rear
Financial
HOA Fee
$375
HOA Fee Frequency
Annually
HOA Includes
Common Area Maintenance, Snow Removal
HOA Name
Omni Managment Group
Tax Year
2025
Taxes
$7,129

Kahn & Busk Real Estate Partners have earned the top team spot at Coldwell Banker Premier Group for several years in a row! We are dedicated to helping our clients with all of their residential real estate needs. Whether you are a first time buyer or looking to downsize, we can help you with buying your next home and selling your current house. We have over 25 years of experience in the real estate industry in Eureka, St. Louis and surrounding areas.
More About KatherineMortgage Calculator
Map
Current real estate data for Single Family in Eureka as of Aug 25, 2026
83
Single Family Listed
107
Avg DOM
199
Avg $ / SqFt
$510,484
Avg List Price
Community
- Address208 Willow Ridge Court Eureka MO
- SubdivisionWindswept Farms 1
- CityEureka
- CountyJefferson
- Zip Code63025
Subdivisions in Eureka
- Allenton
- Arbors Of Rockwood Four The
- Arbors Of Rockwood One The
- Arbors Of Rockwood Six The
- Arbors Of Rockwood Three The
- Ashton Woods One
- Ashton Woods Two-Plat Two A Amd
- Augustine Heights 3
- Beard Village Hilltop Village 5
- Bluffs/Hoene Spgs 1
- Calvin M Christy
- Crescent Bluff
- Deer Run Estates & Lusser Tr Sub
- Deerpath
- Deerpath 1
- Emerald Forest Five
- Enderbush Estates
- Estates At Hunters Green The
- Estates at Windswept Farms
- Estates at Windswept Farms 227C
- Estates at Windswept Farms 279
- Estates at Windswept Farms 468
- Eureka
- Eureka Gardens
- Eureka Heights
- Fleers 2nd Add
- Forest Bluff
- Forest Hills West 2
- Forests Of Hilltop Village Two
- Fox Run 117
- Fox Run 147
- Fox Run 151
- Fox Run 159
- Fox Run 160
- Fox Run 178
- Grand View Ridge Two
- Grandview Ridge One
- Harveys Lane Lts A
- Hawkins Point
- Hilltop Village Estates 3
- Hilltop Villages 3 Amdt 1
- Hoene Spgs Add
- Hoene Spgs Add 08
- Hunters Green Nine
- Hunters Green Six
- Louis Courtois Tr
- Louis Robert
- Meadowbrook Valley Estates
- Palisades The
- Parker Enterprises
- Pevely Farms
- Pevely Farms Ph One
- Pleasant Valley
- Polo Enclave 94
- Polo Estates 71
- Polo Grounds
- Polo Grounds Estates 14
- Polo Grounds Estates 76
- Polo Grounds Manors
- Polo Grounds Manors 11
- Polo Grounds Manors 44
- Polo Manors 22
- Polo Manors 39
- Reserve At The Legends The
- Rock Tree Estates
- Seven Spgs
- Seven Springs
- Shaws Garden West 3
- Sierra Village
- Southern Hills One
- Southern Hills West Ph Three
- Steeple Hill Estates
- THE BLUFFS AT HOENE SPRINGS
- The Knoll At The Legends
- The Legends
- The Reserve at the Legends
- Town & Country Garden Condo
- Town Of Eureka
- Town Square Condo 1
- Towne Square Condo 2
- Towne Square Condo 3
- Townes At Hilltop One The
- Townes At Hilltop The Three
- Trr
- Twin River Heights
- Village Of Muir Hilltop Villages 1
- Vornbergs
- Wengler Estates 1
- Williams
- Windhaven
- Windswept Farms
- Windswept Farms 1
- Windswept Farms 2
- Windswept Farms 269
- Windswept Farms 271
- Windswept Farms 507
- Windswept Farms One
- Windswept Farms Two
Similar Listings Nearby

Property Summary
- Located in the Windswept Farms 1 subdivision, 208 Willow Ridge Court Eureka MO is a Single Family for sale in Eureka, MO, 63025. It is listed for $588,000 and features 4 beds, 3 baths, and has approximately 3,090 square feet of living space, and was originally constructed in 2020. The current price per square foot is $190. The average price per square foot for Single Family listings in Eureka is $199. The average listing price for Single Family in Eureka is $510,484.

Copyright 2026. All rights reserved.
208 Willow Ridge Court
Eureka, MO