
$304,000
2217 Gladiator Drive
Fenton, MO, 63026
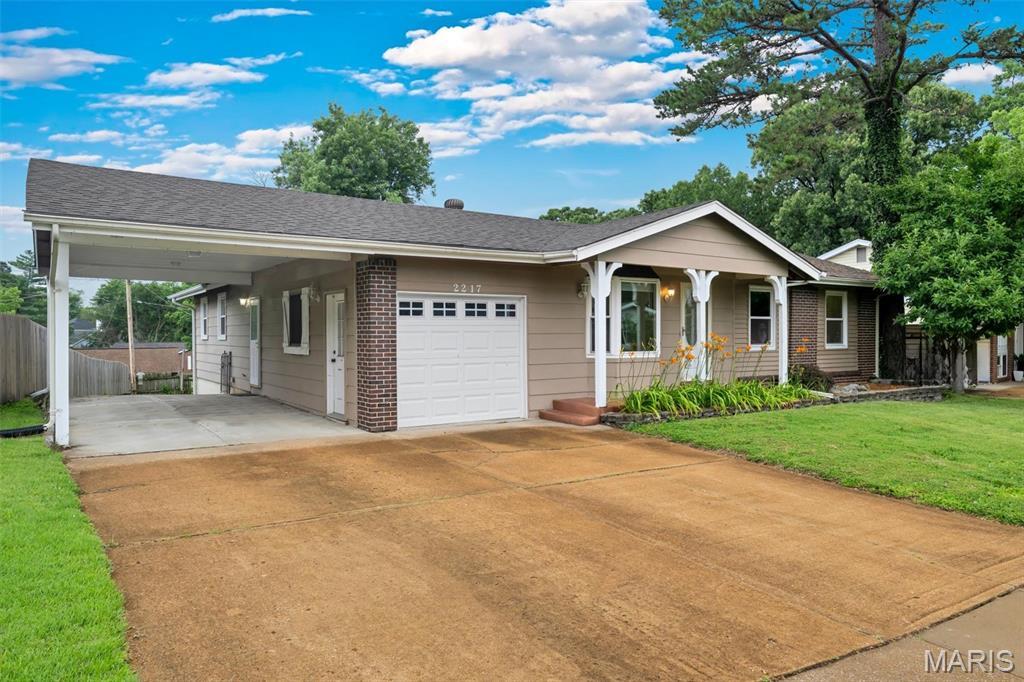


Stunning 1500+sqft 3 bedroom 2 full bathroom home located within Rockwood School District, so many features!!! The home features an updated open concept kitchen with custom cabnetry, island, and granite counter tops. The kitchen and dining are combined making it a perfect home for entertaining. The living room area off the back of the home expands the entertaining area even more; kick back and enjoy the gas fireplace, or venture to the back deck that leads to the backyard. The home has 3 bedrooms, 2 located on the mainfloor. The Primary bedroom is very spacious with a picture window looking over the backyard; second bedroom is on the mainfloor; third bedroom in the lower level with a picture window overlooking the backyard. This home has 2 full bathrooms that have been recently updated. In the lower level is fabulous recreational area for additional living space. A key feature that is fabulous for this home is the additional workshop area that spands the underneath addition of the Living room. The subdivision has 30+/- acres of common ground with multiple subdivision parks. Don’t miss out on this stunning home!
Property Details
Price:
$304,000
MLS #:
MIS26032556
Status:
Active Under Contract
Beds:
3
Baths:
2
Type:
Single Family
Subtype:
Single Family Residence
Subdivision:
Bentley Farms
Neighborhood:
349rockwoodsummit
Listed Date:
Jun 25, 2026
Finished Sq Ft:
2,008
Lot Size:
8,638 sqft / 0.20 acres (approx)
Year Built:
1968
Schools
School District:
Rockwood R-VI
Elementary School:
Uthoff Valley Elem.
Middle School:
Rockwood South Middle
High School:
Rockwood Summit Sr. High
Interior
Above Grade Finished Area
1536
Appliances
Dishwasher, Disposal, Microwave, Range, Water Heater
Bathrooms
2 Full Bathrooms
Below Grade Finished Area
472
Cooling
Central Air
Fireplaces Total
1
Flooring
Carpet, Ceramic Tile, Hardwood, Laminate
Heating
Natural Gas
Interior Features
Bookcases, Custom Cabinetry, Granite Counters, Kitchen Island, Kitchen/Dining Room Combo, Workshop/Hobby Area
Laundry Features
In Basement
Levels
One
Main Level Bedrooms
2
Exterior
Architectural Style
Ranch
Association Amenities
Common Ground, Park, Playground
Attached Garage YN
1
Construction Materials
HardiPlank Type
Fencing
Chain Link
Garage Spaces
1
Lot Features
Back Yard, Near Park
Parking Features
Attached Carport, Concrete, Garage, Inside Entrance
Parking Spots
3
Parking Total
3
Patio And Porch Features
Covered, Deck, Front Porch
Roof
Architectural Shingle
Financial
HOA Fee
$40
HOA Fee Frequency
Annually
HOA Includes
Maintenance Grounds, Common Area Maintenance
HOA Name
Bentley Farms
Tax Year
2025
Taxes
$3,110

Kahn & Busk Real Estate Partners have earned the top team spot at Coldwell Banker Premier Group for several years in a row! We are dedicated to helping our clients with all of their residential real estate needs. Whether you are a first time buyer or looking to downsize, we can help you with buying your next home and selling your current house. We have over 25 years of experience in the real estate industry in Eureka, St. Louis and surrounding areas.
More About JoshMortgage Calculator
Map
Current real estate data for Single Family in Fenton as of Jul 08, 2026
94
Single Family Listed
62
Avg DOM
203
Avg $ / SqFt
$417,868
Avg List Price
Community
- Address2217 Gladiator Drive Fenton MO
- SubdivisionBentley Farms
- CityFenton
- CountySt. Louis
- Zip Code63026
Subdivisions in Fenton
- Avalon Hills Three
- Bentley Manor
- Bentley Manor 2
- Bluffs at Romaine
- Boneys
- Breck Indust Court
- Brookwood 5
- Chateau De Parc 1
- Chateau De Parc 2
- Commons At Legacy Pointe The
- Delores 02
- Estates at Fox Creek
- Fenton Forest
- Flora Del Acres
- Forest Hill Spgs Sub 1
- Forest Knoll
- Fox Creek
- Gj Garden Condo Ph 02
- Gravois Summit
- Green Jade Condos
- Green Mar 1
- Green Mar 3
- Green Mar Estates 1
- Hartford Glen
- Hawkins Point
- Hermitage Hills
- Juengel Wood 02
- Konert Farms 1
- Olde Towne Estates – One
- Parkside Acres
- Preston Pointe
- Richarzs 06
- Saline Valley Gardens 02
- San Luis Hills
- San Luis Hills 2
- San Luis Trails 06
- San Luis Trails 1
- San Luis Village One
- San Marino 2
- San Simeon Estates Nine
- San Simeon Estates Six
- Sancta Maria Estates 6
- Shangri La Estates 04
- Springdale Gardens 04
- St Bernard Hills
- St Bernard Hills 3
- St Bernard Hills 4
- Summer Chase Second Add Ph Three
- Summit Meadows 2
- Summit Oaks
- Summit Ridge
- Valley at Winding Bluffs
- Valley/Winding Bluffs Thr
- Vandover Hill 2
- Vandover Hill 3
- Villa Gran Estates
- Village View
- Villages Of Remington Oaks One
- Wagon Ridge Farm
- Ward Acres
- West Grove Condominiums
- Western Plaza Add
- Winding Bluffs
- Winding Bluffs 2
- Winding Bluffs Add
- Winding Bluffs Addition 16
- Winding Bluffs Addition 27
- Winding Bluffs Addition 7
- Winding Bluffs Second Add
- Winding Bluffs Two
- Winding Mdws Plat One
- Winding Meadows
- Winding Meadows 11
- Winding Meadows 13
- Winding Meadows 14
- Winding Meadows 17
- Winding Meadows 2
- Winding Meadows 3
- Winding Meadows 47
- Winding Meadows 49
- Winding Meadows 73
- Winter Vly 03
Similar Listings Nearby


Property Summary
- Located in the Bentley Farms subdivision, 2217 Gladiator Drive Fenton MO is a Single Family for sale in Fenton, MO, 63026. It is listed for $304,000 and features 3 beds, 2 baths, and has approximately 2,008 square feet of living space, and was originally constructed in 1968. The current price per square foot is $151. The average price per square foot for Single Family listings in Fenton is $203. The average listing price for Single Family in Fenton is $417,868.

Copyright 2026. All rights reserved.
2217 Gladiator Drive
Fenton, MO