
$499,000
1525 Atlantic Crossing Drive
Fenton, MO, 63026
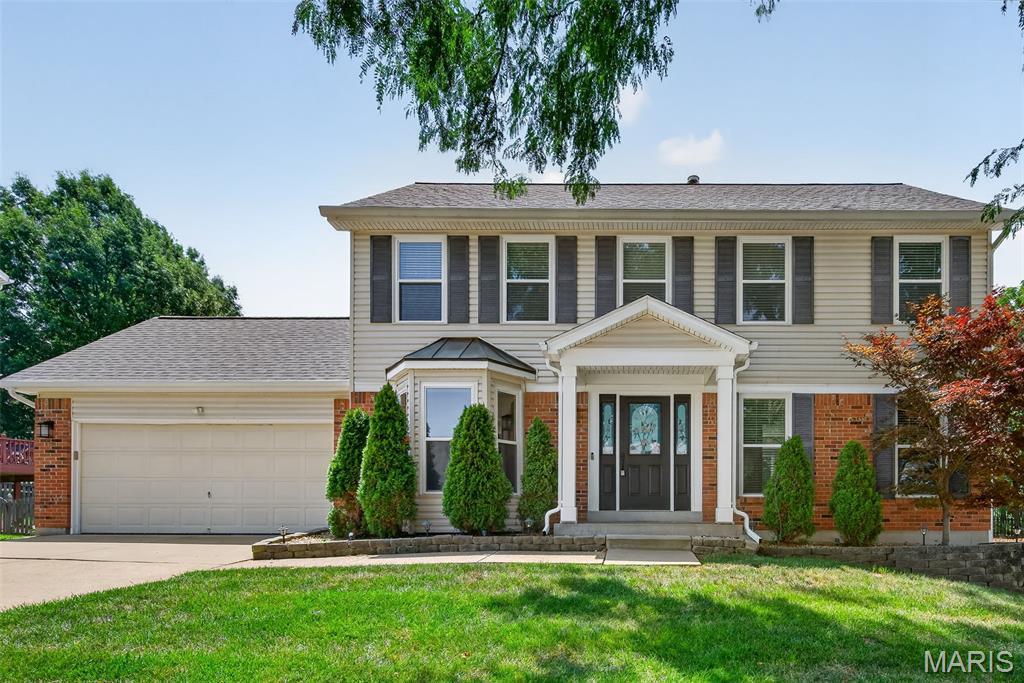


Better than new and loaded with over $120,000 in recent upgrades, this exceptional home is tucked away on a peaceful cul-de-sac in the highly sought-after Rockwood School District. From the moment you arrive, the charming covered front porch, premium brick elevation, and distinctive landscaping create unforgettable curb appeal.
Step inside to discover a home that has been thoughtfully transformed with fresh Sherwin-Williams designer paint, stunning 6MM Mohawk waterproof luxury vinyl plank flooring, plush new carpeting, updated lighting, ceiling fans, baseboards, blinds, hardware, and more. Sunlight pours through the brand-new windows, creating bright, inviting spaces designed for everyday living and effortless entertaining.
The beautifully updated gourmet kitchen is the heart of the home, featuring granite countertops, stainless steel appliances, soft-close cabinetry, a center island, pantry, coffee bar, and peninsula with additional seating—perfect for everything from morning coffee to holiday gatherings. The adjoining family room offers a warm and welcoming atmosphere with a bay window, classic brick wood-burning fireplace, and surround sound wiring, while the formal dining room with its elegant bay window provides the ideal setting for hosting family and friends.
Escape to the spacious primary suite complete with a walk-in closet and beautifully updated spa-inspired bath featuring a soaking tub, oversized shower, dual vanity, and modern finishes. Additional bedrooms are generously sized, and the refreshed hall bath has been tastefully updated with a new vanity, mirror, and fixtures.
The outdoor living spaces are truly spectacular. Enjoy evenings on the oversized wraparound concrete patio or spend summer days in the newly constructed 27’ x 54’ above-ground pool with deck. The large fenced backyard also features a basketball hoop, mature trees recently cleared for added openness, and plenty of room to play, entertain, or simply unwind.
Additional highlights include a new HVAC system, architectural shingle roof with gutter guards, smart thermostat, attic fan, an impressive lower-level workshop with custom built-ins, and countless mechanical and cosmetic improvements that provide true peace of mind.
As an added bonus, residents enjoy outstanding neighborhood amenities including subdivision pools, clubhouse, tennis courts, pickleball courts, fitness center, and easy access to shopping, dining, top-rated schools, and Highways 141, 44, and 30.
This is the rare opportunity to own a truly turnkey home where every detail has already been thoughtfully completed—simply move in and start making memories.
Step inside to discover a home that has been thoughtfully transformed with fresh Sherwin-Williams designer paint, stunning 6MM Mohawk waterproof luxury vinyl plank flooring, plush new carpeting, updated lighting, ceiling fans, baseboards, blinds, hardware, and more. Sunlight pours through the brand-new windows, creating bright, inviting spaces designed for everyday living and effortless entertaining.
The beautifully updated gourmet kitchen is the heart of the home, featuring granite countertops, stainless steel appliances, soft-close cabinetry, a center island, pantry, coffee bar, and peninsula with additional seating—perfect for everything from morning coffee to holiday gatherings. The adjoining family room offers a warm and welcoming atmosphere with a bay window, classic brick wood-burning fireplace, and surround sound wiring, while the formal dining room with its elegant bay window provides the ideal setting for hosting family and friends.
Escape to the spacious primary suite complete with a walk-in closet and beautifully updated spa-inspired bath featuring a soaking tub, oversized shower, dual vanity, and modern finishes. Additional bedrooms are generously sized, and the refreshed hall bath has been tastefully updated with a new vanity, mirror, and fixtures.
The outdoor living spaces are truly spectacular. Enjoy evenings on the oversized wraparound concrete patio or spend summer days in the newly constructed 27’ x 54’ above-ground pool with deck. The large fenced backyard also features a basketball hoop, mature trees recently cleared for added openness, and plenty of room to play, entertain, or simply unwind.
Additional highlights include a new HVAC system, architectural shingle roof with gutter guards, smart thermostat, attic fan, an impressive lower-level workshop with custom built-ins, and countless mechanical and cosmetic improvements that provide true peace of mind.
As an added bonus, residents enjoy outstanding neighborhood amenities including subdivision pools, clubhouse, tennis courts, pickleball courts, fitness center, and easy access to shopping, dining, top-rated schools, and Highways 141, 44, and 30.
This is the rare opportunity to own a truly turnkey home where every detail has already been thoughtfully completed—simply move in and start making memories.
Property Details
Price:
$499,000
MLS #:
MIS26046671
Status:
Active
Beds:
4
Baths:
3
Type:
Single Family
Subtype:
Single Family Residence
Subdivision:
Newport Landing
Neighborhood:
349rockwoodsummit
Listed Date:
Jul 31, 2026
Finished Sq Ft:
1,984
Lot Size:
9,148 sqft / 0.21 acres (approx)
Year Built:
1987
Schools
School District:
Rockwood R-VI
Elementary School:
Kellison Elem.
Middle School:
Rockwood South Middle
High School:
Rockwood Summit Sr. High
Interior
Above Grade Finished Area
1984
Appliances
Dishwasher, Disposal, Microwave, Gas Range, Refrigerator
Bathrooms
2 Full Bathrooms, 1 Half Bathroom
Cooling
Ceiling Fan(s), Central Air
Fireplaces Total
1
Heating
Forced Air
Interior Features
Breakfast Bar, Ceiling Fan(s), Custom Cabinetry, Double Vanity, Eat-in Kitchen, Granite Counters, Kitchen Island, Open Floorplan, Pantry, Recessed Lighting, Separate Dining, Smart Thermostat, Storage, Walk-In Closet(s)
Levels
Two
Exterior
Architectural Style
Traditional
Association Amenities
Clubhouse, Common Ground, Pool, Tennis Court(s)
Attached Garage YN
1
Construction Materials
Brick
Fencing
Fenced
Garage Spaces
2
Lot Features
Back Yard, Landscaped, Level
Patio And Porch Features
Deck, Patio
Financial
HOA Fee
$770
HOA Fee Frequency
Annually
HOA Includes
Clubhouse, Pool
HOA Name
Newport Landing
Tax Year
2025
Taxes
$4,563

Kahn & Busk Real Estate Partners have earned the top team spot at Coldwell Banker Premier Group for several years in a row! We are dedicated to helping our clients with all of their residential real estate needs. Whether you are a first time buyer or looking to downsize, we can help you with buying your next home and selling your current house. We have over 25 years of experience in the real estate industry in Eureka, St. Louis and surrounding areas.
More About JoshMortgage Calculator
Map
Current real estate data for Single Family in Fenton as of Sep 15, 2026
95
Single Family Listed
74
Avg DOM
204
Avg $ / SqFt
$402,440
Avg List Price
Community
- Address1525 Atlantic Crossing Drive Fenton MO
- SubdivisionNewport Landing
- CityFenton
- CountySt. Louis
- Zip Code63026
Subdivisions in Fenton
- Avalon Hills Three
- Bentley Manor
- Bentley Manor 2
- Bluffs at Romaine
- Boneys
- Breck Indust Court
- Brookwood 5
- Chateau De Parc 1
- Chateau De Parc 2
- Commons At Legacy Pointe The
- Delores 02
- Estates at Fox Creek
- Fenton Forest
- Flora Del Acres
- Forest Hill Spgs Sub 1
- Forest Knoll
- Fox Creek
- Gj Garden Condo Ph 02
- Gravois Summit
- Green Jade Condos
- Green Mar 1
- Green Mar 3
- Green Mar Estates 1
- Hartford Glen
- Hawkins Point
- Hermitage Hills
- Juengel Wood 02
- Konert Farms 1
- Olde Towne Estates – One
- Parkside Acres
- Preston Pointe
- Richarzs 06
- Saline Valley Gardens 02
- San Luis Hills
- San Luis Hills 2
- San Luis Trails 06
- San Luis Trails 1
- San Luis Village One
- San Marino 2
- San Simeon Estates Nine
- San Simeon Estates Six
- Sancta Maria Estates 6
- Shangri La Estates 04
- Springdale Gardens 04
- St Bernard Hills
- St Bernard Hills 3
- St Bernard Hills 4
- Summer Chase Second Add Ph Three
- Summit Meadows 2
- Summit Oaks
- Summit Ridge
- Valley at Winding Bluffs
- Valley/Winding Bluffs Thr
- Vandover Hill 2
- Vandover Hill 3
- Villa Gran Estates
- Village View
- Villages Of Remington Oaks One
- Wagon Ridge Farm
- Ward Acres
- West Grove Condominiums
- Western Plaza Add
- Winding Bluffs
- Winding Bluffs 2
- Winding Bluffs Add
- Winding Bluffs Addition 16
- Winding Bluffs Addition 27
- Winding Bluffs Addition 7
- Winding Bluffs Second Add
- Winding Bluffs Two
- Winding Mdws Plat One
- Winding Meadows
- Winding Meadows 11
- Winding Meadows 13
- Winding Meadows 14
- Winding Meadows 17
- Winding Meadows 2
- Winding Meadows 3
- Winding Meadows 47
- Winding Meadows 49
- Winding Meadows 73
- Winter Vly 03
Similar Listings Nearby


Property Summary
- Located in the Newport Landing subdivision, 1525 Atlantic Crossing Drive Fenton MO is a Single Family for sale in Fenton, MO, 63026. It is listed for $499,000 and features 4 beds, 3 baths, and has approximately 1,984 square feet of living space, and was originally constructed in 1987. The current price per square foot is $252. The average price per square foot for Single Family listings in Fenton is $204. The average listing price for Single Family in Fenton is $402,440.

Copyright 2026. All rights reserved.
1525 Atlantic Crossing Drive
Fenton, MO