
$650,000
13 Southwoods Drive
Festus, MO, 63028
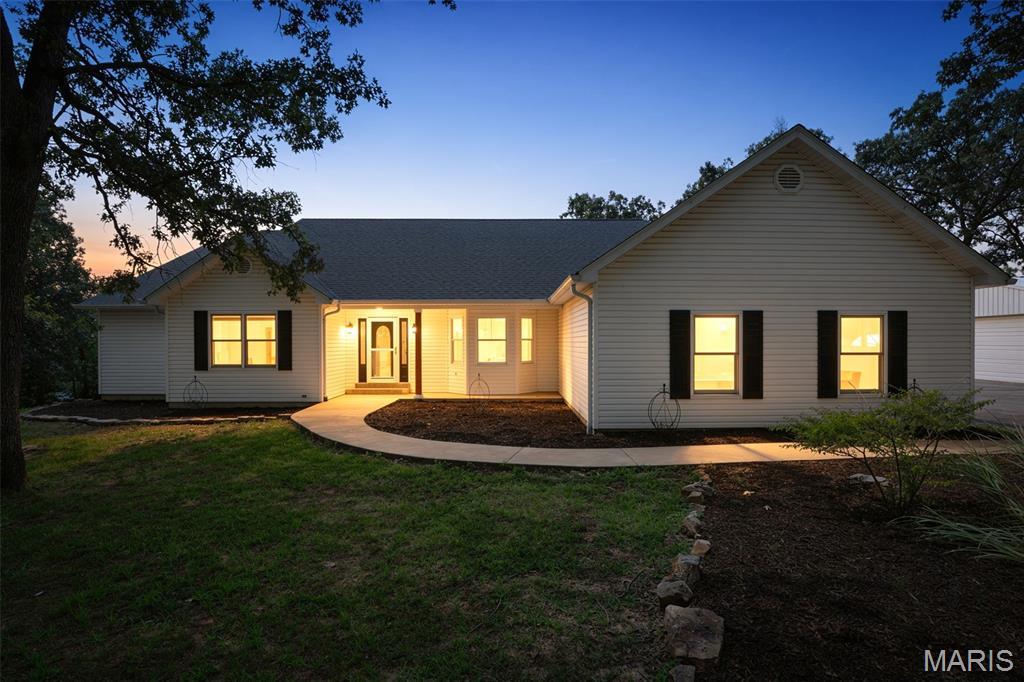


**Back on the market, no fault of the seller- contingent buyer did not sell their home. Here’s your second chance at this SHOW STOPPER!!
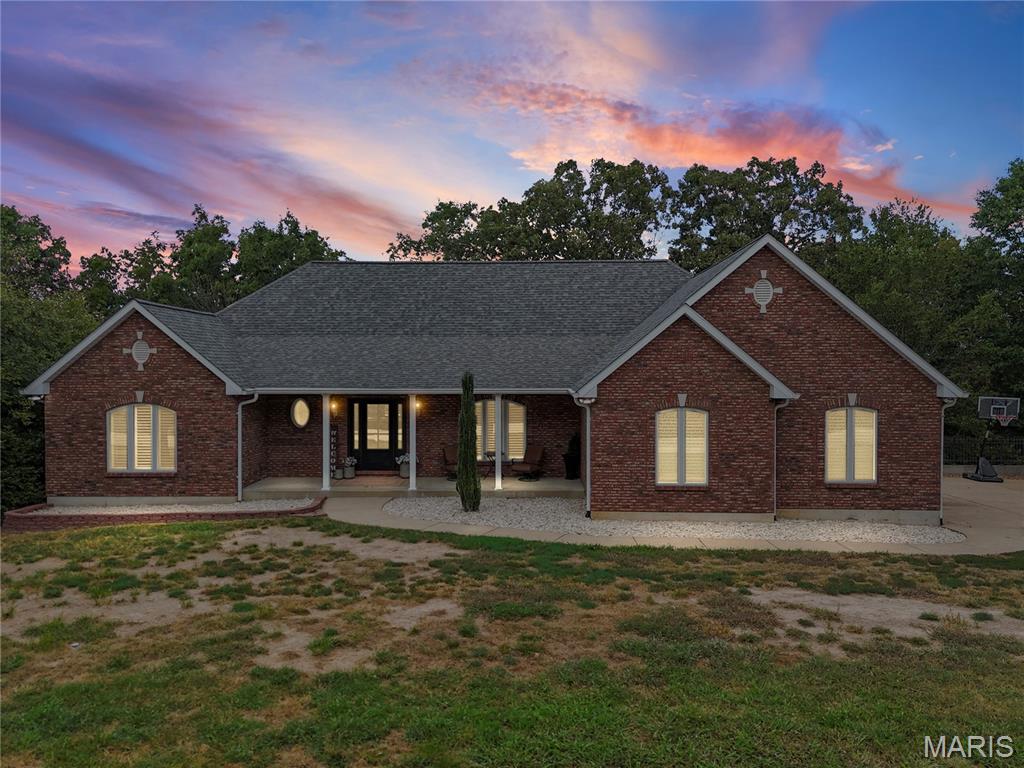
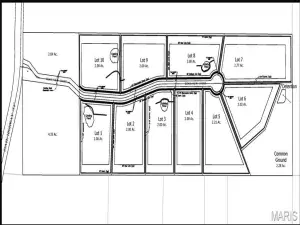
Hobby farmers!!! Hunters!!!! Those wanting luxury in a private setting!!!!! Here is your home! With nearly 4,700 sq feet of finished living space; 6 bedrooms, 3.5 bathrooms, desirable location in Jefferson R-VII School district, 17.64 +/- acres, MASSIVE shop, additional outbuildings, minimal restrictions and Updates throughout- this home will leave you speechless! The circle drive spans the sprawling, shaded front yard providing access to the oversized 3 car garage, expanded parking area with room for an RV and the detached xxxxx shop. The covered front porch leads to the formal entryway, formal dining room and directly into the living room which is showcased by natural light cascading from the skylights (remote controlled shades) and updated flooring. The ultimate kitchen provides seemingly endless counterspace, abundance of cabinetry, center island and a U-Shaped bar top for additional seating. Double oven and functional layout for those who are chef’s at heart. Dual pantries! Eat-In dining room opens to one of the 2 decks- replaced 2026. Main floor master on suite-redone 2026 with walk in shower, separate free standing tub in bay window. Dual sinks and customy vanity with added center storage. 2 walk-in closets and access to private, covered deck. There are 2 additional main floor bedrooms with Jack and Jill full bath. Hallway half bath and expansive Laundry room with slop sink complete the main level. The basement is mostly finished with 3 more bedrooms, a full bathroom, secondary laundry room, 7th sleeping area or office and unfinished are to complete as more living space or use as storage. Basement walks out to the lower level, covered patio and backyard access- where most of the property lies. Chicken coops on site so bring your birds! There isn’t much you can’t do here, however HOA says NO PIGS! Home has 440 amp service and propane reserve for the generators. NEW ROOF 2026.
Hobby farmers!!! Hunters!!!! Those wanting luxury in a private setting!!!!! Here is your home! With nearly 4,700 sq feet of finished living space; 6 bedrooms, 3.5 bathrooms, desirable location in Jefferson R-VII School district, 17.64 +/- acres, MASSIVE shop, additional outbuildings, minimal restrictions and Updates throughout- this home will leave you speechless! The circle drive spans the sprawling, shaded front yard providing access to the oversized 3 car garage, expanded parking area with room for an RV and the detached xxxxx shop. The covered front porch leads to the formal entryway, formal dining room and directly into the living room which is showcased by natural light cascading from the skylights (remote controlled shades) and updated flooring. The ultimate kitchen provides seemingly endless counterspace, abundance of cabinetry, center island and a U-Shaped bar top for additional seating. Double oven and functional layout for those who are chef’s at heart. Dual pantries! Eat-In dining room opens to one of the 2 decks- replaced 2026. Main floor master on suite-redone 2026 with walk in shower, separate free standing tub in bay window. Dual sinks and customy vanity with added center storage. 2 walk-in closets and access to private, covered deck. There are 2 additional main floor bedrooms with Jack and Jill full bath. Hallway half bath and expansive Laundry room with slop sink complete the main level. The basement is mostly finished with 3 more bedrooms, a full bathroom, secondary laundry room, 7th sleeping area or office and unfinished are to complete as more living space or use as storage. Basement walks out to the lower level, covered patio and backyard access- where most of the property lies. Chicken coops on site so bring your birds! There isn’t much you can’t do here, however HOA says NO PIGS! Home has 440 amp service and propane reserve for the generators. NEW ROOF 2026.
Property Details
Price:
$650,000
MLS #:
MIS26042735
Status:
Active Under Contract
Beds:
6
Baths:
4
Type:
Single Family
Subtype:
Single Family Residence
Subdivision:
Southwoods
Neighborhood:
389jeffersoncor7
Listed Date:
Jul 24, 2026
Finished Sq Ft:
4,700
Lot Size:
768,398 sqft / 17.64 acres (approx)
Year Built:
1996
Schools
School District:
Jefferson Co. R-VII
Elementary School:
Plattin/Telegraph
Middle School:
Danby-Rush Tower Middle
High School:
Jefferson High School
Interior
Above Grade Finished Area
2892
Appliances
Electric Cooktop, Dishwasher, Disposal, Ice Maker, Built-In Electric Oven, Double Oven, Water Heater, Water Purifier
Bathrooms
3 Full Bathrooms, 1 Half Bathroom
Below Grade Finished Area
1805
Cooling
Attic Fan, Ceiling Fan(s), Central Air, Electric
Fireplaces Total
1
Flooring
Ceramic Tile, Laminate, Luxury Vinyl, Plank
Heating
Electric, Forced Air, Heat Pump
Laundry Features
Laundry Room, Lower Level, Main Level, Multiple Locations, Sink
Levels
One
Main Level Bedrooms
3
Exterior
Architectural Style
Ranch
Association Amenities
Association Management
Attached Garage YN
1
Building Features
Basement, Patio, Storage, Wi-Fi
Construction Materials
Vinyl Siding
Exterior Features
Storage
Garage Spaces
9
Lot Features
Back Yard, Front Yard, Heavy Woods, Private, Rectangular Lot, Rolling Slope, Sloped
Other Structures
Outbuilding, Second Garage, Shed(s), Storage
Parking Features
Additional Parking, Asphalt, Attached, Circular Driveway, Detached, Driveway, Garage, Garage Door Opener, Garage Faces Side, Oversized, RV Access/Parking
Patio And Porch Features
Awning(s), Covered, Deck, Front Porch, Patio, Porch
Roof
Architectural Shingle
Financial
HOA Fee
$500
HOA Fee Frequency
Annually
HOA Includes
Maintenance Parking/Roads, Common Area Maintenance, Snow Removal
HOA Name
Southwoods
Tax Year
2025
Taxes
$3,901

Kahn & Busk Real Estate Partners have earned the top team spot at Coldwell Banker Premier Group for several years in a row! We are dedicated to helping our clients with all of their residential real estate needs. Whether you are a first time buyer or looking to downsize, we can help you with buying your next home and selling your current house. We have over 25 years of experience in the real estate industry in Eureka, St. Louis and surrounding areas.
More About JoshMortgage Calculator
Map
Current real estate data for Single Family in Festus as of Sep 15, 2026
106
Single Family Listed
112
Avg DOM
188
Avg $ / SqFt
$409,908
Avg List Price
Community
- Address13 Southwoods Drive Festus MO
- SubdivisionSouthwoods
- CityFestus
- CountyJefferson
- Zip Code63028
Subdivisions in Festus
- Adams
- Alexander Heights 5 Phs 1
- Arthur Martin
- Ashford Place 01
- Bailey Station 02
- Bailey Station 04
- Bailey Station 18
- Beckers Acres
- Birchwood Estates Four
- Birchwood Overlook
- Bluff City
- Blum Subdivision
- Brook Stone
- Buck Creek Crossing
- Canepa Charles
- Cedar Glades
- Charter Church Estates
- Crestview Estates
- Crystal Spgs Estates
- Dan McAllisters Sub
- Davis Woods #1
- Davis Woods/Warnes
- Deerfield 03
- Dietrich Acres 03
- Donover 02
- Dublin Park 02
- Eagle Valley Estates 01
- Empire Acres
- Falls/Little Crk Ph 1
- Festus
- Georgetown Manor Estates
- Godfrey Gardens 02
- Golden Rule
- Goose Creek Sub 27
- Greenbriar Un 01
- Hartshorn Acres
- Hartshorn Acres 02 Sur
- Hematite Farms
- Hill High Sub
- Holly Hills Add
- Horns Amd
- Howe Crossing
- Huntington Trls Ph 05
- La Rose
- Lake Ests/Crystal Hlnds
- Lake/Hills Add 06
- Lannings R F Resub
- Lewis Lucas 4th Add
- McAllister Daniel
- Mickeys Lndg
- Mill Sub 3
- Monticello Estates 02
- Northwoods 02
- Northwoods 03
- Park Hill Add
- Quail Pointe 03
- Rc Moores 2nd Add
- Rices 1st Add
- Ridge View at R-7
- Ridgeview
- Rock N Horse
- Rocking Chair Hill
- Sanctuary Farms Sub
- Savanna Place
- Sawyers Ridge
- SAWYERS RIDGE
- Scenic Vw Estates Two
- Seclusion Wood
- Selma Heights
- Shearlock
- Single T Ranch
- South Side
- Stonegate
- Subdivison Sec Thirteen
- Sugar Spgs
- Sugar Spgs Sub
- Summit Hills
- Sweeney
- Tanglefoot Farms
- Tanglewood Estates
- Tanglewood Estates 03
- Timber Wolf Vly 01
- Truman Landing
- Truman Village
- Twin Pines
- unincorporated
- Unkown
- US Surv 315
- Valentine Hubers 2nd Add
- Victoria Xing
- Waggeners Resub
- Warnes M W
- Watson Farms
- Wellington Place
- Wellington Place Sub
- West Rdg 02
- Westhill
- Westwood Condo
- Westwoods Terrace Sub
- Wilderness Acres Rev
- Wooded Acres Sur 01 Resub
- Wooded acres survey 1 resub s1/2 lot 23
- Woodland Estates
Similar Listings Nearby


Property Summary
- Located in the Southwoods subdivision, 13 Southwoods Drive Festus MO is a Single Family for sale in Festus, MO, 63028. It is listed for $650,000 and features 6 beds, 4 baths, and has approximately 4,700 square feet of living space, and was originally constructed in 1996. The current price per square foot is $138. The average price per square foot for Single Family listings in Festus is $188. The average listing price for Single Family in Festus is $409,908.

Copyright 2026. All rights reserved.
13 Southwoods Drive
Festus, MO