
$349,900
1826 Red Clover Drive
Florissant, MO, 63031
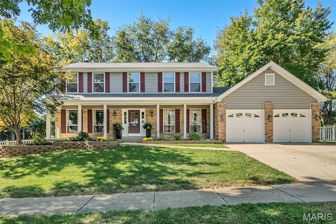
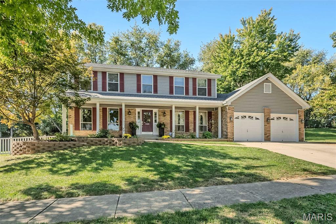
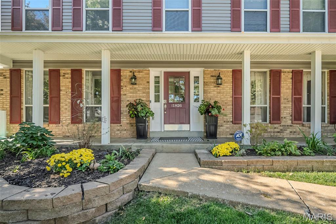
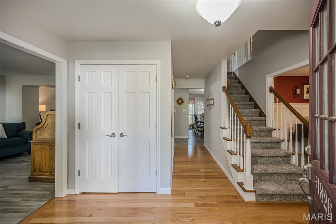
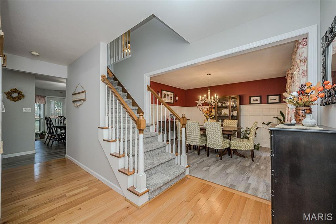
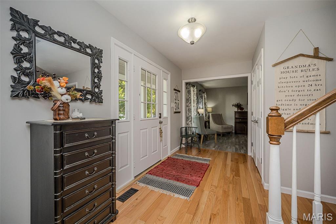
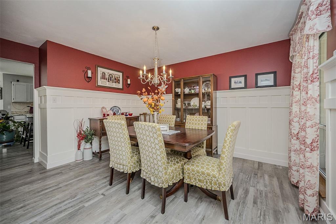
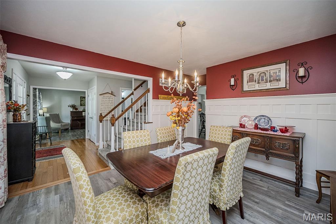
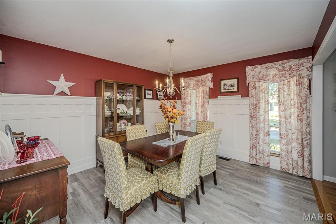
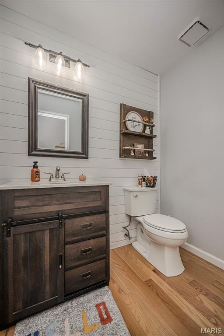
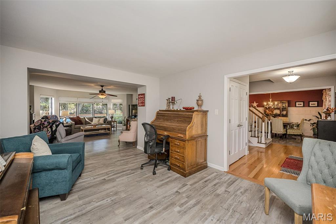
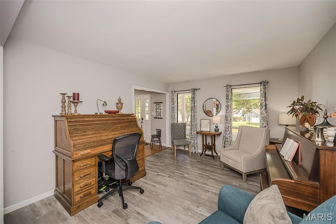
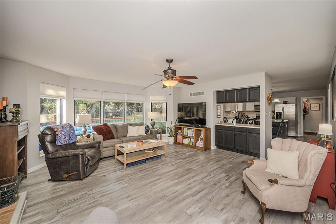
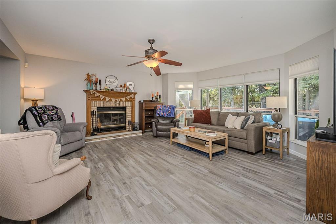
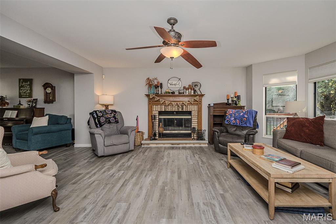
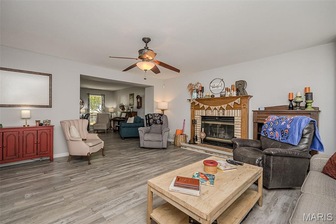
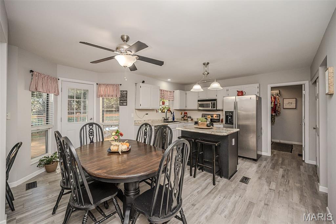
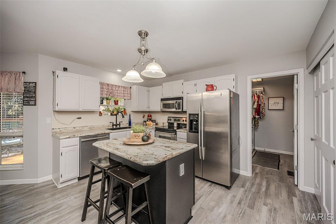
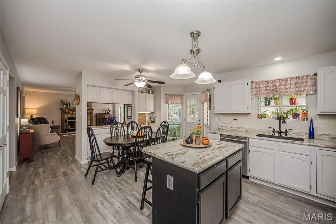
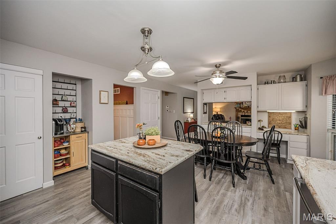
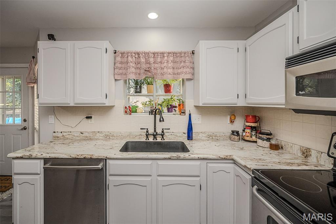
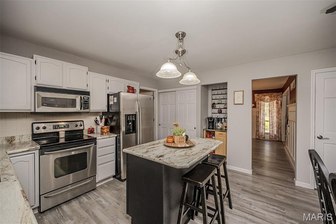
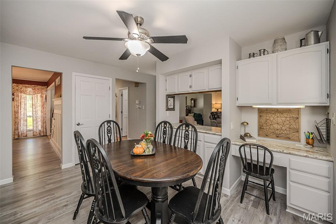
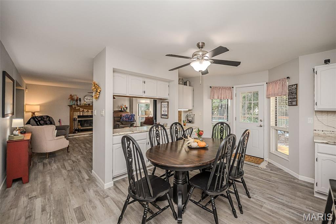
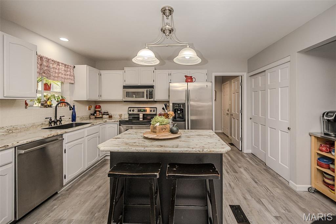
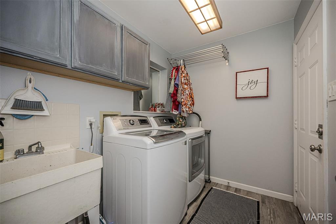
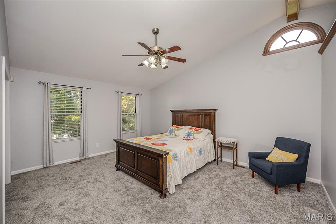
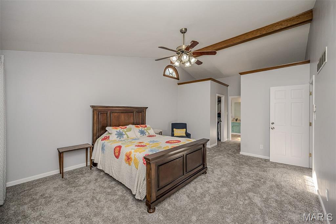
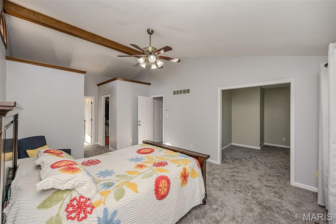
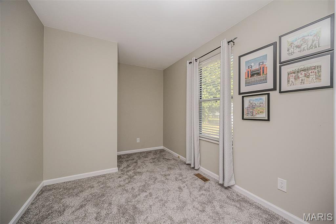
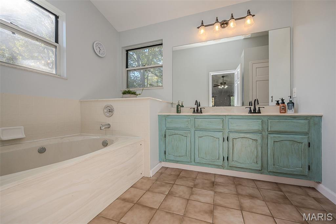
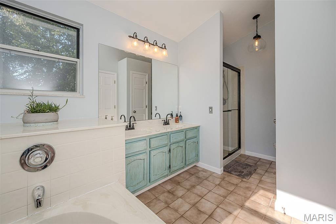
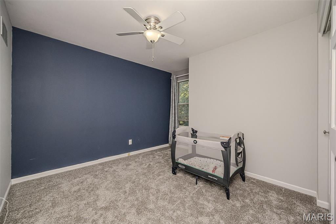
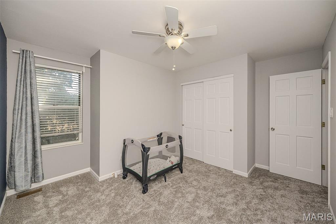
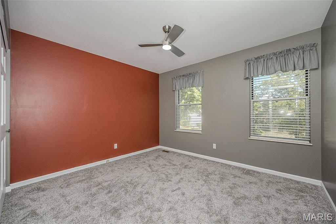
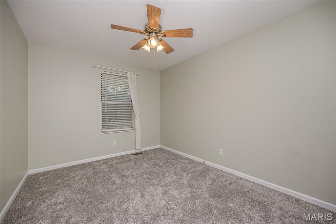
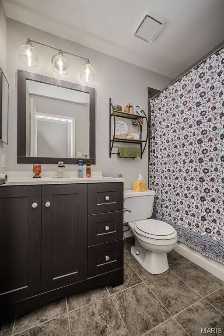
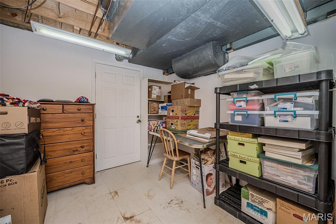
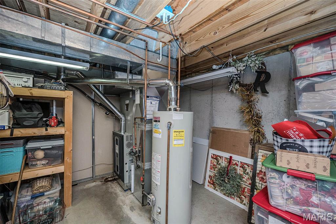
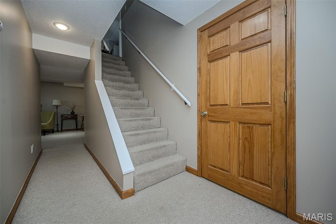
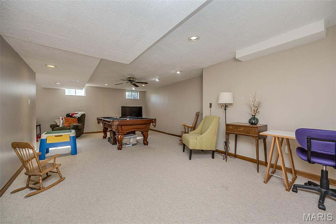
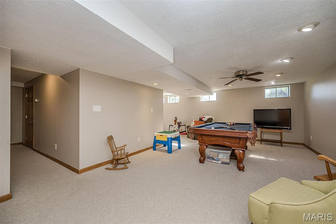
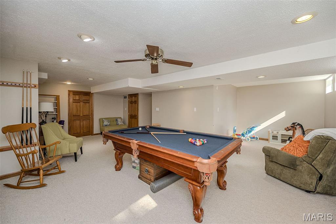
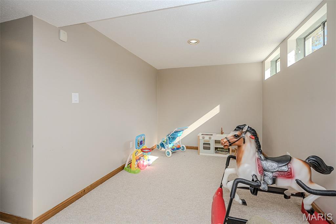
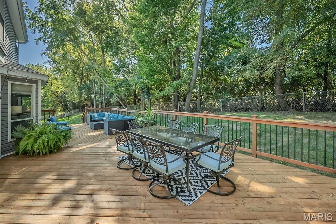
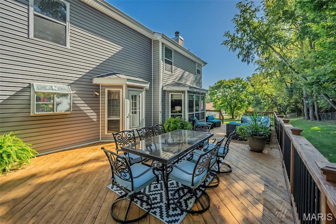
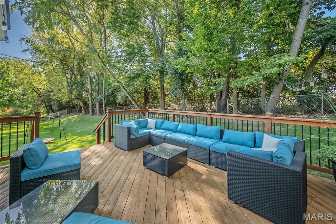
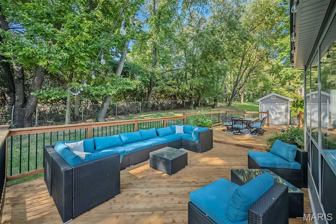
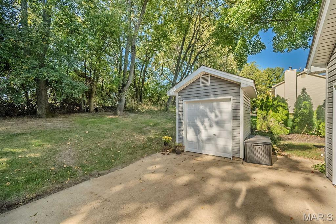
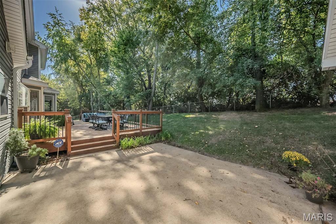
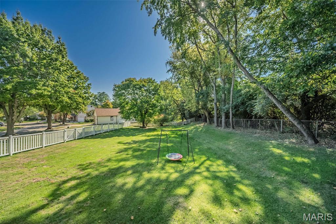
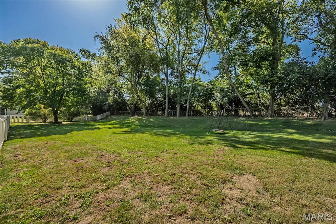
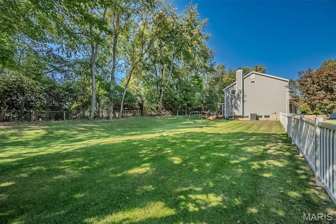
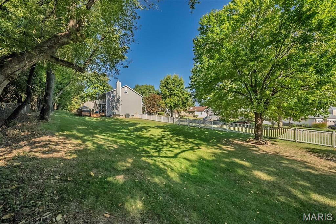
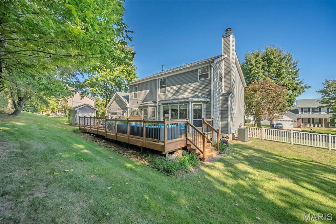
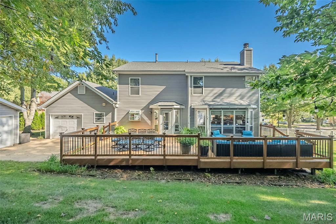
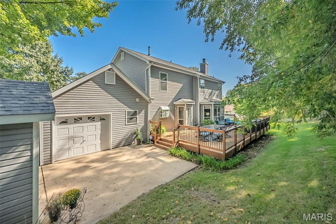
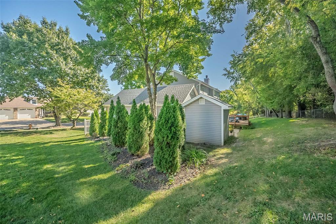
Welcome home to this spacious 4-bedroom, 2.5-bath two-story nestled on a generous half-acre lot at the end of a quiet street, backing to a farm and mature trees for added privacy. The main level features new luxury plank flooring, main-floor laundry, a separate dining room, and a spacious family room with a 5-bay window and wood-burning fireplace that opens to the living room, creating an ideal space for gatherings. A pass-through to the breakfast room adds even more openness. The updated kitchen offers newer countertops, sink and lighting, plus an island and pantry. The breakfast room features a 3-bay window, planning desk, and door leading to the impressive 20×40 deck, sealed and painted in 2026. Upstairs, new carpeting continues throughout the bedrooms and stairs. The spacious primary suite includes an updated bath with a separate jetted tub and shower, walk-in closet, and sitting/office area. Three additional bedrooms, all with ceiling fans, and an updated hall bath complete the upper level. The finished lower level offers a large rec room, office space, two storage rooms, and shelving. Additional highlights include a new HVAC in 2024, updated roof/soffits/gutters/siding in 2021 on house and shed, updated bathrooms, new exterior doors, select fresh paint and lighting, a large storage shed, vinyl fencing, and a 3-car garage.
Property Details
Price:
$349,900
MLS #:
MIS26061762
Status:
Pending
Beds:
4
Baths:
3
Type:
Single Family
Subtype:
Single Family Residence
Subdivision:
Shackelford Estates Three
Neighborhood:
47hazelwoodcentral
Listed Date:
Oct 15, 2026
Finished Sq Ft:
3,070
Lot Size:
21,780 sqft / 0.50 acres (approx)
Year Built:
1990
Schools
School District:
Hazelwood
Elementary School:
Brown Elem.
Middle School:
North Middle
High School:
Hazelwood Central High
Interior
Above Grade Finished Area
2464
Appliances
Portable Dishwasher, Disposal, Microwave, Electric Range, Refrigerator, Gas Water Heater
Bathrooms
2 Full Bathrooms, 1 Half Bathroom
Below Grade Finished Area
606
Cooling
Ceiling Fan(s), Central Air
Fireplaces Total
1
Flooring
Carpet, Hardwood, Luxury Vinyl
Heating
Forced Air, Gas
Interior Features
Breakfast Room, Kitchen Island, Laminate Counters, Pantry, Separate Dining, Separate Shower, Tub
Laundry Features
Laundry Room, Main Level
Levels
Two
Exterior
Architectural Style
Traditional
Association Amenities
Association Management, Common Ground
Community Features
Sidewalks, Street Lights
Construction Materials
Brick Veneer, Vinyl Siding
Fencing
Vinyl
Garage Spaces
3
Lot Features
Adjoins Open Ground, Adjoins Wooded Area, Cul-De-Sac, Level
Parking Features
Drive Through, Oversized, Tandem
Patio And Porch Features
Deck
Roof
Architectural Shingle
Security Features
Carbon Monoxide Detector(s), Smoke Detector(s)
Window Features
Insulated Windows, Tilt-In Windows
Financial
HOA Fee
$350
HOA Fee Frequency
Annually
HOA Includes
Common Area Maintenance
HOA Name
Shackelford Estates
Tax Year
2025
Taxes
$4,432

Kahn & Busk Real Estate Partners have earned the top team spot at Coldwell Banker Premier Group for several years in a row! We are dedicated to helping our clients with all of their residential real estate needs. Whether you are a first time buyer or looking to downsize, we can help you with buying your next home and selling your current house. We have over 25 years of experience in the real estate industry in Eureka, St. Louis and surrounding areas.
More About KatherineMortgage Calculator
Map
Current real estate data for Single Family in Florissant as of Oct 26, 2026
471
Single Family Listed
80
Avg DOM
143
Avg $ / SqFt
$227,005
Avg List Price
Community
- Address1826 Red Clover Drive Florissant MO
- SubdivisionShackelford Estates Three
- CityFlorissant
- CountySt. Louis
- Zip Code63031
Subdivisions in Florissant
- Afshari Estates 12
- Afshari Estates 13 Condo
- Afshari Estates 13A
- Afshari Estates 13c
- Ashbury Crossing
- Bedford Manor 2
- Bissell Hills 7
- Blanche Hills
- Blanche Hills Add
- Boardwalk 1 Sec Of
- Boardwalk 2 Sec Of Mayer
- Boardwalk Three Sec Of Mayer
- Bobbinray
- Bobbinray 2
- Bon Aire Park
- Bon Aire Park 3
- Bon Aire Park 5
- Brackleigh
- Brinwood Sub 1st Add
- Brinwood Sub 3rd Add
- Brinwood Sub 4th Add
- Brinwood Sub 5th Add
- Brookfield Chase
- Candlewyck
- Carrico Woods
- Castlereagh Estates 1
- Central Park West
- Central Park West 2
- Central Park West 3
- Champlain
- Chapel View
- Charbonier Acres
- Charbonier Court 1
- Charbonier Court 2
- Charbonier On The Park Ph 1
- Chateau Du Mont Estates
- Chateau Gardens 2
- Cherrydale Sub Amd
- Colony At Jamestown The
- Commons The Condo
- Commons The Condo Amd
- Country Village Hills Ii 1
- Crest Aire 1
- Crest Aire 3
- Crest Aire 5
- Cross Keys Estates
- Cypress Station Condo 4 Bldg
- Dawn Meadows 3
- Dawn Meadows Sub 2
- De Smet 4
- De Smet 5
- Duchesne
- Duchesne 2nd Add
- Duchesne Amd
- Duchesne First Add
- Duchesne Hills
- Duchesne Hills 2
- Estates At Behlmann Farms One The
- Estates At Behlmann Farms The 3
- Fernbrook
- Flamingo Oaks 18
- Flamingo Park 1
- Flamingo Park 10
- Flamingo Park 11 Sec 1
- Flamingo Park 11 Sec 2
- Flamingo Park 12 Sec 1
- Flamingo Park 12 Sec 2
- Flamingo Park 12 Sec 4
- Flamingo Park 13
- Flamingo Park 15
- Flamingo Park 16
- Flamingo Park 17
- Flamingo Park 3
- Flamingo Park 5
- Fleur Du Bois
- Florisota 2
- Florissant Gardens 1
- Florissant Gardens 3
- Florissant Heights
- Florissant Park
- Florissant Park 2
- Florland 3
- Florland 5
- Flower Valley Ph 3 Lt C &
- Floweridge
- Floweridge 2
- Fox Lake 1
- Fox Lake 3
- Fox Lake 4
- Fox Lake 5
- Fox Lake 6
- Fox Lake Meadows 3
- Fox Lake Woods One
- Fox Manor 1
- Fox Woods 2
- Fox Woods 3
- Fox Woods One
- Foxrun 3
- Francisca
- Francisca Add
- Gardens Of Sacre Coeur 3 The
- Grandview Meadows
- Grandview Meadows 2
- Grandview Meadows 3
- Gray Brooke 4
- Grenoble
- HALLS FERRY RIDGE
- Hathaway Trails 1
- Hathaway Trails 2
- Hathaway Trails 2A
- Heatherton 1
- Heatherton 2
- Hollowbrook
- James Clemens Jr Lt Pt 3 Bdy Adj
- Jamestown Farms
- Jamestowne Five
- Jana Place
- Kings Square Condo The Two
- Koch Park 102
- Koch Park 23
- Koch Park 27
- Koch Park 58
- Koch Park 6
- Koch Park 75
- Koch Park 86
- Koch Park 94
- Koch Park Manors
- La Bonne Terre 1
- La Buena Tierra
- Lake James Manor 3
- Lake James Manor 4
- Las Lomas 1
- Las Lomas 2
- Laventa
- Leisure Village
- Leisure Village Condo
- Leisure Village Condominium
- Lexington Farm Three
- Lindsay Lane Estate
- Lockbriar
- Locust Spring
- Locust Spring Sub
- Loretto Manor Add
- Loyola Terrace
- Lynn Meadows 1
- Lynn Meadows 2
- Lynn Meadows 3
- Madison Estates
- Manors Of Portland Lake Estates Add
- Mark Lee Manor
- Maryann Meadows
- Materdie Place Condo
- Mayer Wedgwood Green High Meadow 7
- Mayer Wedgwood Green Pheasant Run
- Mayer Wedgwood Green Pheasant Run 1
- Mc Kees First Add To Regina
- Meadow Park Apts
- Meadowlark
- Mega Bank Center
- Mission Park 1
- Mission Park 2
- Mission Park East 3
- Moran Acres 1
- Mullanphy Garden
- Mullanphy Gardens
- Nelda Park 3
- New Town Of St Ferdinand
- North Fork One
- North Pointe 4
- North Pointe 5
- Old Jamestown Forest
- Old Town Estates
- Old Town Of St Ferdinand
- Paddock Estates 1
- Paddock Estates 3
- Paddock Forest 2
- Paddock Forest Add 5 1
- Paddock Forest Condo
- Paddock Forest Condo Bldg 602
- Paddock Hills
- Paddock Hills 11
- Paddock Hills 12
- Paddock Hills 16
- Paddock Hills 2
- Paddock Hills 3
- Paddock Hills 4
- Paddock Hills 5
- Paddock Hills 8
- Paddock Hills 9
- Paddock Lake Condo
- Paddock Lake Condo Sec One
- Paddock Meadows 5
- Paddock Woods 1
- Parc Argonne Forest
- Parc Argonne Forest 1
- Parc Argonne Forest 2
- Parc Argonne Forest Fourth Add
- Parc Argonne Forest Second Add
- Parc Chateau 1
- Parker Estates 4
- Parker Road Estates
- Pennyrich Farm Place 2
- Pennyrich Farms 1
- Pennyrich Farms 3
- Pennyrich Farms 4
- Pleasant Hollow
- Pleasant Hollow 1
- Pleasant Hollow 2
- Pleasant Hollow 2A
- Pleasant Hollow 3A
- Pleasant Hollow 3B
- Pleasant Hollow 5
- Pleasant Hollow Four
- Pleasant Hollow Three G
- Portland Ridge
- Queens Sub 2
- Ramsgate Estates 2
- Rather Lt One Resub Lts 1-A Thru 1-C &
- Richmond Place
- Ridgepark
- River Bluffs Manors
- River Bluffs Manors 61
- River Bluffs Meadows
- River Oaks Estates Four Condo
- Riverside At Albers Pointe
- Riverstone
- Riverstone 100
- Riverstone 109
- Riverstone 116
- Riverstone 117
- Riverstone 3
- Riverstone 43
- Riverstone One
- Riverwood Estates
- Riverwood Estates 4
- Riverwood Estates 4-A
- Riverwood Place
- Riverwood Place 1
- Riverwood Place 6
- Riverwood Place Condo Ph C-1
- Riverwood Place Four
- Riverwood Trails 2
- Robbins Mill Estates
- Robinwood 07
- Robinwood 11
- Robinwood 13
- Robinwood 2
- Robinwood 5
- Robinwood 6
- Robinwood 8
- Robinwood 9
- Sacre Coeur Estates 3
- Sacre Coeur II 4
- Saddle Creek Estates
- San Fernando Hills
- San Fernando Hills 2
- San Fernando Hills 3
- San Fernando Hills 5
- Saratoga Village At Barrington Downs
- Section 16-47-7 Bdy Adj Aka Broughton
- Seven Hills
- Seven Hills 1
- Seven Hills 2
- Seven Hills 3
- Seven Hills 4
- Seven Hills 5
- Shackelford Estates 1
- Shackelford Estates 2
- Shackelford Estates Three
- Shackleford Court 2
- Sky Veu Acres 3
- Sky-Veu Acres Two
- Sky-Veu-Acres Two
- Spring Creek Condo Ph 8
- St Denis Court
- St Denis Court 2
- St Ferdinand Common Fields
- St Ferdinand Commons
- St Ferdinand Park
- St Michael Hills 3
- St Stanislaus Seminary
- Stonegate West
- Stonehaven 2
- Stonehaven 4
- Summerwood Condo Ii Ph 2
- Summerwood Condo Ph One
- Sunland Hills 3
- Sunland Hills 4
- Sunset Park Condo A Sec Of Ple
- Sunset Park Condo Fourteenth
- Sunset Park Condo Second Amd
- Sunset Park Condo Sixth Amd
- Sunset Park Condo Twenty Eighth Am
- Sunset Park Condo Twenty-Fifth
- Sunset Park Condo Twenty-First
- Sunset Place
- Surrey Meadows 2
- SURVEY 0155 SEC 00TWN 00 RANGE 0
- Tahoe 1
- Tahoe 4
- Tahoe 5
- Thunderbird Hills 2
- Thunderbird Hills 3
- Thunderbird Hills 4
- Thunderbird Hills 5
- Thunderbird Manor 2
- Timberwood Crossing
- Trailwoods 5
- Vernette Terrace
- Village At Liberty Gardens The
- Village At Paddock Lake Condo
- Village Of Three Parks
- Villages At Barrington Downs Sec J
- Villages At Barrington Downs Sec K
- Villages Of Barrington Downs Ascot
- Villages Of Jost Farm Main Street
- Virginia Manor
- Walnut Grove Hills
- Walnut Grove Hills Add
- Washington Estates
- Weatherby Place
- Wedgwood 1
- Wedgwood 10
- Wedgwood 12
- Wedgwood 3
- Wedgwood 5
- Wedgwood 6
- Wedgwood 8
- Wedgwood 9
- Wedgwood 9A
- Wedgwood Green Heritage Hill 1
- Wedgwood Green Heritage Hill 2
- Wellington Chase 04 Sec 01
- Wellington Chase Four Sec One
- Wellington Chase Four Sec Two
- Wellington Chase Three Sec One
- West Duchesne Hills
- Whitney Chase 3
- Whitney Chase North
- Whitney Chase South 1
- Williamsburg Manor
- Woodside 19
Similar Listings Nearby






Property Summary
- Located in the Shackelford Estates Three subdivision, 1826 Red Clover Drive Florissant MO is a Single Family for sale in Florissant, MO, 63031. It is listed for $349,900 and features 4 beds, 3 baths, and has approximately 3,070 square feet of living space, and was originally constructed in 1990. The current price per square foot is $114. The average price per square foot for Single Family listings in Florissant is $143. The average listing price for Single Family in Florissant is $227,005.

Copyright 2026. All rights reserved.
1826 Red Clover Drive
Florissant, MO