
$299,500
4 Hazelwood Lane
Hazelwood, MO, 63042
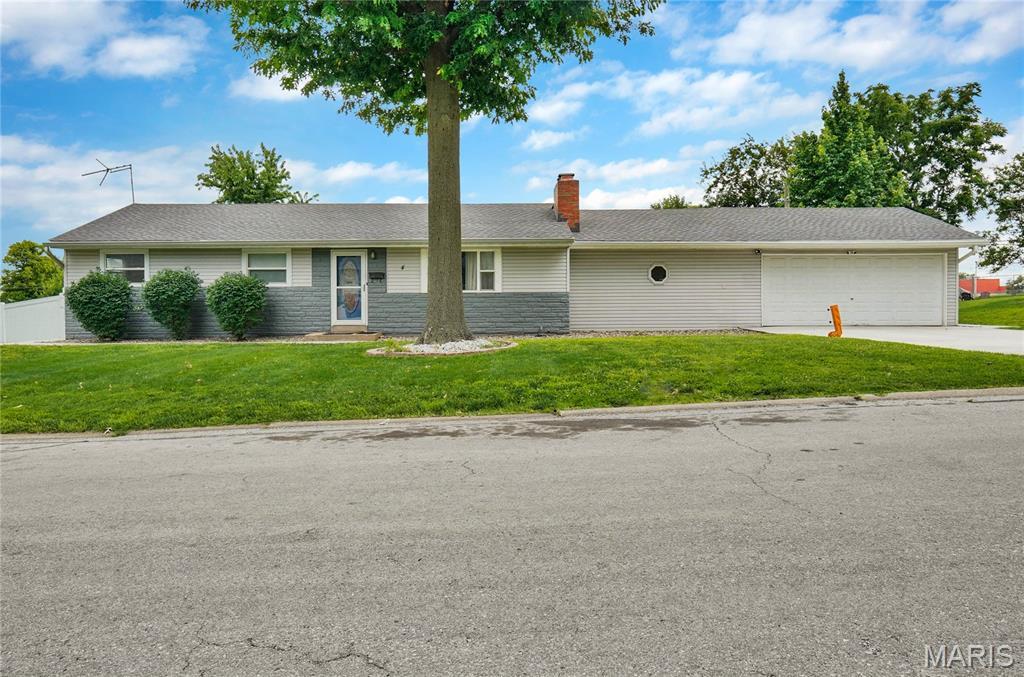


Welcome to this very well maintained home in the much desired Hazelwood Gardens subdivision – 3 bedroom 2.5 bath spacious home home, attached 2 car garage, above ground swimming pool and sauna in the basement. The updated kitchen with vinyl floor over ceramic tiles, back splash and new kitchen sink and dishwasher. All new lights in the entire home make the place well lit and bright. The electric fire place (that could easily be converted back to wood burning) adds to the comfort of the family room. If you love to entertain, welcome to the partially finished basement with a large recreation room and 2 sleeping areas with a full bathroom. Other updates galore in 2024 include new roof, new windows, new patio – both covered area and uncovered area , driveway and walk way, the vinyl fence and new bathroom faucets.
The entire HVAC system renovated in 2025, including the water heater installed in 2026. The entire house including the garage and shed has been freshly painted and ready to move in.
Close to highways, the property shows beautifully well.
The entire HVAC system renovated in 2025, including the water heater installed in 2026. The entire house including the garage and shed has been freshly painted and ready to move in.
Close to highways, the property shows beautifully well.
Property Details
Price:
$299,500
MLS #:
MIS26039460
Status:
Active
Beds:
3
Baths:
3
Type:
Single Family
Subtype:
Single Family Residence
Subdivision:
Hazelwood Gardens
Neighborhood:
48hazelwoodwest
Listed Date:
Jun 21, 2026
Finished Sq Ft:
2,078
Lot Size:
15,960 sqft / 0.37 acres (approx)
Year Built:
1954
Schools
School District:
Hazelwood
Elementary School:
Armstrong Elem.
Middle School:
West Middle
High School:
Hazelwood West High
Interior
Above Grade Finished Area
1610
Appliances
Cooktop, Dishwasher, Disposal, Dryer, Refrigerator, Washer
Bathrooms
2 Full Bathrooms, 1 Half Bathroom
Below Grade Finished Area
468
Cooling
Central Air
Fireplaces Total
1
Flooring
Hardwood
Heating
Forced Air, Natural Gas
Interior Features
Open Floorplan, Pantry, Sauna, Separate Dining
Levels
One
Main Level Bedrooms
3
Exterior
Architectural Style
Ranch
Attached Garage YN
1
Construction Materials
Vinyl Siding
Fencing
Back Yard
Garage Spaces
2
Lot Features
Back Yard, Front Yard
Roof
Architectural Shingle
Financial
HOA Fee Frequency
None
Tax Year
2025
Taxes
$3,193

Kahn & Busk Real Estate Partners have earned the top team spot at Coldwell Banker Premier Group for several years in a row! We are dedicated to helping our clients with all of their residential real estate needs. Whether you are a first time buyer or looking to downsize, we can help you with buying your next home and selling your current house. We have over 25 years of experience in the real estate industry in Eureka, St. Louis and surrounding areas.
More About JoshMortgage Calculator
Map
Current real estate data for Single Family in Hazelwood as of Sep 15, 2026
50
Single Family Listed
63
Avg DOM
135
Avg $ / SqFt
$198,122
Avg List Price
Community
- Address4 Hazelwood Lane Hazelwood MO
- SubdivisionHazelwood Gardens
- CityHazelwood
- CountySt. Louis
- Zip Code63042
Subdivisions in Hazelwood
- Burke City
- Candle Light Meadows 2
- Castle Point Unit 3
- Chapel Ridge Sec 1
- Charleston Place
- Coach Light
- Elm Grove Lane 1
- Fox Croft
- Foxcrest 1
- Garrett Estate
- Granada Condo
- Granada Condo Apt 5 Bldg 1
- Hazel Valley
- Hazel Woods
- Hazel-Woods 4
- Hazelcrest Condo
- Hazelcrest Iii Condo
- Hazelwood Court
- Kenwood Terrace
- Lynn Haven 4
- Morningside Twnhms
- Queen Ann
- Richwood Lane
- River Oaks Estates Four Condo
- Riverwood Place 6
- Riverwood Place Condo
- Riverwood Trails 2
- Rosebrook
- Single Family
- St Ferdinand Common Fields
- St Ferdinand Common Fields 129-139
- Sturbridge Village Two
- Tamma Park
- Ville Maria East One
- Ville Maria Eight
- Ville Maria Six
- Ville Maria Ten
- Ville-Maria East One
- Whitecliffe Park 1
- Whitecliffe Park 2
Similar Listings Nearby

Property Summary
- Located in the Hazelwood Gardens subdivision, 4 Hazelwood Lane Hazelwood MO is a Single Family for sale in Hazelwood, MO, 63042. It is listed for $299,500 and features 3 beds, 3 baths, and has approximately 2,078 square feet of living space, and was originally constructed in 1954. The current price per square foot is $144. The average price per square foot for Single Family listings in Hazelwood is $135. The average listing price for Single Family in Hazelwood is $198,122.

Copyright 2026. All rights reserved.
4 Hazelwood Lane
Hazelwood, MO