
$1,099,900
1233 Diamond Valley Drive
High Ridge, MO, 63049
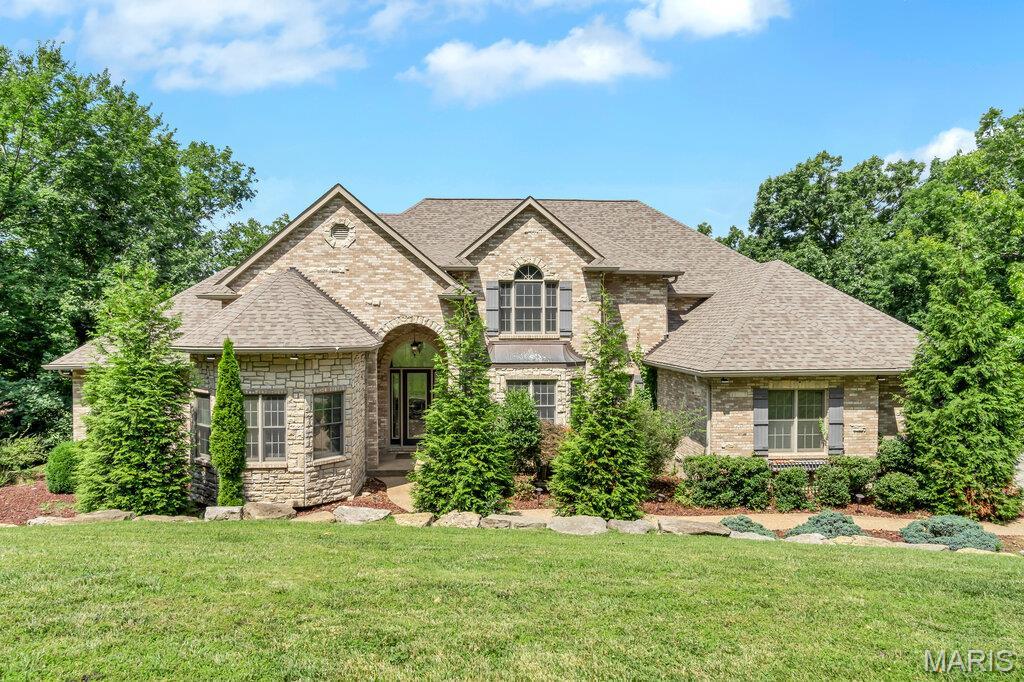


Experience luxury living in this stunning 1.5-story home perfectly situated on a premium golf course lot. From the moment you enter, you’ll be captivated by the dramatic two-story great room featuring soaring ceilings, abundant natural light, and breathtaking views. The striking floating staircase creates a true architectural statement and sets the tone for the home’s modern elegance.
The spacious floor plan offers exceptional living and entertaining spaces, 4 fireplaces, a huge deck, screened-in deck overlooking the golf course-perfect for enjoying morning coffee or relaxing evenings. The finished lower level is an entertainer’s dream, complete with a dedicated theater room, home gym and plenty of additional space for recreation, and gatherings. Combining luxury, comfort, and an unbeatable golf course setting, this exceptional home offers the lifestyle you’ve been waiting for. Don’t miss your opportunity to own one of the area’s most impressive properties! Roof was just replaced and upgraded to a Class IV shingles!
The spacious floor plan offers exceptional living and entertaining spaces, 4 fireplaces, a huge deck, screened-in deck overlooking the golf course-perfect for enjoying morning coffee or relaxing evenings. The finished lower level is an entertainer’s dream, complete with a dedicated theater room, home gym and plenty of additional space for recreation, and gatherings. Combining luxury, comfort, and an unbeatable golf course setting, this exceptional home offers the lifestyle you’ve been waiting for. Don’t miss your opportunity to own one of the area’s most impressive properties! Roof was just replaced and upgraded to a Class IV shingles!
Property Details
Price:
$1,099,900
MLS #:
MIS26039870
Status:
Active
Beds:
5
Baths:
6
Type:
Single Family
Subtype:
Single Family Residence
Subdivision:
Paradise Valley East
Neighborhood:
349rockwoodsummit
Listed Date:
Jun 26, 2026
Finished Sq Ft:
6,400
Lot Size:
177,725 sqft / 4.08 acres (approx)
Year Built:
2006
Schools
School District:
Rockwood R-VI
Elementary School:
Kellison Elem.
Middle School:
Rockwood South Middle
High School:
Rockwood Summit Sr. High
Interior
Above Grade Finished Area
4609
Appliances
Electric Cooktop, Dishwasher, Microwave, Built-In Electric Oven, Built-In Refrigerator, Bar Fridge
Bathrooms
4 Full Bathrooms, 2 Half Bathrooms
Below Grade Finished Area
2191
Cooling
Attic Fan, Central Air, Zoned
Fireplaces Total
4
Flooring
Carpet, Ceramic Tile
Heating
Forced Air, Zoned
Interior Features
Bar, Bookcases, Breakfast Bar, Breakfast Room, Built-in Features, Cathedral Ceiling(s), Ceiling Fan(s), Crown Molding, Custom Cabinetry, Double Vanity, Entrance Foyer, Granite Counters, High Ceilings, Kitchen Island, Open Floorplan, Separate Dining, Separate Shower, Soaking Tub, Sound System, Tub, Two Story Entrance Foyer, Wet Bar, Workshop/Hobby Area
Laundry Features
Main Level
Levels
One and One Half
Main Level Bedrooms
1
Exterior
Architectural Style
Other
Association Amenities
Gated
Attached Garage YN
1
Construction Materials
Brick Veneer
Fencing
None
Garage Spaces
3
Lot Features
Near Golf Course, On Golf Course, Sloped Down, Some Trees, Views, Wooded
Parking Features
Additional Parking, Garage, Garage Door Opener
Patio And Porch Features
Covered, Deck, Porch, Screened
Roof
Shingle
Financial
HOA Fee
$1,200
HOA Fee Frequency
Annually
HOA Includes
Maintenance Parking/Roads, Common Area Maintenance
HOA Name
Paradise Valley East HOA
Tax Year
2025
Taxes
$12,725

Kahn & Busk Real Estate Partners have earned the top team spot at Coldwell Banker Premier Group for several years in a row! We are dedicated to helping our clients with all of their residential real estate needs. Whether you are a first time buyer or looking to downsize, we can help you with buying your next home and selling your current house. We have over 25 years of experience in the real estate industry in Eureka, St. Louis and surrounding areas.
More About KatherineMortgage Calculator
Map
Current real estate data for Single Family in High Ridge as of Sep 15, 2026
40
Single Family Listed
71
Avg DOM
176
Avg $ / SqFt
$368,360
Avg List Price
Community
- Address1233 Diamond Valley Drive High Ridge MO
- SubdivisionParadise Valley East
- CityHigh Ridge
- CountySt. Louis
- Zip Code63049
Subdivisions in High Ridge
- Alabama
- Amigos Corr
- Bali Hai
- Brandy Mill Condo 13
- Brandy Mill Condo 15
- Brandy Mill Condo 9
- Brennen Woods 02
- Brennens Glen 01
- Burians F C
- Byrnes Mill
- Capetown Village South 02
- Crystal Hills
- Dell Donald
- Dillon Valley Acres 02
- Dillon Valley Acres 02 Corr
- Dillon Vly Acres 2
- Estates At Williams Creek
- Estates At Williams Creek One The
- Fairways Sugar Creek 02
- Frank C Burlans
- Greens/Sugar Crk 02
- Harbor Sugar Creek
- Harter Farms
- Harter Farms 03
- High Ridge
- High Ridge Manor
- Lake Forest Estates
- Lochmoor
- Lochmoor Resub
- Maxwells 05
- Paradise Acres
- Paradise Valley
- Paradise Valley East
- Paradise Valley/Hursts Adjustment
- Paradise Valley/Lochmoor Resub
- Pebble Acres 02
- Plat/High Rdg Acres
- Rainbow Terrace 02
- Ridgewood Acres Anx 07
- Ruzicka Estates
- Sunrise Estates
- Timber Ridge Display
- Unk
- Village At Paradise Valley
- Villas/Brennan Acres 08
- Walnut Ridge 02
- Whispering Pines
- White Bob 02
- Woodridge Manor Apartments
Similar Listings Nearby

Property Summary
- Located in the Paradise Valley East subdivision, 1233 Diamond Valley Drive High Ridge MO is a Single Family for sale in High Ridge, MO, 63049. It is listed for $1,099,900 and features 5 beds, 6 baths, and has approximately 6,400 square feet of living space, and was originally constructed in 2006. The current price per square foot is $172. The average price per square foot for Single Family listings in High Ridge is $176. The average listing price for Single Family in High Ridge is $368,360.

Copyright 2026. All rights reserved.
1233 Diamond Valley Drive
High Ridge, MO