
$399,900
5736 La Trace Lane
High Ridge, MO, 63049
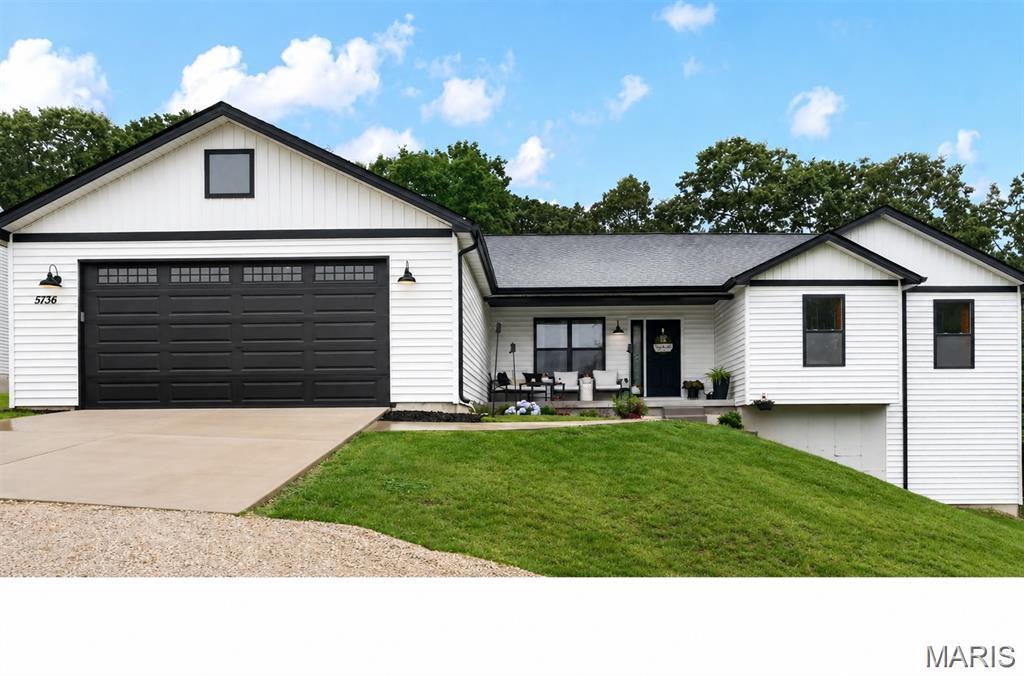


Your peaceful retreat awaits, nestled against a private wooded backdrop—no cookie-cutter here. This modern 3-bed, 2-bath home (plus a roughed-in lower-level bath option) offers over 1,600 sqft (main level) of thoughtfully designed space. The vaulted primary suite is a standout, with a glass-door shower and double vanity. Step out from your walkout lower level right into that serene wooded view. The fenced backyard is ready for your gatherings or quiet moments. And rest easy—your HVAC, water heater, and roof are barely two years in. Plus, you’re just a stroll away from local gems like Toasted Coffeehouse and Pegg’s Pizza. A perfect blend of comfort, character, and convenience—ready for you to make it home.
Property Details
Price:
$399,900
MLS #:
MIS26035279
Status:
Pending
Beds:
3
Baths:
2
Type:
Single Family
Subtype:
Single Family Residence
Subdivision:
Rose Cliff
Neighborhood:
392northwest
Listed Date:
Jun 18, 2026
Finished Sq Ft:
1,639
Lot Size:
11,761 sqft / 0.27 acres (approx)
Year Built:
2023
Schools
School District:
Northwest R-I
Elementary School:
High Ridge Elem.
Middle School:
Wood Ridge Middle School
High School:
Northwest High
Interior
Above Grade Finished Area
1639
Appliances
Stainless Steel Appliance(s), Dishwasher, Disposal, Microwave, Electric Oven, Electric Range, Refrigerator, Washer/Dryer, Electric Water Heater
Bathrooms
2 Full Bathrooms
Cooling
Central Air
Fireplaces Total
1
Flooring
Luxury Vinyl
Heating
Electric, Forced Air
Interior Features
Breakfast Bar, Custom Cabinetry, Double Vanity, Granite Counters, Kitchen Island, Kitchen/Dining Room Combo, Lever Faucets, Open Floorplan, Pantry, Separate Shower, Vaulted Ceiling(s), Walk-In Closet(s)
Laundry Features
Main Level
Levels
One
Main Level Bedrooms
3
Exterior
Architectural Style
Ranch, Traditional
Association Amenities
Common Ground
Attached Garage YN
1
Construction Materials
Vinyl Siding
Fencing
Back Yard, Fenced
Garage Spaces
2
Lot Features
Back Yard, Wooded
Parking Features
Attached, Garage
Roof
Architectural Shingle
Security Features
Smoke Detector(s)
Window Features
Bay Window(s), Tilt-In Windows
Financial
HOA Fee
$800
HOA Fee Frequency
Annually
HOA Includes
Common Area Maintenance, Snow Removal
HOA Name
The Villas at Williamscreek
Tax Year
2025
Taxes
$259

Kahn & Busk Real Estate Partners have earned the top team spot at Coldwell Banker Premier Group for several years in a row! We are dedicated to helping our clients with all of their residential real estate needs. Whether you are a first time buyer or looking to downsize, we can help you with buying your next home and selling your current house. We have over 25 years of experience in the real estate industry in Eureka, St. Louis and surrounding areas.
More About JoshMortgage Calculator
Map
Current real estate data for Single Family in High Ridge as of Aug 25, 2026
44
Single Family Listed
62
Avg DOM
173
Avg $ / SqFt
$363,457
Avg List Price
Community
- Address5736 La Trace Lane High Ridge MO
- SubdivisionRose Cliff
- CityHigh Ridge
- CountyJefferson
- Zip Code63049
Subdivisions in High Ridge
- Alabama
- Amigos Corr
- Bali Hai
- Brandy Mill Condo 13
- Brandy Mill Condo 15
- Brandy Mill Condo 9
- Brennen Woods 02
- Brennens Glen 01
- Burians F C
- Byrnes Mill
- Capetown Village South 02
- Crystal Hills
- Dell Donald
- Dillon Valley Acres 02
- Dillon Valley Acres 02 Corr
- Dillon Vly Acres 2
- Estates At Williams Creek
- Estates At Williams Creek One The
- Fairways Sugar Creek 02
- Frank C Burlans
- Greens/Sugar Crk 02
- Harbor Sugar Creek
- Harter Farms
- Harter Farms 03
- High Ridge
- High Ridge Manor
- Lake Forest Estates
- Lochmoor
- Lochmoor Resub
- Maxwells 05
- Paradise Acres
- Paradise Valley
- Paradise Valley East
- Paradise Valley/Hursts Adjustment
- Paradise Valley/Lochmoor Resub
- Pebble Acres 02
- Plat/High Rdg Acres
- Rainbow Terrace 02
- Ridgewood Acres Anx 07
- Ruzicka Estates
- Sunrise Estates
- Timber Ridge Display
- Unk
- Village At Paradise Valley
- Villas/Brennan Acres 08
- Walnut Ridge 02
- Whispering Pines
- White Bob 02
- Woodridge Manor Apartments
Similar Listings Nearby

Property Summary
- Located in the Rose Cliff subdivision, 5736 La Trace Lane High Ridge MO is a Single Family for sale in High Ridge, MO, 63049. It is listed for $399,900 and features 3 beds, 2 baths, and has approximately 1,639 square feet of living space, and was originally constructed in 2023. The current price per square foot is $244. The average price per square foot for Single Family listings in High Ridge is $173. The average listing price for Single Family in High Ridge is $363,457.

Copyright 2026. All rights reserved.
5736 La Trace Lane
High Ridge, MO