
$369,900
9406 Hillsboro House Springs Road
Hillsboro, MO, 63050
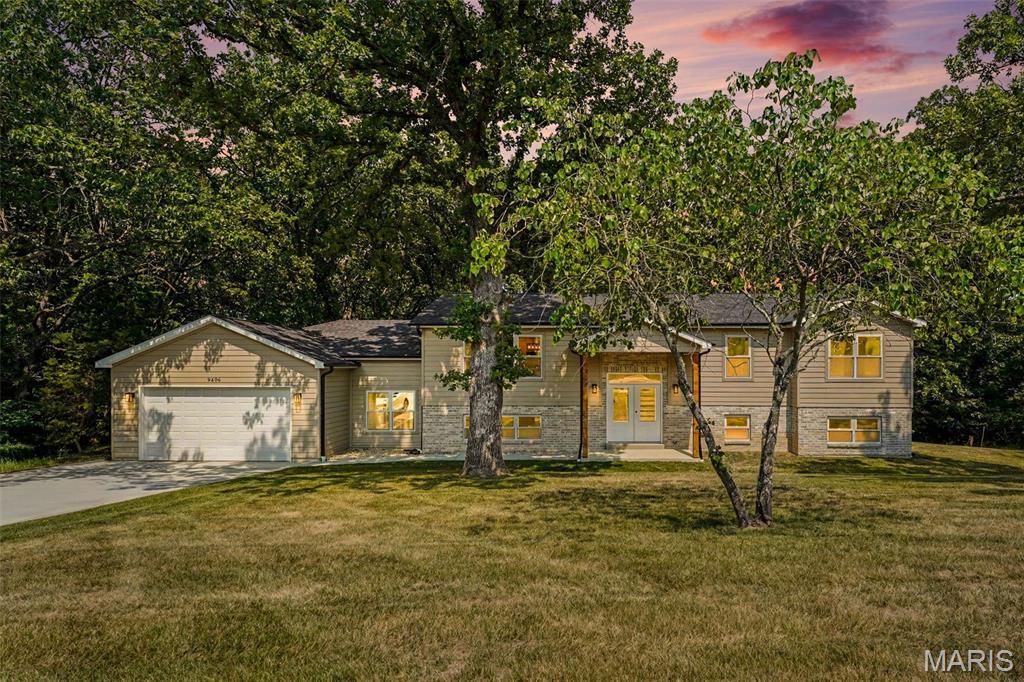


Welcome home to an architectural blend of modern design, everyday functionality, and timeless sophistication. Nestled on a beautiful private lot, this newly constructed 3 bed / 3 full bath residence boasts a unique, thoughtfully designed floor plan that offers light-filled, elevated living from top to bottom.
Passing through the front double entry doors—anchored by an oversized transom window that floods the foyer with natural light—you are immediately greeted by rich luxury vinyl plank (LVP) flooring and seamless open-concept living.
The great room and kitchen are outfitted with crisp, contemporary finishes, clean lines, and high-end touches designed for effortless entertaining.
The primary suite and bedrooms are designed as a true sanctuary, the primary en suite combines spa-inspired comfort with sophisticated modern style. Includes a double vanity with premium solid-surface counters and a large, separate deep-soaking tub crafted for complete relaxation. The main floor mudroom and laundry are conveniently located right off the entry/garage for added convenience.
The open design extends downward to a expansive walk-out lower level, expanding your living space seamlessly.
A large, open lower-level family room offers endless options for a media lounge, game room, or secondary living area with direct access to the outdoors. There’s even another full bathroom in the lower level for additional added convenience.
Step out from the great room onto the expansive composite deck, where peaceful, private woodland views provide the ideal backdrop for morning coffee or evening wine.
Contact us today to schedule your private tour and experience this exceptional modern home firsthand.
Passing through the front double entry doors—anchored by an oversized transom window that floods the foyer with natural light—you are immediately greeted by rich luxury vinyl plank (LVP) flooring and seamless open-concept living.
The great room and kitchen are outfitted with crisp, contemporary finishes, clean lines, and high-end touches designed for effortless entertaining.
The primary suite and bedrooms are designed as a true sanctuary, the primary en suite combines spa-inspired comfort with sophisticated modern style. Includes a double vanity with premium solid-surface counters and a large, separate deep-soaking tub crafted for complete relaxation. The main floor mudroom and laundry are conveniently located right off the entry/garage for added convenience.
The open design extends downward to a expansive walk-out lower level, expanding your living space seamlessly.
A large, open lower-level family room offers endless options for a media lounge, game room, or secondary living area with direct access to the outdoors. There’s even another full bathroom in the lower level for additional added convenience.
Step out from the great room onto the expansive composite deck, where peaceful, private woodland views provide the ideal backdrop for morning coffee or evening wine.
Contact us today to schedule your private tour and experience this exceptional modern home firsthand.
Property Details
Price:
$369,900
MLS #:
MIS26048523
Status:
Active Under Contract
Beds:
3
Baths:
3
Type:
Single Family
Subtype:
Single Family Residence
Subdivision:
Oaks 05
Neighborhood:
393hillsboro
Listed Date:
Jul 30, 2026
Finished Sq Ft:
3,209
Lot Size:
27,007 sqft / 0.62 acres (approx)
Year Built:
2026
Schools
School District:
Hillsboro R-III
Elementary School:
Hillsboro Elem.
Middle School:
Hillsboro Jr. High
High School:
Hillsboro High
Interior
Above Grade Finished Area
1810
Appliances
Electric Cooktop, Dishwasher, Disposal, Microwave, Electric Oven, Refrigerator
Bathrooms
3 Full Bathrooms
Below Grade Finished Area
1399
Cooling
Central Air
Flooring
Carpet, Ceramic Tile, Concrete, Luxury Vinyl
Heating
Forced Air
Interior Features
Ceiling Fan(s), Dining/Living Room Combo, Double Vanity, Entrance Foyer, High Speed Internet, Open Floorplan, Pantry, Separate Shower, Shower, Soaking Tub, Solid Surface Countertop(s), Walk-In Closet(s), Walk-In Pantry
Laundry Features
Main Level
Levels
Two
Main Level Bedrooms
3
Exterior
Architectural Style
Contemporary, Craftsman, Split Level
Attached Garage YN
1
Building Features
Basement, Bathrooms
Community Features
None
Construction Materials
Lap Siding, Stone
Garage Spaces
2
Lot Features
Adjoins Wooded Area, Back Yard, Cleared, Few Trees, Front Yard, Natural Foliage, Private
New Construction YN
1
Parking Features
Concrete
Patio And Porch Features
Composite, Covered, Deck, Front Porch
Roof
Architectural Shingle
View
Rural, Trees/Woods
Financial
Tax Year
2025

Kahn & Busk Real Estate Partners have earned the top team spot at Coldwell Banker Premier Group for several years in a row! We are dedicated to helping our clients with all of their residential real estate needs. Whether you are a first time buyer or looking to downsize, we can help you with buying your next home and selling your current house. We have over 25 years of experience in the real estate industry in Eureka, St. Louis and surrounding areas.
More About KatherineMortgage Calculator
Map
Current real estate data for Single Family in Hillsboro as of Aug 25, 2026
136
Single Family Listed
119
Avg DOM
190
Avg $ / SqFt
$342,207
Avg List Price
Community
- Address9406 Hillsboro House Springs Road Hillsboro MO
- SubdivisionOaks 05
- CityHillsboro
- CountyJefferson
- Zip Code63050
Subdivisions in Hillsboro
- Brookside Parc
- Camelot Estates
- Country Aire Estates
- Davis Acres
- Denen
- Eagle Rdg Estates 02
- Ems Crossing 07
- Estate’s of Brickyard
- Fawn Meadows
- Glade Chapel Acres
- Hawk Ridge Estates
- Hawks Pointe Ph 01
- Henderson Place
- Jo-Vette Terrace
- Lake Tishomingo
- Lake Wauwanoka
- Liberty Crossing
- Liberty Ridge
- Liberty Station
- Lila Acres Sub
- Merry & Oneils Add
- Mockingbird
- Oakwood Terrace 04
- Ormsby Estates
- Quiet Woods Manor 02 Amd
- Raintree
- Raintree Forest
- Raintree Plaintation Sec 2
- Raintree Plantation
- Raintree Plantation Sec 01
- Raintree Plantation Sec 02
- Raintree Plantation Sec 03
- Raintree Plantation Sec 03 LOT 76
- Raintree Plantation Sec 07
- Raintree Plantation Sec 08
- Raintree Plantation Sec 10
- Raintree Plantation Sec 11
- Raintree Plantation Sec 12
- Raintree Plantation Sec 14
- Raintree Plantation Sec 14 Lot 202
- Raintree Plantation Sec 14 Lot 57
- Raintree Plantation Sec 15
- Raintree Plantation Sec 16
- Raintree Plantation Sec 17
- Raintree Plantation Sec 18
- Raintree Plantation Sec 19
- Raintree Plantation Sec 20
- Raintree Plantation Sec 21
- Raintree Plantation Sec 23
- Raintree Plantation Sec 24
- Raintree Plantation Sec 25
- Raintree Plantation Sec 7
- Raintree Village Condo Sec Ph 01
- Ridgewood 01
- Sa Reppys Add
- Town Hillsboro
- Twin Fawn Rdg
- Twin Pines
- Villages at Brickyard
- Villages/Brickyard 01
- Villages/Brickyard 1
- Westwood Hills
Similar Listings Nearby

Property Summary
- Located in the Oaks 05 subdivision, 9406 Hillsboro House Springs Road Hillsboro MO is a Single Family for sale in Hillsboro, MO, 63050. It is listed for $369,900 and features 3 beds, 3 baths, and has approximately 3,209 square feet of living space, and was originally constructed in 2026. The current price per square foot is $115. The average price per square foot for Single Family listings in Hillsboro is $190. The average listing price for Single Family in Hillsboro is $342,207.

Copyright 2026. All rights reserved.
9406 Hillsboro House Springs Road
Hillsboro, MO