
$372,500
4263 Bear Ridge Drive
House Springs, MO, 63051
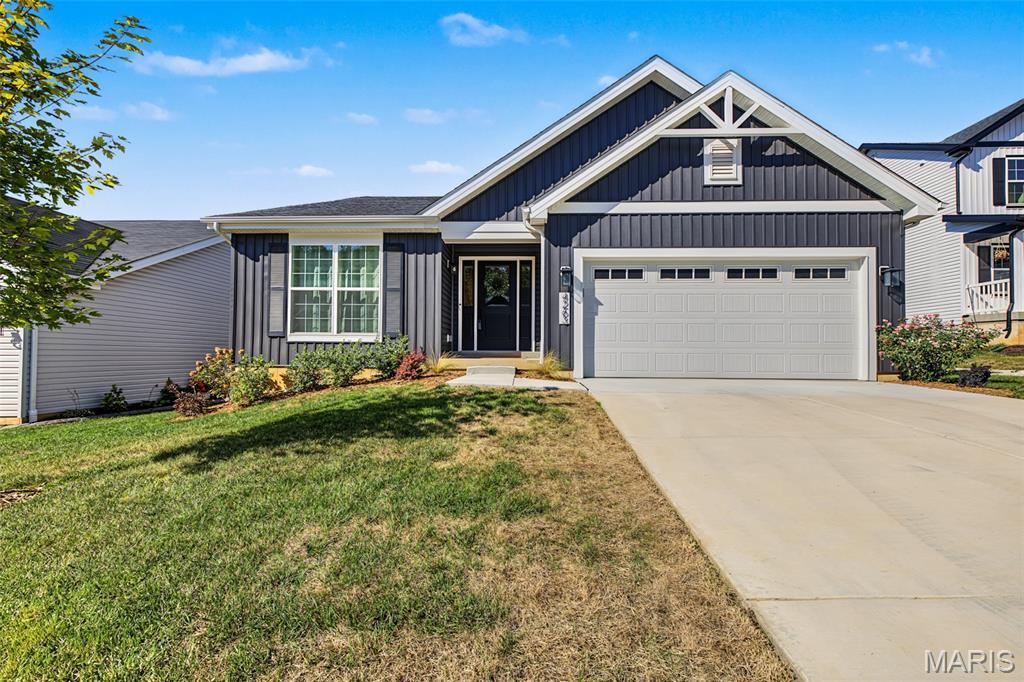


MOVE-IN READY McBride home loaded with upgrades! Why wait to build when this beautifully finished home offers the benefits of newer construction plus thoughtful upgrades already completed?! Step inside to an inviting open-concept layout highlighted by custom built-ins, an electric fireplace, and a custom mantle that creates a stunning focal point in the living room. Luxury vinyl plank flooring flows throughout the kitchen, dining room, walk-in pantry, laundry room, and both bathrooms. The kitchen shines with upgraded cabinetry, quartz countertops, and both gas and electric range hookups, giving the next owner added flexibility. Additional upgrades include upgraded architectural shingles, thicker upgraded vinyl siding, an exterior generator outlet, and a fully fenced yard with a transferable lifetime fence warranty. The unfinished basement with a rough-in offers plenty of room for storage and future finishing, while the attached 2-car garage adds everyday convenience. Enjoy the confidence of newer construction along with McBride Homes’ 10-year builder warranty. With stylish finishes, valuable upgrades, and no projects needed before moving in, 4263 Bear Ridge Dr is truly ready for its next owner. Schedule your showing and see why this home stands out from the competition!
Property Details
Price:
$372,500
MLS #:
MIS26064120
Status:
Active
Beds:
3
Baths:
2
Type:
Single Family
Subtype:
Single Family Residence
Subdivision:
Bear Rdg Two
Neighborhood:
392northwest
Listed Date:
Oct 15, 2026
Finished Sq Ft:
1,576
Lot Size:
6,098 sqft / 0.14 acres (approx)
Year Built:
2024
Schools
School District:
Northwest R-I
Elementary School:
House Springs Elem.
Middle School:
Northwest Valley School
High School:
Northwest High
Interior
Above Grade Finished Area
1576
Appliances
Gas Cooktop, Dishwasher, Disposal, Dryer, Microwave, Range Hood, Vented Exhaust Fan, Washer, Gas Water Heater
Bathrooms
2 Full Bathrooms
Cooling
Ceiling Fan(s), Central Air
Fireplaces Total
1
Flooring
Carpet, Luxury Vinyl
Heating
Electric, Forced Air
Interior Features
Kitchen Island, Open Floorplan, Pantry, Stone Counters, Vaulted Ceiling(s)
Laundry Features
Laundry Room, Main Level
Levels
One
Main Level Bedrooms
3
Exterior
Architectural Style
Ranch, Traditional
Association Amenities
None
Attached Garage YN
1
Construction Materials
Vinyl Siding
Fencing
Fenced
Garage Spaces
2
Lot Features
Adjoins Common Ground, Adjoins Wooded Area, Back Yard, Front Yard
Parking Features
Attached, Garage, Garage Door Opener, On Street
Financial
HOA Fee
$500
HOA Fee Frequency
Annually
HOA Includes
Common Area Maintenance, Snow Removal
HOA Name
Three Stone Properties
Tax Year
2025
Taxes
$5,481

Kahn & Busk Real Estate Partners have earned the top team spot at Coldwell Banker Premier Group for several years in a row! We are dedicated to helping our clients with all of their residential real estate needs. Whether you are a first time buyer or looking to downsize, we can help you with buying your next home and selling your current house. We have over 25 years of experience in the real estate industry in Eureka, St. Louis and surrounding areas.
More About JoshMortgage Calculator
Map
Current real estate data for Single Family in House Springs as of Oct 25, 2026
36
Single Family Listed
80
Avg DOM
174
Avg $ / SqFt
$305,208
Avg List Price
Community
- Address4263 Bear Ridge Drive House Springs MO
- SubdivisionBear Rdg Two
- CityHouse Springs
- CountyJefferson
- Zip Code63051
Subdivisions in House Springs
- Bear Crk Estates 04
- Bear Crk Estates 1
- Bear Rdg One
- Bear Rdg Two
- Bear Ridge
- Bear Ridge 2
- Bear Ridge Commons 204
- Bear Ridge Commons 205
- Bear Ridge Manors 127
- Bear Ridge Manors 163
- Bear Ridge Manors 167
- Byrneshire 01
- Byrneshire 03
- Carters 02
- Charles Burgan
- Commons at Bear Ridge 202
- Eagles View Estates 4
- Eagles View Estates Four
- Echo Valley Estates
- Four Ridge Terrace
- Gannon Grove Ph 7
- Gods Country 02
- Hillcrest
- House Spgs Forest 02
- House Spgs Heights
- Jefferson County
- Manors at Bear Ridge 169
- Meadow View
- Meadow View 01
- Meadow View 04
- Meyer Farm Estates 02
- Montecello
- Northwest Point 03
- Ottoville
- Rivermont Ranch
- Rivermont Ranch 03
- Scotsdale
- Sleepy Hollow 03
- Spring Glen
- Stubbs Acres
- Susan Acres
- Town & Country
- Town Demaree
- Weber Hill Manor 02
- Weber Hill Mobile Home Park
- Weber Hill Terrace Sub 4
- Weber Homestead Gardens
- Weber Terrace
- West Jefferson Heights
- Winterwood
- Woodridge Estate 01
- Woodridge Estates 03
Similar Listings Nearby





Property Summary
- Located in the Bear Rdg Two subdivision, 4263 Bear Ridge Drive House Springs MO is a Single Family for sale in House Springs, MO, 63051. It is listed for $372,500 and features 3 beds, 2 baths, and has approximately 1,576 square feet of living space, and was originally constructed in 2024. The current price per square foot is $236. The average price per square foot for Single Family listings in House Springs is $174. The average listing price for Single Family in House Springs is $305,208.

Copyright 2026. All rights reserved.
4263 Bear Ridge Drive
House Springs, MO