
$349,900
8417 Saint Andrews Lane
House Springs, MO, 63051
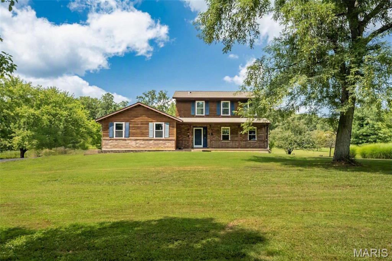
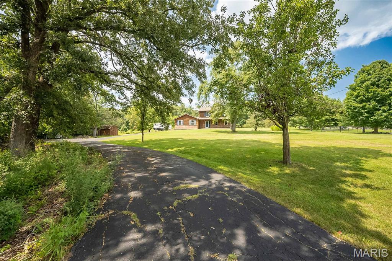
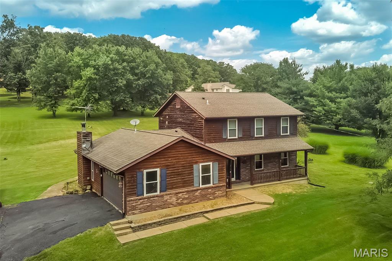
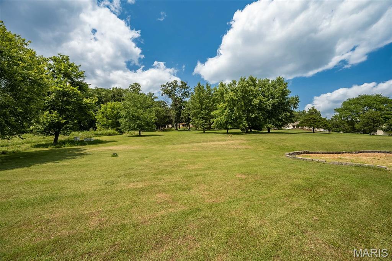
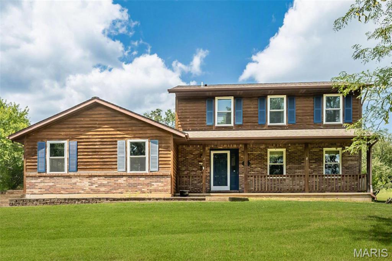
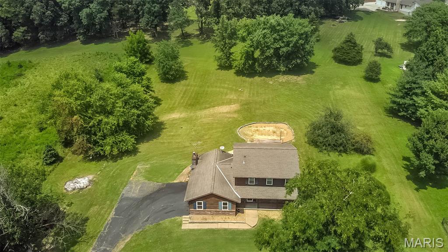
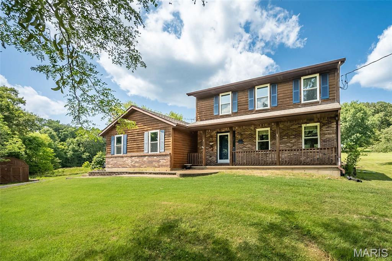
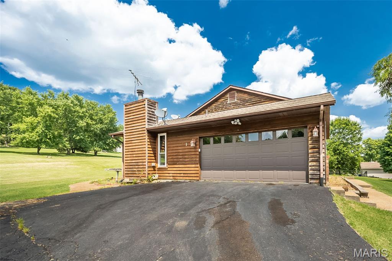
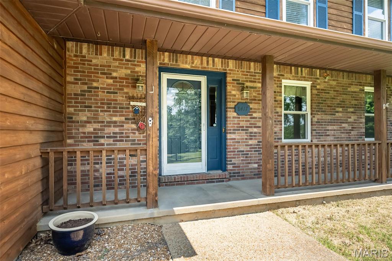
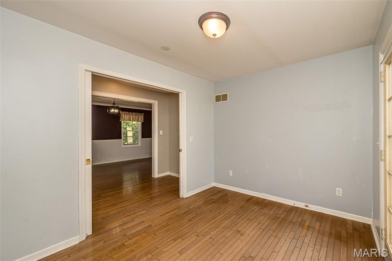
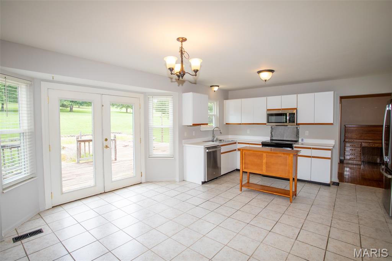
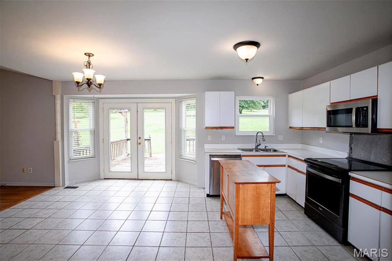
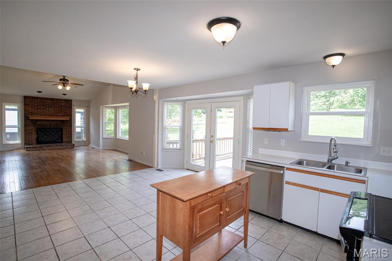
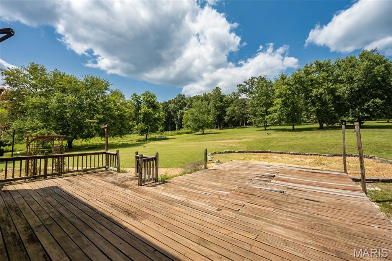
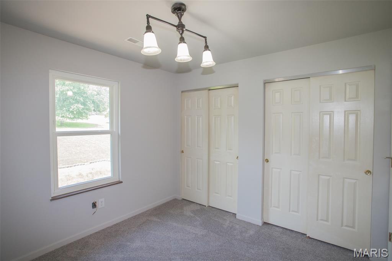
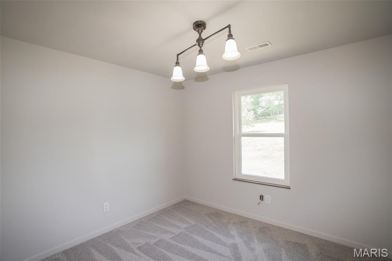
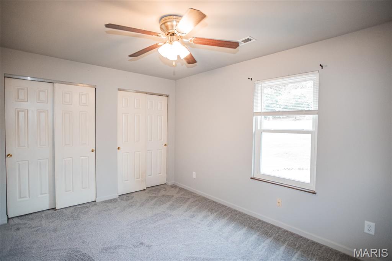
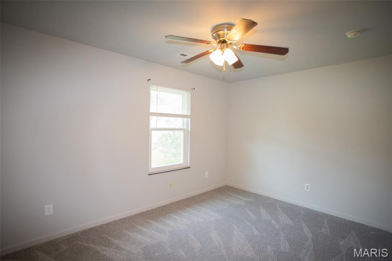
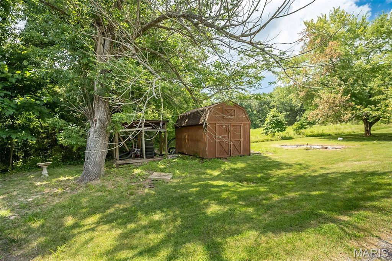
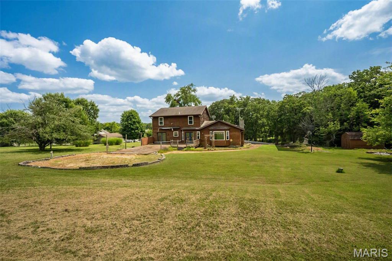
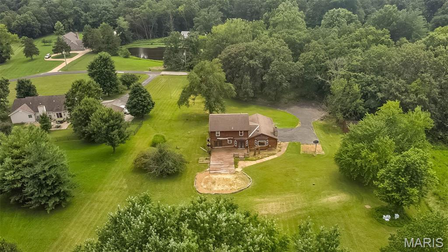
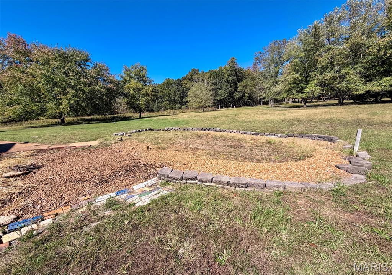
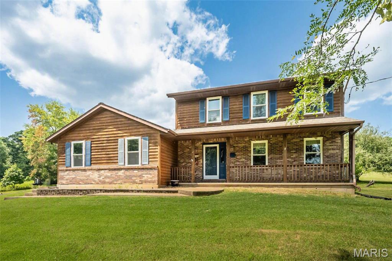
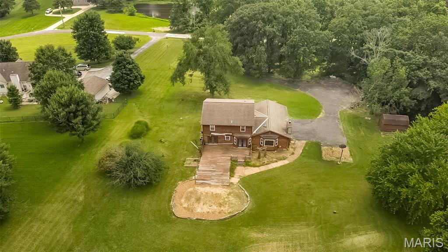
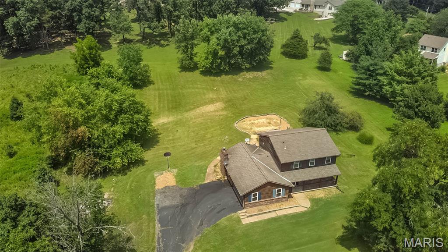
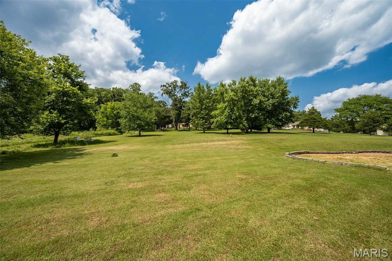
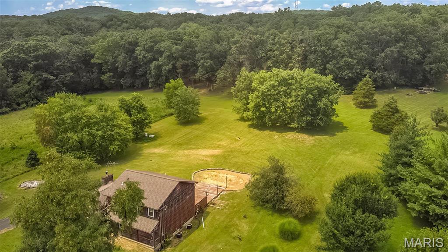
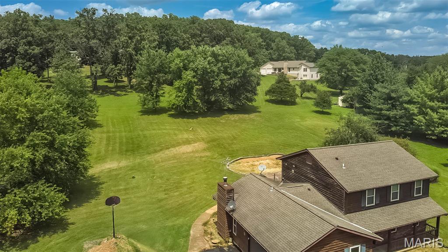
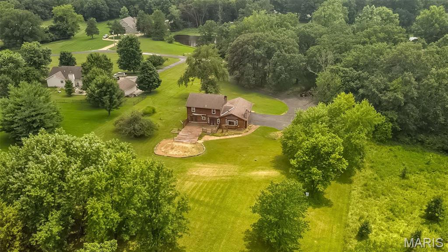
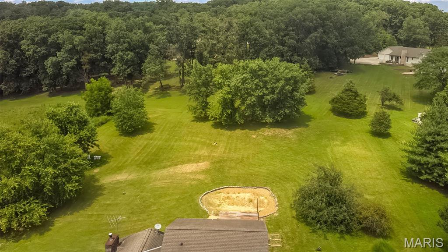
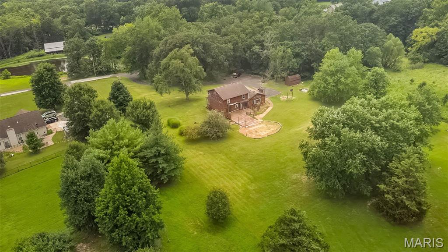
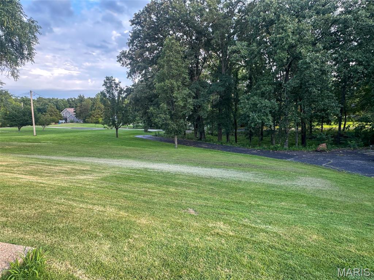
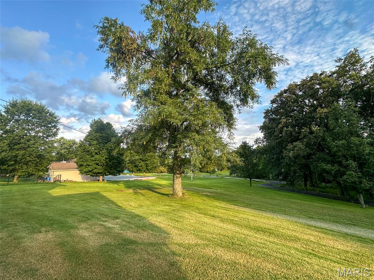
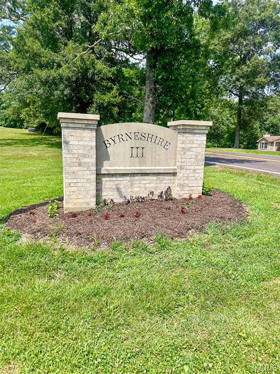
Welcome home to this hidden gem nestled on 2.3 secluded acres in the desirable Byrneshire subdivision! Escape the hustle and bustle while enjoying peaceful surroundings, beautiful scenery, and abundant wildlife. This beautiful two-story home offers 3 bedrooms, 2.5 baths, approximately 2,200 square feet of living space, and $50,000 in recent improvements. The welcoming exterior features a cozy covered front porch, architectural shingle roof (2019), enclosed soffit and fascia, oversized side-entry 2-car garage, and 16×20 storage shed.
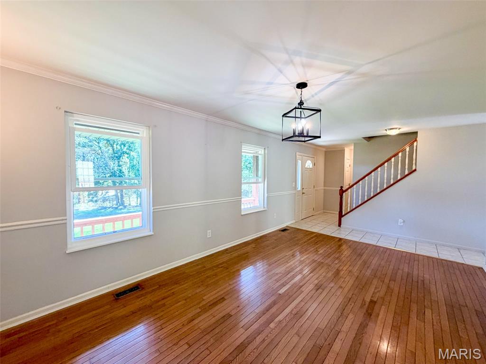
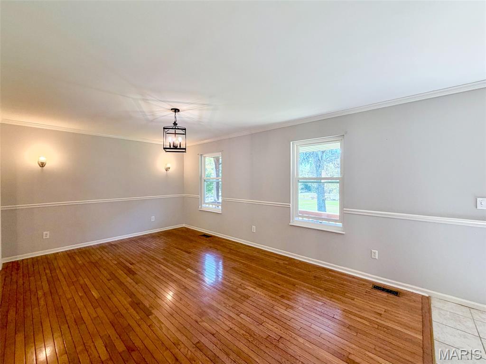
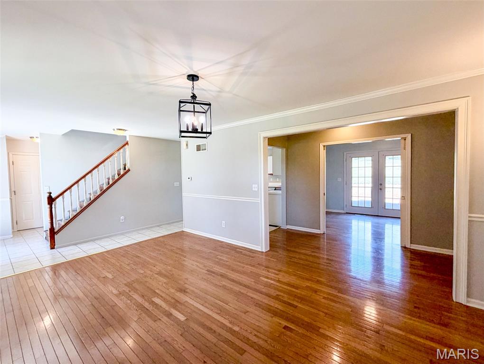
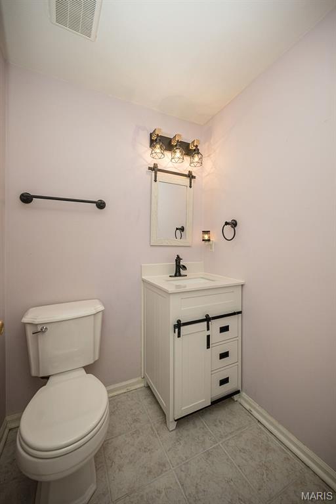
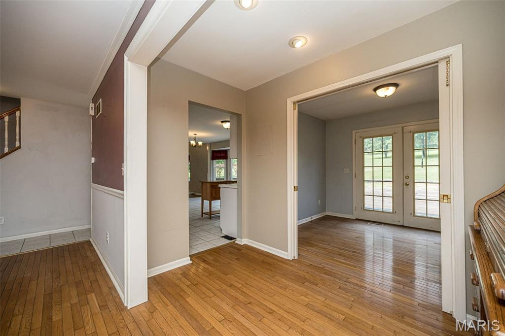
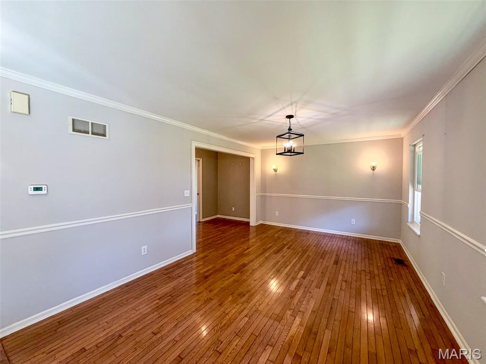
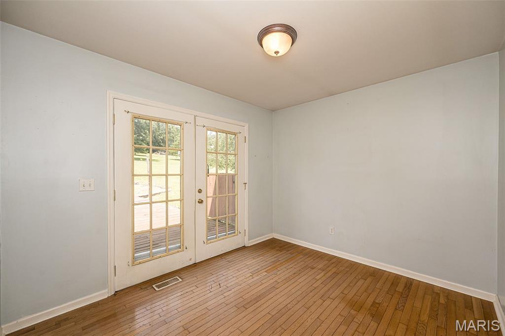
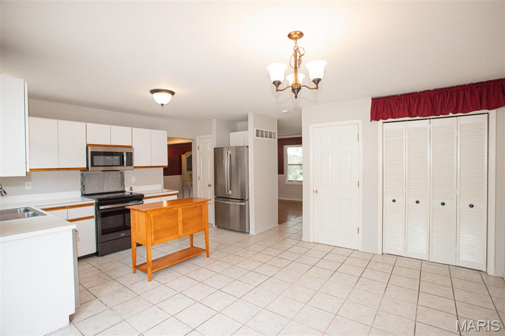
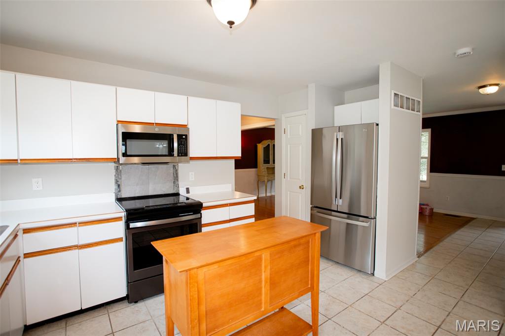
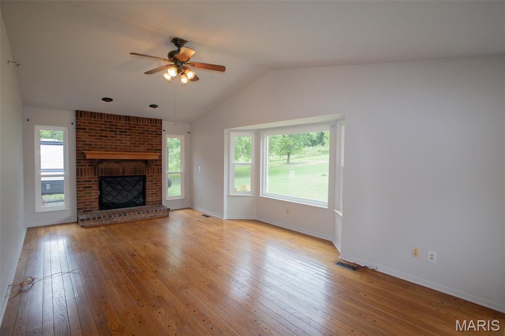
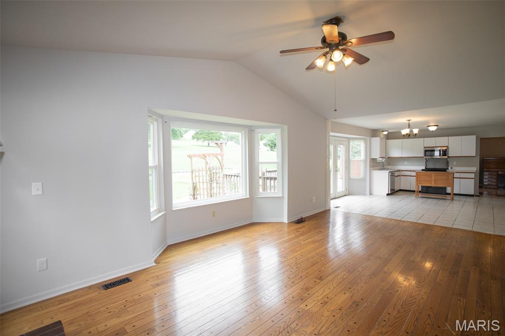
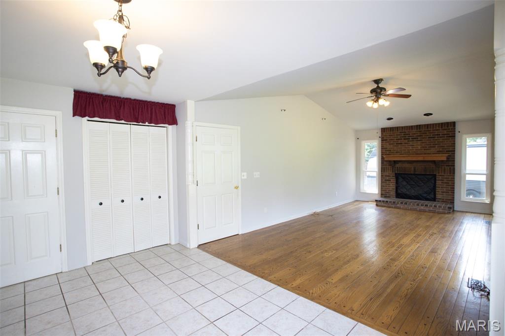
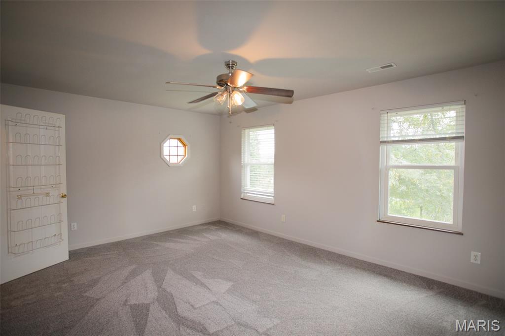
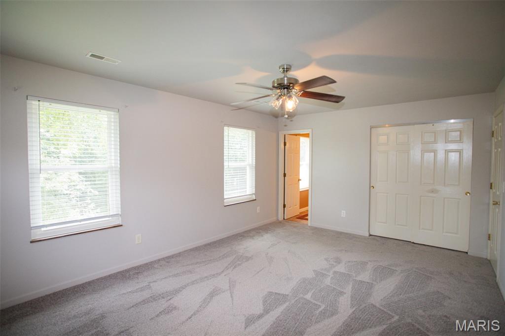
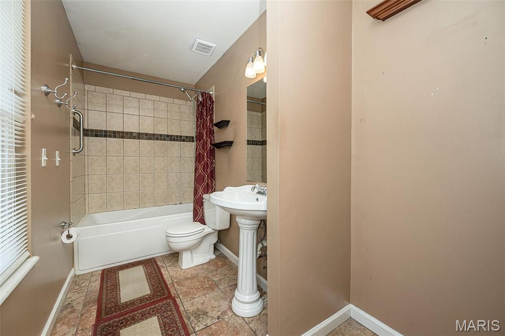
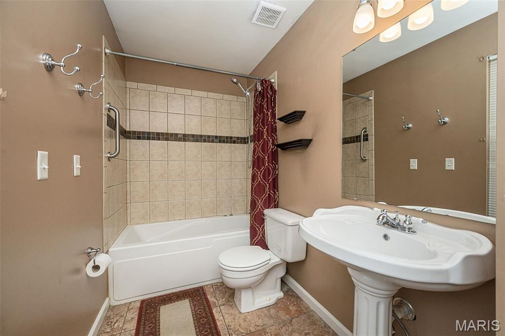
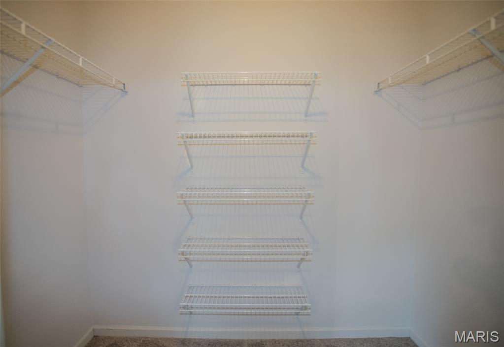
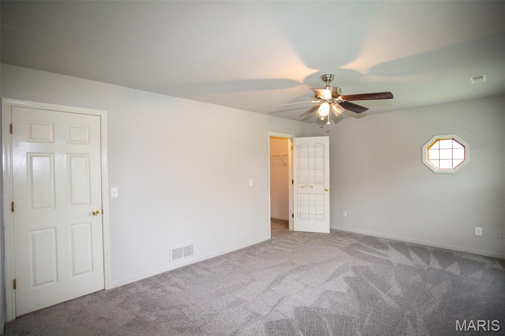
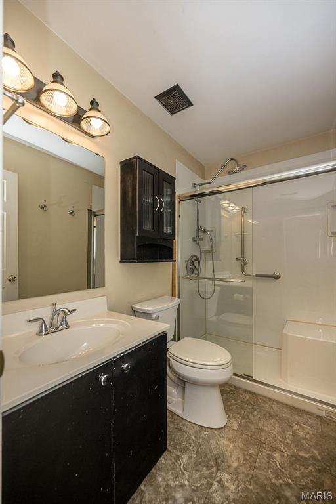
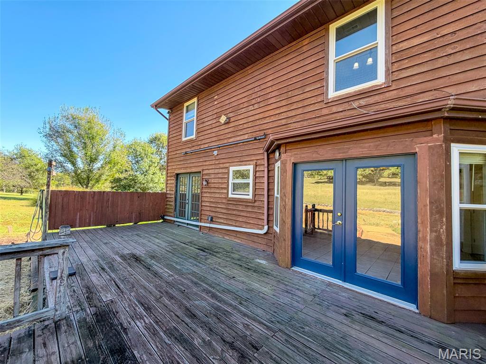
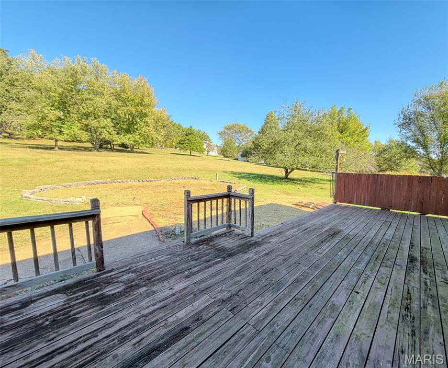
Step inside to an inviting, freshly painted open floor plan featuring a separate dining room highlighted by crown molding, chair rail molding, and beautiful hardwood flooring; a versatile sunroom/office with glass French doors leading to the deck; a remodeled half bath (2025); newer windows (2024); Plus, main-floor laundry. Stylish, country kitchen offers a center island, ceramic tile flooring, abundant cabinetry, newer stainless-steel appliances (2025), and an adjoining breakfast area with glass French doors opening to the impressive 12×30 cedar deck. Great Room also shares the spotlight, showcasing vaulted ceilings, a wood-burning fireplace, recessed lighting, a bay window, and distinctive Barnwood flooring. Upstairs features fresh paint, NEW carpet throughout the hallway and all three bedrooms, plus impressive 9-foot ceilings. The spacious primary suite includes a walk-in closet and an updated full bath with ceramic tile walls and flooring, plus a relaxing jetted tub. Two additional bedrooms and another full bath provide comfortable accommodations, including a Safe Step walk-in shower with a bench seat and transferable lifetime warranty (2022). The lower level awaits your finishing touches and provides abundant storage, a 200-amp electrical panel, saltwater softener, two sump pumps, and dual-zone Lennox heating and cooling. Step outside and embrace relaxation and serenity amid peaceful wooded surroundings, with plenty of space for outdoor enjoyment—all complemented by the countryside charm that welcomes you home every day. Truly one of a kind!
Step inside to an inviting, freshly painted open floor plan featuring a separate dining room highlighted by crown molding, chair rail molding, and beautiful hardwood flooring; a versatile sunroom/office with glass French doors leading to the deck; a remodeled half bath (2025); newer windows (2024); Plus, main-floor laundry. Stylish, country kitchen offers a center island, ceramic tile flooring, abundant cabinetry, newer stainless-steel appliances (2025), and an adjoining breakfast area with glass French doors opening to the impressive 12×30 cedar deck. Great Room also shares the spotlight, showcasing vaulted ceilings, a wood-burning fireplace, recessed lighting, a bay window, and distinctive Barnwood flooring. Upstairs features fresh paint, NEW carpet throughout the hallway and all three bedrooms, plus impressive 9-foot ceilings. The spacious primary suite includes a walk-in closet and an updated full bath with ceramic tile walls and flooring, plus a relaxing jetted tub. Two additional bedrooms and another full bath provide comfortable accommodations, including a Safe Step walk-in shower with a bench seat and transferable lifetime warranty (2022). The lower level awaits your finishing touches and provides abundant storage, a 200-amp electrical panel, saltwater softener, two sump pumps, and dual-zone Lennox heating and cooling. Step outside and embrace relaxation and serenity amid peaceful wooded surroundings, with plenty of space for outdoor enjoyment—all complemented by the countryside charm that welcomes you home every day. Truly one of a kind!
Property Details
Price:
$349,900
MLS #:
MIS26047273
Status:
Active
Beds:
3
Baths:
3
Type:
Single Family
Subtype:
Single Family Residence
Subdivision:
Byrneshire 03
Neighborhood:
392northwest
Listed Date:
Jul 25, 2026
Finished Sq Ft:
2,200
Lot Size:
100,188 sqft / 2.30 acres (approx)
Year Built:
1993
Schools
School District:
Northwest R-I
Elementary School:
Cedar Springs Elem.
Middle School:
Northwest Valley School
High School:
Northwest High
Interior
Above Grade Finished Area
2200
Appliances
Stainless Steel Appliance(s), Dishwasher, Disposal, Microwave, Electric Range, Refrigerator, Water Softener
Bathrooms
2 Full Bathrooms, 1 Half Bathroom
Cooling
Central Air, Electric, Zoned
Fireplaces Total
1
Flooring
Carpet, Ceramic Tile, Hardwood, Wood
Heating
Electric, Forced Air, Zoned
Interior Features
Breakfast Room, Ceiling Fan(s), Country Kitchen, Crown Molding, Eat-in Kitchen, Entrance Foyer, High Ceilings, High Speed Internet, Kitchen Island, Open Floorplan, Pantry, Recessed Lighting, Separate Dining, Separate Shower, Shower, Special Millwork, Storage, Vaulted Ceiling(s), Walk-In Closet(s)
Laundry Features
Laundry Room, Main Level
Levels
Two
Exterior
Architectural Style
Traditional
Association Amenities
Outside Management
Attached Garage YN
1
Construction Materials
Cedar, Wood Siding
Fencing
None
Garage Spaces
2
Lot Features
Adjoins Wooded Area, Level, Views, Wooded
Other Structures
Shed(s)
Parking Features
Additional Parking, Attached, Garage Door Opener, Garage Faces Side, Off Street, Oversized
Parking Spots
2
Parking Total
2
Patio And Porch Features
Deck, Front Porch
Roof
Architectural Shingle
Security Features
Carbon Monoxide Detector(s), Smoke Detector(s)
Window Features
Bay Window(s), Blinds, Insulated Windows, Screens, Tilt-In Windows, Window Treatments
Financial
HOA Fee
$200
HOA Fee Frequency
Annually
HOA Includes
Maintenance Parking/Roads, Snow Removal
HOA Name
Woodridge Estates
Tax Year
2025
Taxes
$2,653

Kahn & Busk Real Estate Partners have earned the top team spot at Coldwell Banker Premier Group for several years in a row! We are dedicated to helping our clients with all of their residential real estate needs. Whether you are a first time buyer or looking to downsize, we can help you with buying your next home and selling your current house. We have over 25 years of experience in the real estate industry in Eureka, St. Louis and surrounding areas.
More About JoshMortgage Calculator
Map
Current real estate data for Single Family in House Springs as of Oct 26, 2026
36
Single Family Listed
81
Avg DOM
174
Avg $ / SqFt
$305,208
Avg List Price
Community
- Address8417 Saint Andrews Lane House Springs MO
- SubdivisionByrneshire 03
- CityHouse Springs
- CountyJefferson
- Zip Code63051
Subdivisions in House Springs
- Bear Crk Estates 04
- Bear Crk Estates 1
- Bear Rdg One
- Bear Rdg Two
- Bear Ridge
- Bear Ridge 2
- Bear Ridge Commons 204
- Bear Ridge Commons 205
- Bear Ridge Manors 127
- Bear Ridge Manors 163
- Bear Ridge Manors 167
- Byrneshire 01
- Byrneshire 03
- Carters 02
- Charles Burgan
- Commons at Bear Ridge 202
- Eagles View Estates 4
- Eagles View Estates Four
- Echo Valley Estates
- Four Ridge Terrace
- Gannon Grove Ph 7
- Gods Country 02
- Hillcrest
- House Spgs Forest 02
- House Spgs Heights
- Jefferson County
- Manors at Bear Ridge 169
- Meadow View
- Meadow View 01
- Meadow View 04
- Meyer Farm Estates 02
- Montecello
- Northwest Point 03
- Ottoville
- Rivermont Ranch
- Rivermont Ranch 03
- Scotsdale
- Sleepy Hollow 03
- Spring Glen
- Stubbs Acres
- Susan Acres
- Town & Country
- Town Demaree
- Weber Hill Manor 02
- Weber Hill Mobile Home Park
- Weber Hill Terrace Sub 4
- Weber Homestead Gardens
- Weber Terrace
- West Jefferson Heights
- Winterwood
- Woodridge Estate 01
- Woodridge Estates 03
Similar Listings Nearby



Property Summary
- Located in the Byrneshire 03 subdivision, 8417 Saint Andrews Lane House Springs MO is a Single Family for sale in House Springs, MO, 63051. It is listed for $349,900 and features 3 beds, 3 baths, and has approximately 2,200 square feet of living space, and was originally constructed in 1993. The current price per square foot is $159. The average price per square foot for Single Family listings in House Springs is $174. The average listing price for Single Family in House Springs is $305,208.

Copyright 2026. All rights reserved.
8417 Saint Andrews Lane
House Springs, MO