
$550,000
477 Amber Lake Court
Imperial, MO, 63052
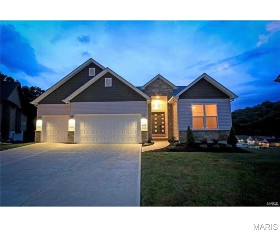
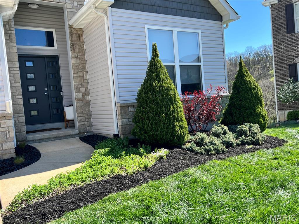
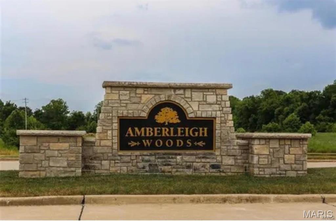
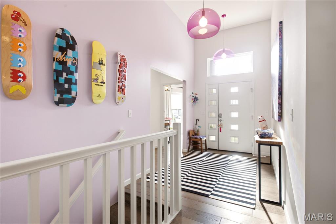
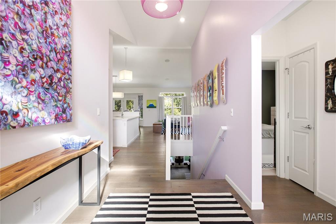
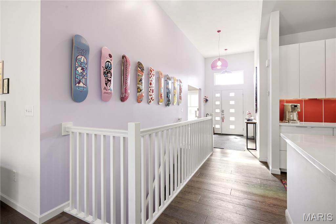
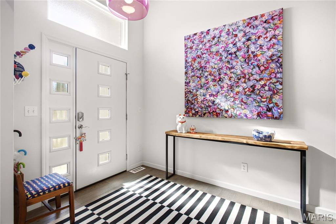
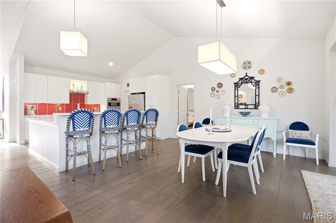
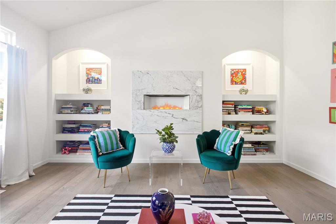
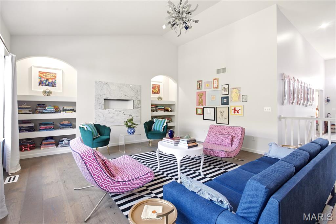
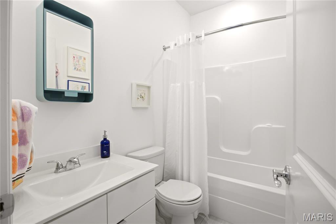
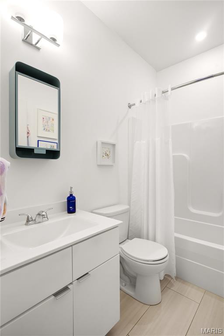
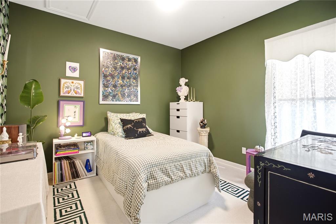
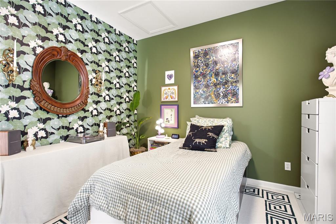
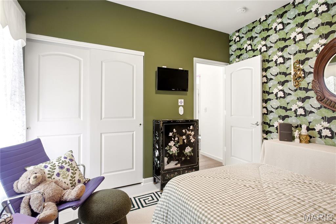
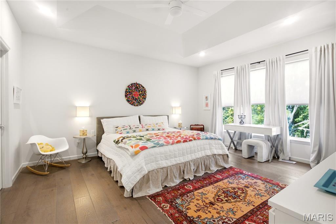
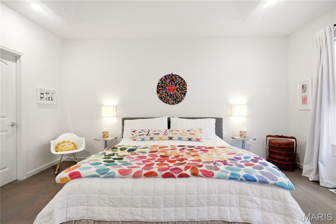
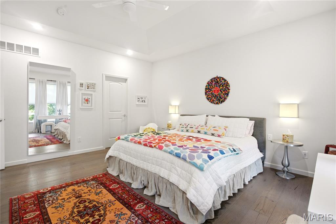
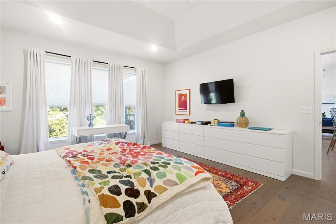
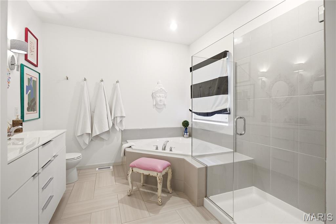
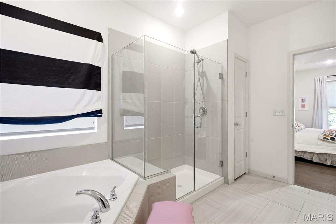
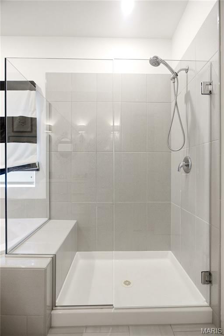
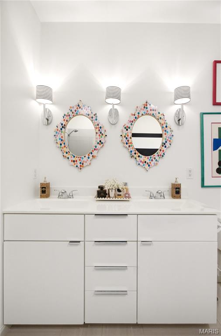
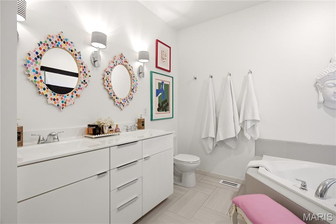
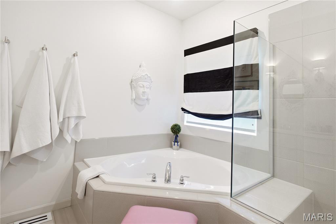
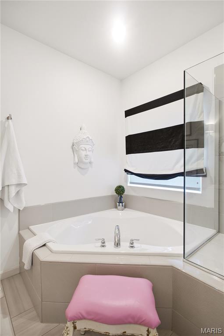
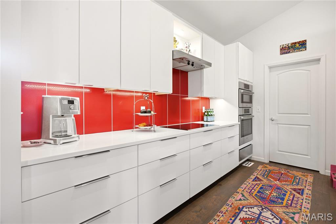
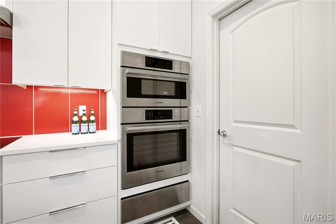
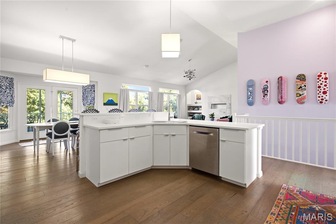
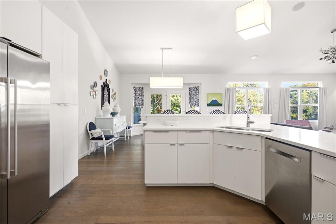
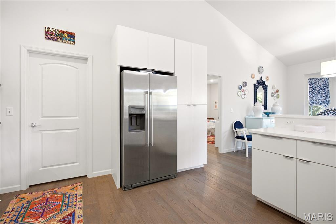
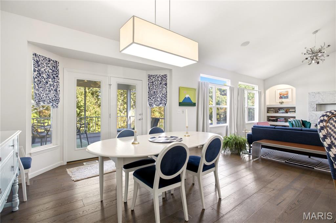
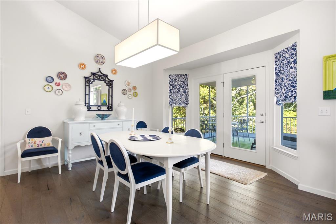
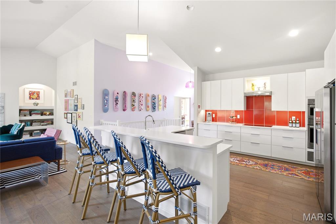
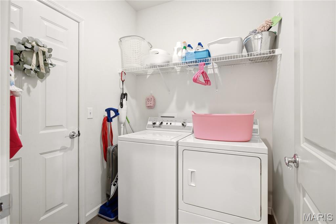
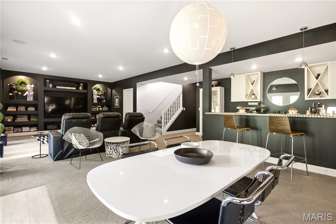
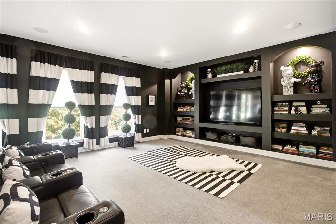
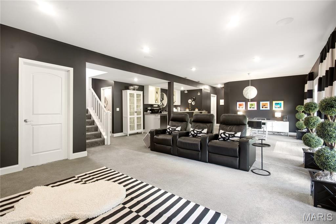
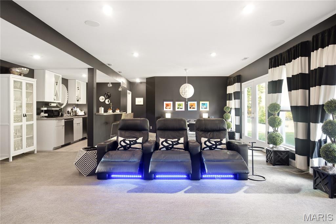
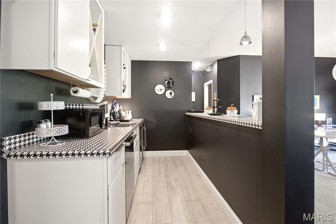
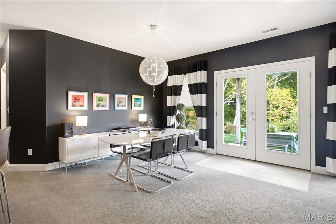
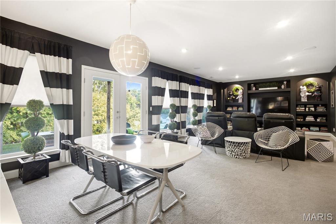
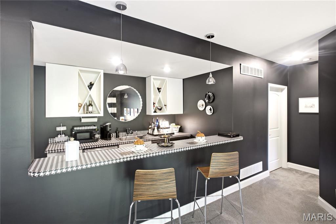
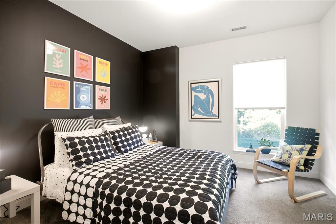
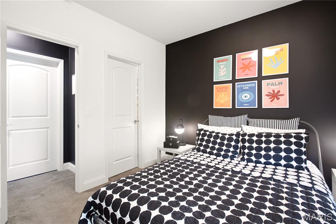
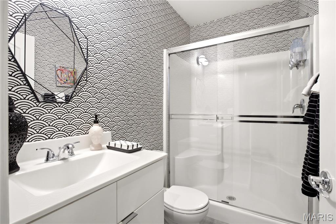
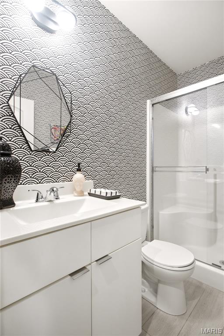
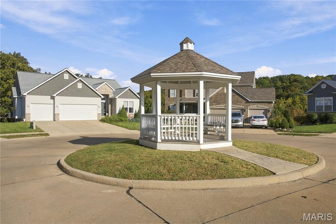
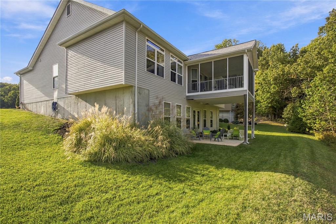
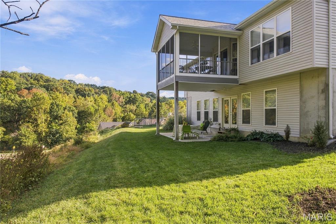
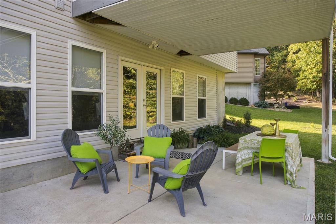
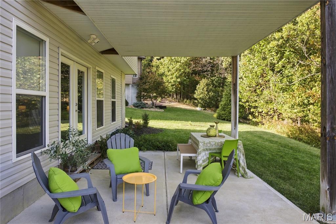
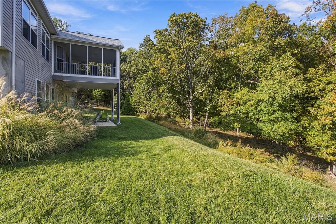
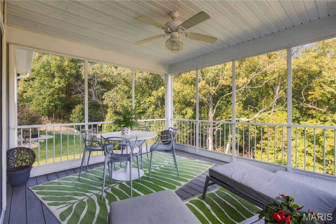
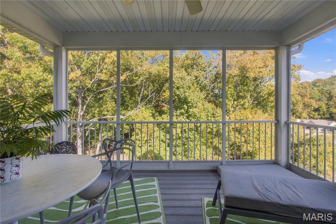
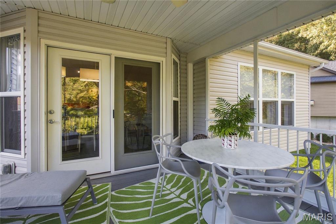
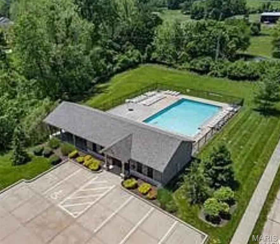
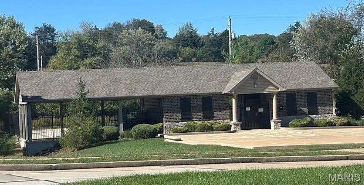
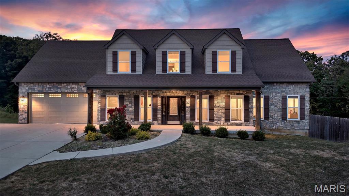
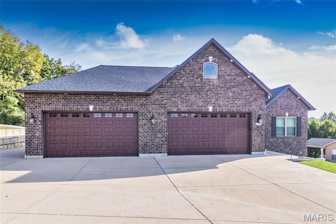
Welcome Home to this beauty located on a premium lot, in a highly sought-after subdivision!! This home backs to common ground, providing a gorgeous, wooded view! No fishbowl living here! This is a meticulously cared-for, stunning 4-bedroom, 3 bath ranch home with a finished basement with a 9′ pour. This home has upgrades galore, with almost 2700 sq ft of living space. Open concept living with the master suite on one side and 2 bedrooms on the other. The roomy primary bedroom has a gorgeous tray ceiling, and a luxury en-suite bathroom. The kitchen is a chef’s dream with high-end Bosch appliances, including an induction cooktop and a warming drawer under the built-in convection oven. Custom cabinets with chrome handles are found throughout the house. Expansive living area has a modern gas-fireplace with a beautiful Carrera marble surround. You cannot miss the soaring vaulted ceilings, wide plank French gray wood flooring, and the designer lighting! The partially finished basement includes the 4th bedroom with walk-in closet, full bath, and a custom kitchenette wet-bar area complete with a Bosch dishwasher, wine cooler and ice maker. The basement living area has surround sound and theater seating that are included in the sale of the home. Lots of room for storage in the unfinished parts of the basement! The composite covered deck is screened in. Outside you will find beautifully landscaped front and back yards, complete with a sprinkler system and a 20′ x 13′ patio. Roof with ridge vents was replaced 2025. Hurry, this one will not last!
Property Details
Price:
$550,000
MLS #:
MIS26065726
Status:
Active
Beds:
4
Baths:
3
Type:
Single Family
Subtype:
Single Family Residence
Subdivision:
Amberleigh Woods 3A
Neighborhood:
390seckman
Listed Date:
Oct 14, 2026
Finished Sq Ft:
2,698
Lot Size:
11,326 sqft / 0.26 acres (approx)
Year Built:
2016
Schools
School District:
Fox C-6
Elementary School:
Clyde Hamrick Elem.
Middle School:
Seckman Middle
High School:
Seckman Sr. High
Interior
Above Grade Finished Area
1798
Appliances
Stainless Steel Appliance(s), Induction Cooktop, ENERGY STAR Qualified Dishwasher, Ice Maker, Plumbed For Ice Maker, Built-In Electric Oven, Convection Oven, Electric Oven, Free-Standing Refrigerator, Warming Drawer, Washer/Dryer, Gas Water Heater, Wine Refrigerator
Bathrooms
3 Full Bathrooms
Below Grade Finished Area
900
Cooling
Ceiling Fan(s), Central Air, Electric
Fireplaces Total
1
Flooring
Carpet, Wood
Heating
Forced Air, Natural Gas
Interior Features
Bar, Bookcases, Coffered Ceiling(s), Custom Cabinetry, Double Vanity, Entrance Foyer, High Ceilings, Kitchen Island, Open Floorplan, Separate Dining, Vaulted Ceiling(s), Wet Bar
Laundry Features
Laundry Room, Main Level
Levels
Two
Main Level Bedrooms
3
Exterior
Architectural Style
Ranch
Association Amenities
Pool
Attached Garage YN
1
Community Features
Pool, Sidewalks, Street Lights, Storm Sewer
Construction Materials
Brick, Frame, Vinyl Siding
Exterior Features
Balcony, Rain Gutters
Garage Spaces
3
Lot Features
Adjoins Wooded Area, Cul-De-Sac, Landscaped
Parking Features
Driveway, Garage Faces Front, On Street
Patio And Porch Features
Composite, Covered, Enclosed, Screened
Roof
Architectural Shingle
View
Trees/Woods
Window Features
Double Pane Windows, Insulated Windows
Financial
HOA Fee
$500
HOA Fee Frequency
Annually
HOA Includes
Common Area Maintenance, Pool
HOA Name
Amberleigh Woods
Tax Year
2025
Taxes
$4,249

Kahn & Busk Real Estate Partners have earned the top team spot at Coldwell Banker Premier Group for several years in a row! We are dedicated to helping our clients with all of their residential real estate needs. Whether you are a first time buyer or looking to downsize, we can help you with buying your next home and selling your current house. We have over 25 years of experience in the real estate industry in Eureka, St. Louis and surrounding areas.
More About JoshMortgage Calculator
Map
Current real estate data for Single Family in Imperial as of Oct 26, 2026
86
Single Family Listed
104
Avg DOM
186
Avg $ / SqFt
$346,412
Avg List Price
Community
- Address477 Amber Lake Court Imperial MO
- SubdivisionAmberleigh Woods 3A
- CityImperial
- CountyJefferson
- Zip Code63052
Subdivisions in Imperial
- Al & Anns
- Amberleigh Woods 3A
- Ambrose Crossing
- Antonia Estates
- Antonia Ests
- Arlington Heights
- Arrowhead Acres
- Barbagallo Coml 02
- Bella Terra
- Bella Terra 21
- Bells Sulphur Spgs
- Bells Sulphur Springs
- Bells W H
- Bemis Acres Resub
- Benzel Meadows
- Cardinal Terrace
- Castle Heights Ph 01
- Castle Heights Ph 1
- Commons at The Timbers
- Country Club Manor 03
- Country Club Manor 04 Sec 02
- Country Club Manor 04 Sec Ph 02
- Country Haven
- Country Wood Estates 02
- Country Wood Estates 03
- Country Wood Estates 3
- Crestview
- Dogwood Acres
- Fischer Pointe Estates
- Four Ridge Acres
- Frisco Hills 02
- Grace Lynn Ridge
- Hohman Farm 03
- Hohman Farm 04
- Hohman Farm 04 Amd
- Huntington Glen
- Imperial Hills 01
- Imperial Hills 02
- Kimms Sub
- Le Pau Lane
- Lindwedel Estates
- Lions Den
- Mayfield Farms Estates 2
- Meramec Estates
- Mill Creek
- Mystic Vly Estates
- N/A – None
- Oaks 02
- Oakview Estates
- Obrien Place Sub One
- Parc/Kimmswick
- Quail Run 02
- Red Oaks Valley
- Red Oaks Vly
- Regency Woods
- Remington Place 01
- Renaissance Plantation
- Ridgeview Estates
- Ridgewood Estates
- Riebold Farm
- Roads & Acres
- Scenic View Acres 8
- Shady Valley Acres
- Spring Forest Estates
- Springforest Estates
- Summerfield Parkside Estates 01
- The Hollows at Frisco Hill
- The Villas at Amberleigh Woods
- Thorntons
- Timbers
- Timbers Manors 110
- Timbers Manors 112
- Timbers One
- Timbers Two
- Us Surv #1974
- Valley Oaks 02
- Valley Oaks East
- Westmoreland Place
- Windmill Summit
- Windswest Estates
- Wolf Hollow Estates 2
- Wood Lynn Terrace 04
Similar Listings Nearby


Property Summary
- Located in the Amberleigh Woods 3A subdivision, 477 Amber Lake Court Imperial MO is a Single Family for sale in Imperial, MO, 63052. It is listed for $550,000 and features 4 beds, 3 baths, and has approximately 2,698 square feet of living space, and was originally constructed in 2016. The current price per square foot is $204. The average price per square foot for Single Family listings in Imperial is $186. The average listing price for Single Family in Imperial is $346,412.

Copyright 2026. All rights reserved.
477 Amber Lake Court
Imperial, MO