
$1,475,000
400 Miriam Avenue
Kirkwood, MO, 63122
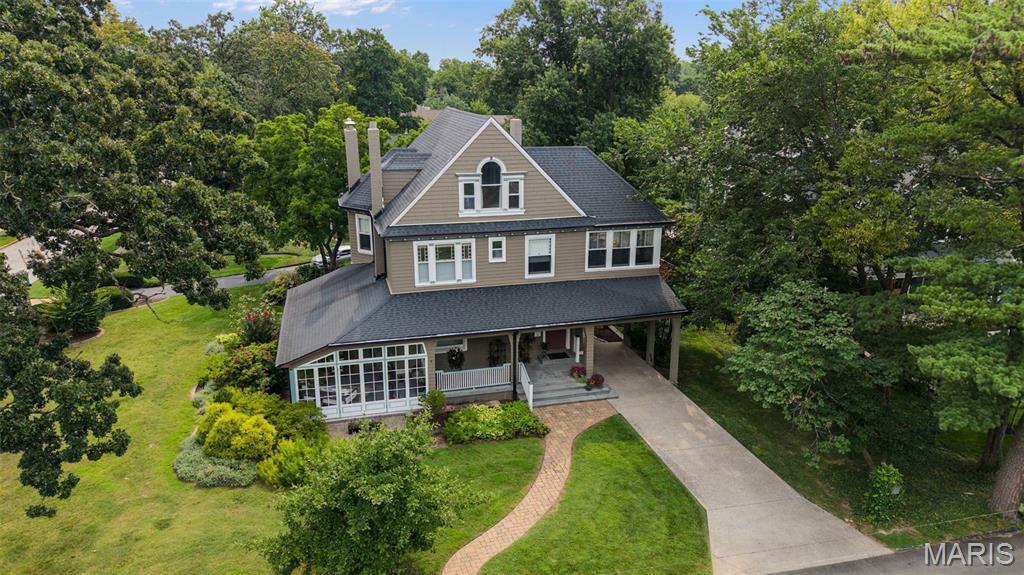


One of the most historic homes in Kirkwood has been meticulously restored to its remarkable 1885 glory and you could become the next purveyor of its history. 400 Miriam has only had 4 owners during its 141 years. It was built in the beloved Victorian style by known St. Louis architect, John Mitchell with his family. The current owners devoted many of their days to finding the original exterior colors of the estate and so much more, which included 2 separate buildings nearby; today, these are neighboring homes. You’ll be floored by the lovely hardwood, custom millwork, stretching windows, and historic details throughout.
The main floor showcases its stately staircase upon entry, a stunning marble fireplace mantel in your main lounge, a 3-seasons sunporch with ornate fireplace and stone flooring for all sorts of entertaining, a grand dining room, a butlers station, a restful den, and an eat-in kitchen with custom cabinetry and state of the art kitchen appliances. The second floor boasts 3 oversized bedrooms, one used currently as an office and two with ornate fireplaces, another large sunroom with full HVAC, a primary suite with walk-in closet and full bath that put others to shame, and another beautiful full bath and half bath round out the floor. The top level has two more bedrooms and a full bath with clawfoot tub. One of the rooms is quite large currently used as a home theatre!
Another full bathroom in the basement, and the clean, well-organized workshop showcases the care put into all parts of this property. Heading outside, you of course have your drive-in carport on the west side of the property, and to the east is the oversized 2-car garage with another work area with a setup for your electric vehicle. Outside, you’ll also see the great attention given to landscaping bringing so much natural beauty to an already sterling exterior of the home.
With all the mechanical, tactical, historical, luxurious, and proper updates to this 141-year old property, it is sure to live on for another century with the love and care from the right owner.
The main floor showcases its stately staircase upon entry, a stunning marble fireplace mantel in your main lounge, a 3-seasons sunporch with ornate fireplace and stone flooring for all sorts of entertaining, a grand dining room, a butlers station, a restful den, and an eat-in kitchen with custom cabinetry and state of the art kitchen appliances. The second floor boasts 3 oversized bedrooms, one used currently as an office and two with ornate fireplaces, another large sunroom with full HVAC, a primary suite with walk-in closet and full bath that put others to shame, and another beautiful full bath and half bath round out the floor. The top level has two more bedrooms and a full bath with clawfoot tub. One of the rooms is quite large currently used as a home theatre!
Another full bathroom in the basement, and the clean, well-organized workshop showcases the care put into all parts of this property. Heading outside, you of course have your drive-in carport on the west side of the property, and to the east is the oversized 2-car garage with another work area with a setup for your electric vehicle. Outside, you’ll also see the great attention given to landscaping bringing so much natural beauty to an already sterling exterior of the home.
With all the mechanical, tactical, historical, luxurious, and proper updates to this 141-year old property, it is sure to live on for another century with the love and care from the right owner.
Property Details
Price:
$1,475,000
MLS #:
MIS26051757
Status:
Pending
Beds:
5
Baths:
6
Type:
Single Family
Subtype:
Single Family Residence
Subdivision:
Curtis Resub
Neighborhood:
196kirkwood
Listed Date:
Aug 14, 2026
Finished Sq Ft:
3,732
Lot Size:
18,748 sqft / 0.43 acres (approx)
Year Built:
1880
Schools
School District:
Kirkwood R-VII
Elementary School:
F. P. Tillman Elem.
Middle School:
Nipher Middle
High School:
Kirkwood Sr. High
Interior
Above Grade Finished Area
3732
Bathrooms
4 Full Bathrooms, 2 Half Bathrooms
Cooling
Ceiling Fan(s), Central Air
Fireplaces Total
6
Heating
Forced Air
Levels
Two and a Half
Exterior
Architectural Style
Victorian
Construction Materials
Wood Siding
Garage Spaces
2
Lot Features
Corner Lot
Parking Spots
3
Parking Total
3
Financial
Tax Year
2025
Taxes
$11,825

Kahn & Busk Real Estate Partners have earned the top team spot at Coldwell Banker Premier Group for several years in a row! We are dedicated to helping our clients with all of their residential real estate needs. Whether you are a first time buyer or looking to downsize, we can help you with buying your next home and selling your current house. We have over 25 years of experience in the real estate industry in Eureka, St. Louis and surrounding areas.
More About JoshMortgage Calculator
Map
Current real estate data for Single Family in Kirkwood as of Sep 15, 2026
60
Single Family Listed
75
Avg DOM
287
Avg $ / SqFt
$783,761
Avg List Price
Community
- Address400 Miriam Avenue Kirkwood MO
- SubdivisionCurtis Resub
- CityKirkwood
- CountySt. Louis
- Zip Code63122
Subdivisions in Kirkwood
- Adele Place
- Arbor Creek Condo Four
- Avondale
- Beaumont
- Bloomfield
- Bluffs At Lily Ave
- Bluffs At Lily Ave The
- Bodley Condo The
- Briar Hill Farm 3
- Brooksgate Manor
- Buena Vista Heights
- Carrington Woods
- Chester Heights
- Clay Oaks Condo
- Claywest Condo
- Colony Woods Condo
- Deepwood Park
- Doerr Place
- East Kirkwood
- Essex Hill 2
- Essex Hill 4 Resub Lts 33 & 34
- Forest Glen
- Geyer Forest
- Geyer Meadows
- Geyer Place Condo
- Geyer Terrace
- Glendower
- Greenbriar Condo
- Hickory Hollow
- Highland Terrace
- Jefferson Manor Condo
- Kirkwood
- Kirkwood Gardens
- Kirkwood Manor Place Condo
- Kirkwood Place
- L S Holdens Sub Of Rose Hill
- Larchmont
- Leffingwells First Add
- Loft Condo At Station Plaza The
- Manor At Parkside The Condo
- Maple Park Resub
- McCullough Place Condo
- Meacham Park
- O K Gardens
- Osage Hills Sec E
- Ponca Trails
- Ridgeview Schollmeyers Resub Of Manchest
- Section 1-44-5 Bdy Adj Aka 350 South
- Signal Hills
- South Kirkwood Heights
- Townes At Geyer Grove Condo
- Two Creeks
- Windsor Acres
- Woodbine Heights
- Woodland Knoll
- Woodlawn
- Woodlawn Park
- Woodview Manor
- Wynfield Pointe
- Zephyr Heights
Similar Listings Nearby


Property Summary
- Located in the Curtis Resub subdivision, 400 Miriam Avenue Kirkwood MO is a Single Family for sale in Kirkwood, MO, 63122. It is listed for $1,475,000 and features 5 beds, 6 baths, and has approximately 3,732 square feet of living space, and was originally constructed in 1880. The current price per square foot is $395. The average price per square foot for Single Family listings in Kirkwood is $287. The average listing price for Single Family in Kirkwood is $783,761.

Copyright 2026. All rights reserved.
400 Miriam Avenue
Kirkwood, MO